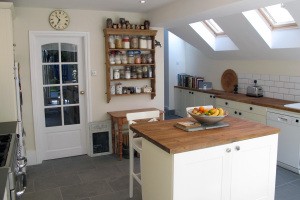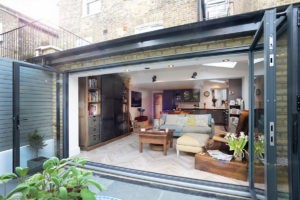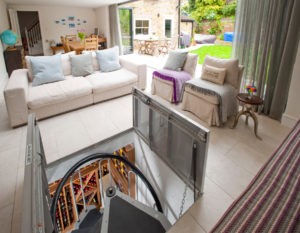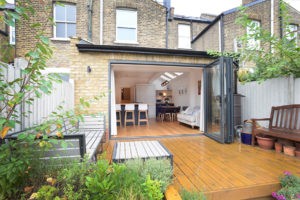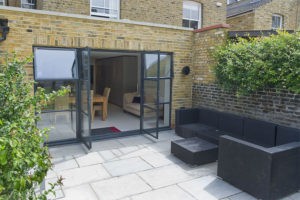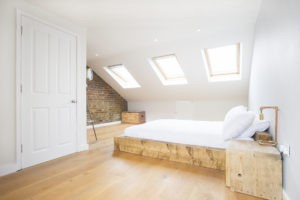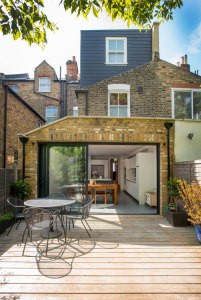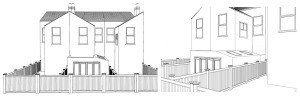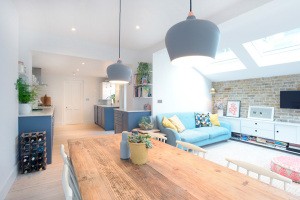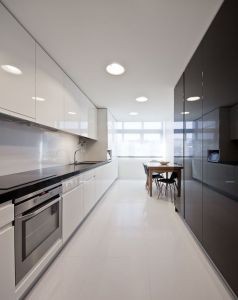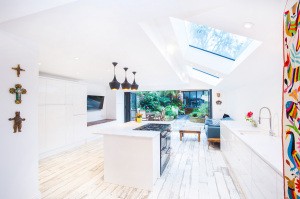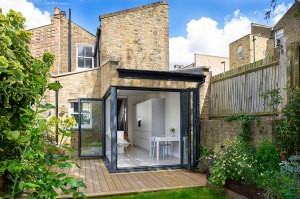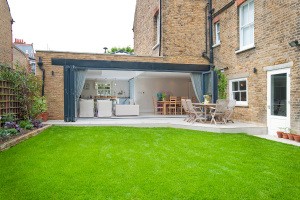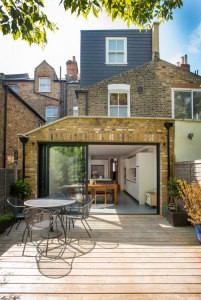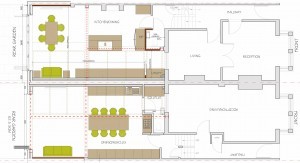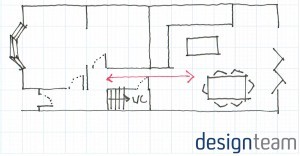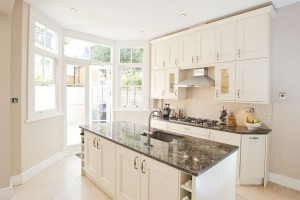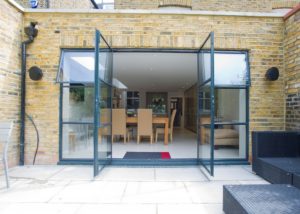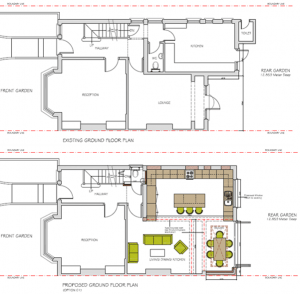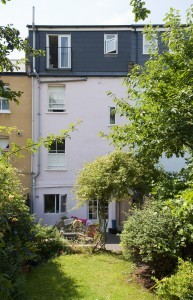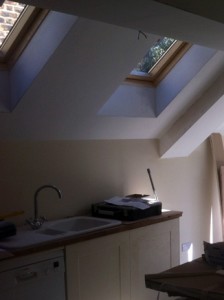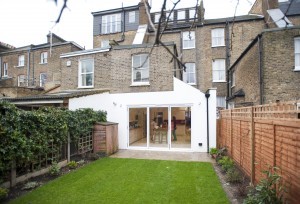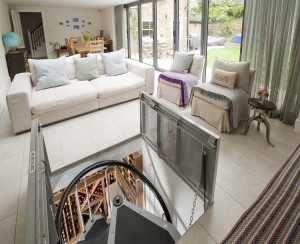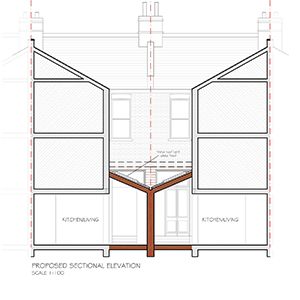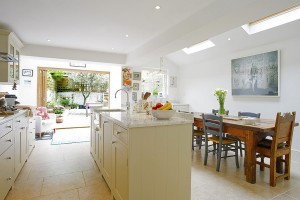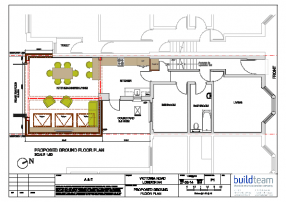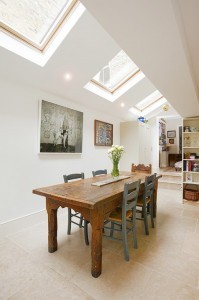


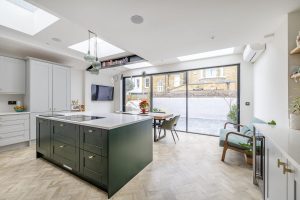
Mayfield Road is a 50 sqm wraparound ground floor extension on a Victorian terrace in Crouch End, N8. It took 14 weeks to build and cost £87,000 plus VAT. The brief was to expand a closed-off kitchen into the garden, creating one light-filled space for...
Read More
Author: Phoebe Shannon
See more articles by
Phoebe Shannon
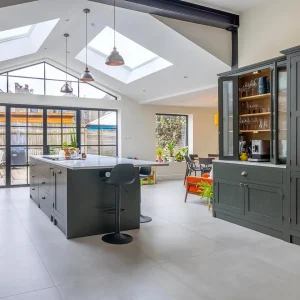
Heber Road is a 45 sqm side return and rear extension on a Victorian townhouse in East Dulwich, SE22. It took 16 weeks to build and cost £61,600 plus VAT. The brief was to turn a dated, closed-off kitchen into one bright open-plan kitchen, dining...
Read MoreBonham Road is a 52 sqm ground floor rear extension on a Victorian terrace in Brixton, SW2. It took 16 weeks to build and cost £109,000 plus VAT. The brief was to replace a dark, cut-off rear with one open-plan kitchen, dining and living space...
Read MoreA single-storey rear extension in London costs roughly £80,000 to £150,000 all-in in 2026, at about £2,800 to £5,500 per square metre, including the build, glazing, fees and 20% VAT. A wraparound, which adds the side return alongside the rear, is the largest single-storey footprint...
Read MoreA kitchen extension in London costs roughly £80,000 to £150,000 all-in in 2026 for a typical 20 to 30 m² rear extension, at about £2,800 to £5,500 per m², including the build, the new kitchen, glazing, fees and 20% VAT. The kitchen itself usually accounts...
Read MoreA side return extension in London costs roughly £70,000 to £120,000 all-in in 2026, at about £2,800 to £5,500 per m², including the build, a new kitchen-diner, glazing, professional fees and 20% VAT. A small basic side return starts from around £55,000; a large, high-specification...
Read MoreThis is a question we are frequently asked by prospective clients, and our answer is always the same; the cost is dependent on the size and the design of the scheme. The final cost of each side return extension will differ as the designs are...
Read MoreUnlock your home's potential with a loft conversion—add space, boost property value, save energy, and transform your living experience....
Read MoreWe have a fantastic track record for getting applications approved - 95% to be exact. Every now and then, the council will be on the fence about a scheme which may result in a rejected application. Lots of our clients actually want to submit a...
Read MoreWhether you intend to go large and invest in a lower ground floor, or keep it simple and go for a cellar conversion; there are loads of ways you can use this underground space. We thought we would share just some of the ideas and...
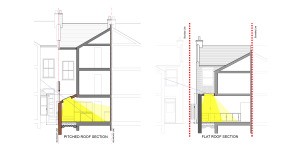
Read MoreYour boundary wall height will affect your roof design, as lower boundary walls prefer a pitched roof to make the design practical. Higher boundary walls offer you more flexibility, as you’re free to choose from either a pitched or flat roof design. Making a decision on...
Read MoreCeiling height was the hot topic of discussion at our most recent House Tour, and it’s certainly something we spend lots of time on during the Design Phase. There are loads of questions to answer on this topic, so we thought we’re run through the...
Read MoreA common question we are asked is whether doing both a ground floor extension and a loft conversion together causes havoc during the Build process. The simple answer is absolutely not – and there are lots of options which we can offer to suit your...
Read MoreOur Design Team have recently obtained planning permission for a fantastic, three story extension in a conservation area in Lambeth. The additional space will add a massive 60SQ to the home, and will completely transform the property....
Read MoreThere are several types of application that you can submit to your local council. Our Design Team have tons of experience in submitting planning applications, and they’ll be able to best advise which is most appropriate for your scheme. Depending on the size and character of...
Read Moref you are building within three meters of a public sewer, then you will need to let Thames Water know and seek their approval for the proposed works. This is something we can absolutely help with, and we can ensure all of the correct information...
Read MoreDepending on your design options and personal preference, you might need to find a way to get natural light through to the room that sits behind your kitchen....
Read MoreWhen designing your extension, it is important to remember that just because it’s internal; it doesn’t mean you can do what you want. Local planning guidelines can influence a design, and our job is to help navigate the regulations to help you achieve a design...
Read MoreAmendments that fall within a certain criteria can be made to your property under Permitted Development; this means you don’t need to apply for full planning permission. While Permitted Development (PD) can be applied to most properties, it does not apply to flats, maisonettes or...
Read MoreDon’t underestimate the impact that light will have on your room! Lighting can totally transform a space and can affect stuff you wouldn’t even dream of like temperature and sound. When designing any space, you need to create a balance between artificial light and natural light....
Read MoreLoft conversions are a great way to add space to your property and make the most of the space you have available. The most common design option is to add a bedroom and a bathroom. Adding a bedroom can add 9 to 10 per cent...
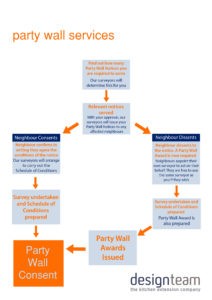
Read MoreParty Wall Consent is a legal requirement that has been in place since 1996.This law was designed to regulate building works whilst also protecting adjoining owners and occupiers during building projects. It is a separate requirement to Planning Permission and one does not have an...
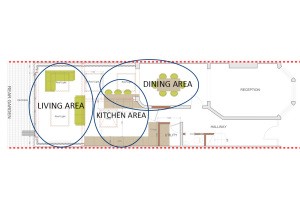
Read MoreAn open plan design is a great way to create a large multi-functional space and it’s an obvious favourite for our past and current clients. Not only does this design option utilise all of the space available, but it also encourages the flow of natural...
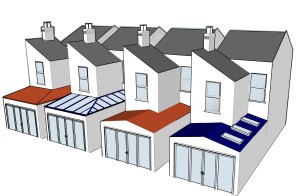
Read MoreWhen designing your extension, you need to consider how to shape your new space. The two most popular kitchen extension roof types are pitched or flat and each one offers different advantageous qualities. The type of roof also guides your options on what kind of windows you can...
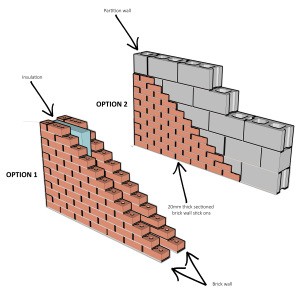
Read MoreExposed brick is a rising star among interior decoration – with our last two builds, and an on-going build incorporating it into their design. When designing your kitchen extension, it is key to consider your interior space and what look you want to create. What is...
Read MoreAdding a utility space is a great way to abolish clutter and unsightly items from your living space. It’s also a fantastic solution as it makes use of the space towards the back of the kitchen area that usually struggles to find a strong source...
Read MoreThe kitchen is often considered to be the heart of the home, particularly in open plan living. In a space that’s used both to prepare food as well as socialise, the design of your kitchen extension is an important aspect to consider. Kitchens should be...
Read MoreA loft conversion is a brilliant way to both increase the space available in your home and the value of your property. When designing your loft conversion it is important to note that there are several different shapes and styles available, and it’s a good...
Read MoreWe are often asked whether an extension is a worthwhile investment on a flat or on a home where the size of the extended space looks to be rather small in comparison to others. Regardless of the size of your home or the side return area,...
Read MoreA side return extension can be a fantastic way to reclaim the unused space at the side of your house. With space at a premium in London, adding any amount of space, large or small, will allow you to open up your kitchen and create an...
Read MoreThere is a lot of confusion surrounding the mysterious and complex process that is Party Wall. Often clients are unsure or misunderstand what is expected of them with regards to notifying their neighbours of impending building work. We are frequently asked whether neighbours can actually...
Read MoreThis project is a great example of a clever solution to overcome the Lambeth SPD policy on wraparound extensions....
Read MoreThe summer is finally upon us, but we would all probably admit to having a love-hate relationship with the weather at this time of the year. It’s brilliant when the sun is blazing and you can laze in the garden working on your tan, however it...
Read MoreThere are several ways in which the space created through a loft conversion can be used, for example as an additional bedroom, bathroom, study or playroom. We have found that the two most popular uses are as a bathroom or bedroom, which is understandable as...
Read MoreLiving space in London is fast becoming harder to find and afford. This has led to an increase in homeowners opting to extend their homes outwards and upwards to make the most out of the space they have available....
Read MoreA cellar conversion is one way to make use of a redundant space you may have available; turning it into something which can be useful and improve the practicality of your home....
Read MoreDuring the Design stage, clients are likely to benefit in regards to planning and party wall matters. Clients can benefit from a joint planning application, and many London boroughs are more willing to be slightly more flexible with the wall height astride the boundary....
Read MoreHow many access points does my side return extension need? Find out more in our helpful blog post....
Read MoreWhen planning the kitchen for your Side Return Extension one consideration is which worktop to specify. What constitutes the ‘best’ in kitchen worktops is relative and is often a question many of our clients ask....
Read MoreWhen it comes to choosing the doors for your side return extension, here at Build Team we've found that bi-fold doors are generally the most popular option. However, it's well worth taking a look at the alternatives so that you can weigh up your options...
Read MoreOnce you decide to undertake a side return extension project, one of the factors you will need to consider is whether any of the building work is being carried out near to a sewer. If you are planning to build over or close to a...
Read MoreA common question we are asked is whether being in a conversation area will prohibit the design and build of a property. A conservation area exists to protect the special architectural and historic interest of a place. ...
Read MoreA great way to increase space and add value to your home is to build up with a loft conversion or outwards with a side return....
Read MoreAn increasing number of modern families are using their kitchens as living spaces, rather than just places to cook, which is why side return extensions are growing in popularity. But where do you live and cook while the building work is being carried out?...
Read MoreAdding a side return extension to your home can bring huge benefits to your property. Not only will it add extra space, but it can help to bring in more light and even add value to your home....
Read MoreThere has never been a better time to convert a loft space and build a Side Return Extension at the same time. At Build Team, we routinely get asked to undertake Loft Conversions as part of a client’s Side Return plans. Our clients are typically...
Read MoreDo you have a drink problem? Sorry, let me rephrase that. Do you have a problem where to store your wine collection due to a lack of space in the house? ...
Read MoreThere are a number of good reasons to collaborate with your neighbour when it comes to the Design and Build of a Side Return Extension and at Build Team we have developed a specialist knowledge base on how best to approach these projects....
Read MoreSometimes you don’t need to add a large space to create a big impact on the layout of your home. A modest but well-designed extension can be transformative, changing the aspect of a room, bringing in valuable extra daylight, linking two existing spaces, or improving circulation...
Read MoreFollowing on from our recent blog post, Side Return Extensions for Flats, we have received many enquiries. Many of you want to know how to go about getting your Landlord's consent. Whilst we can't promise you will get the answer you want, here are some...
Read MoreFor most clients with a flat the primary reason for building a Side Return Extension is to convert their one bed into a two bed. Whether you need more space but can't afford to move, or want to sell your flat on, it makes sense...
Read MoreNeighbours can be tricky, especially if you’re trying to make some home improvements. Whether they have had some bad experiences before or have heard horror stories from friends there are ways around this. At Build Team we try and minimise the effect building your side-return will have...
Read More