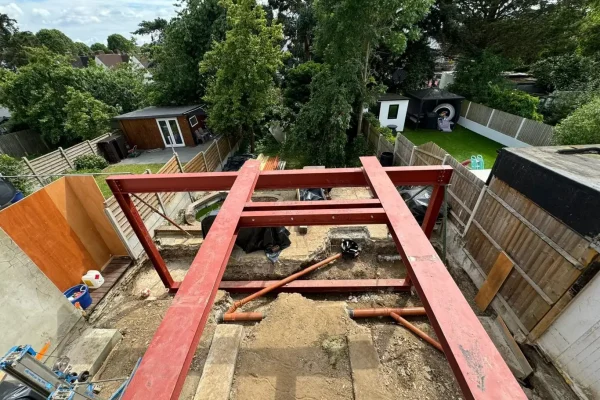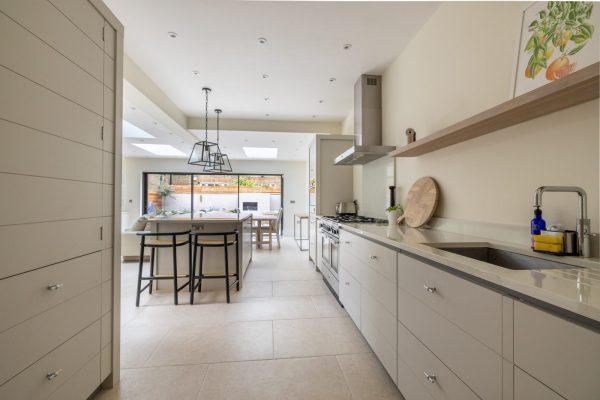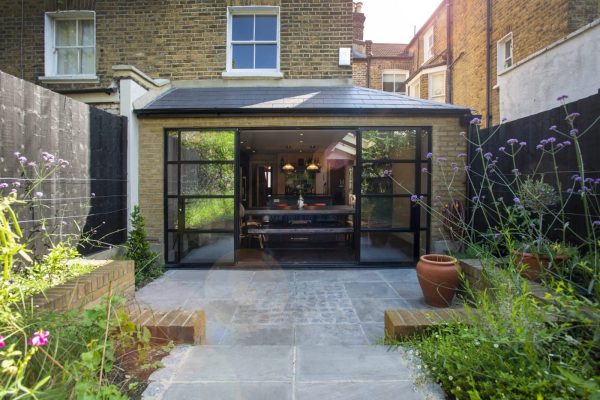
You usually need a Thames Water build over agreement if your extension is within 3 metres of a public sewer or within 1 metre of a public lateral drain. Apply to Thames Water and get its approval before construction starts. Planning permission does not cover this, so it is a separate approval.
What is a Thames Water build over agreement?
A build over agreement is Thames Water’s approval for building work over or near one of its public sewers. Thames Water checks that the new structure will not damage the pipe or stop it being maintained and repaired in future.
In most of London, Thames Water is the sewerage company responsible for public sewers, including stretches that run under private gardens. As a rule, a pipe shared by more than one property is a public sewer. A pipe serving only your house is a private drain until it leaves your boundary.
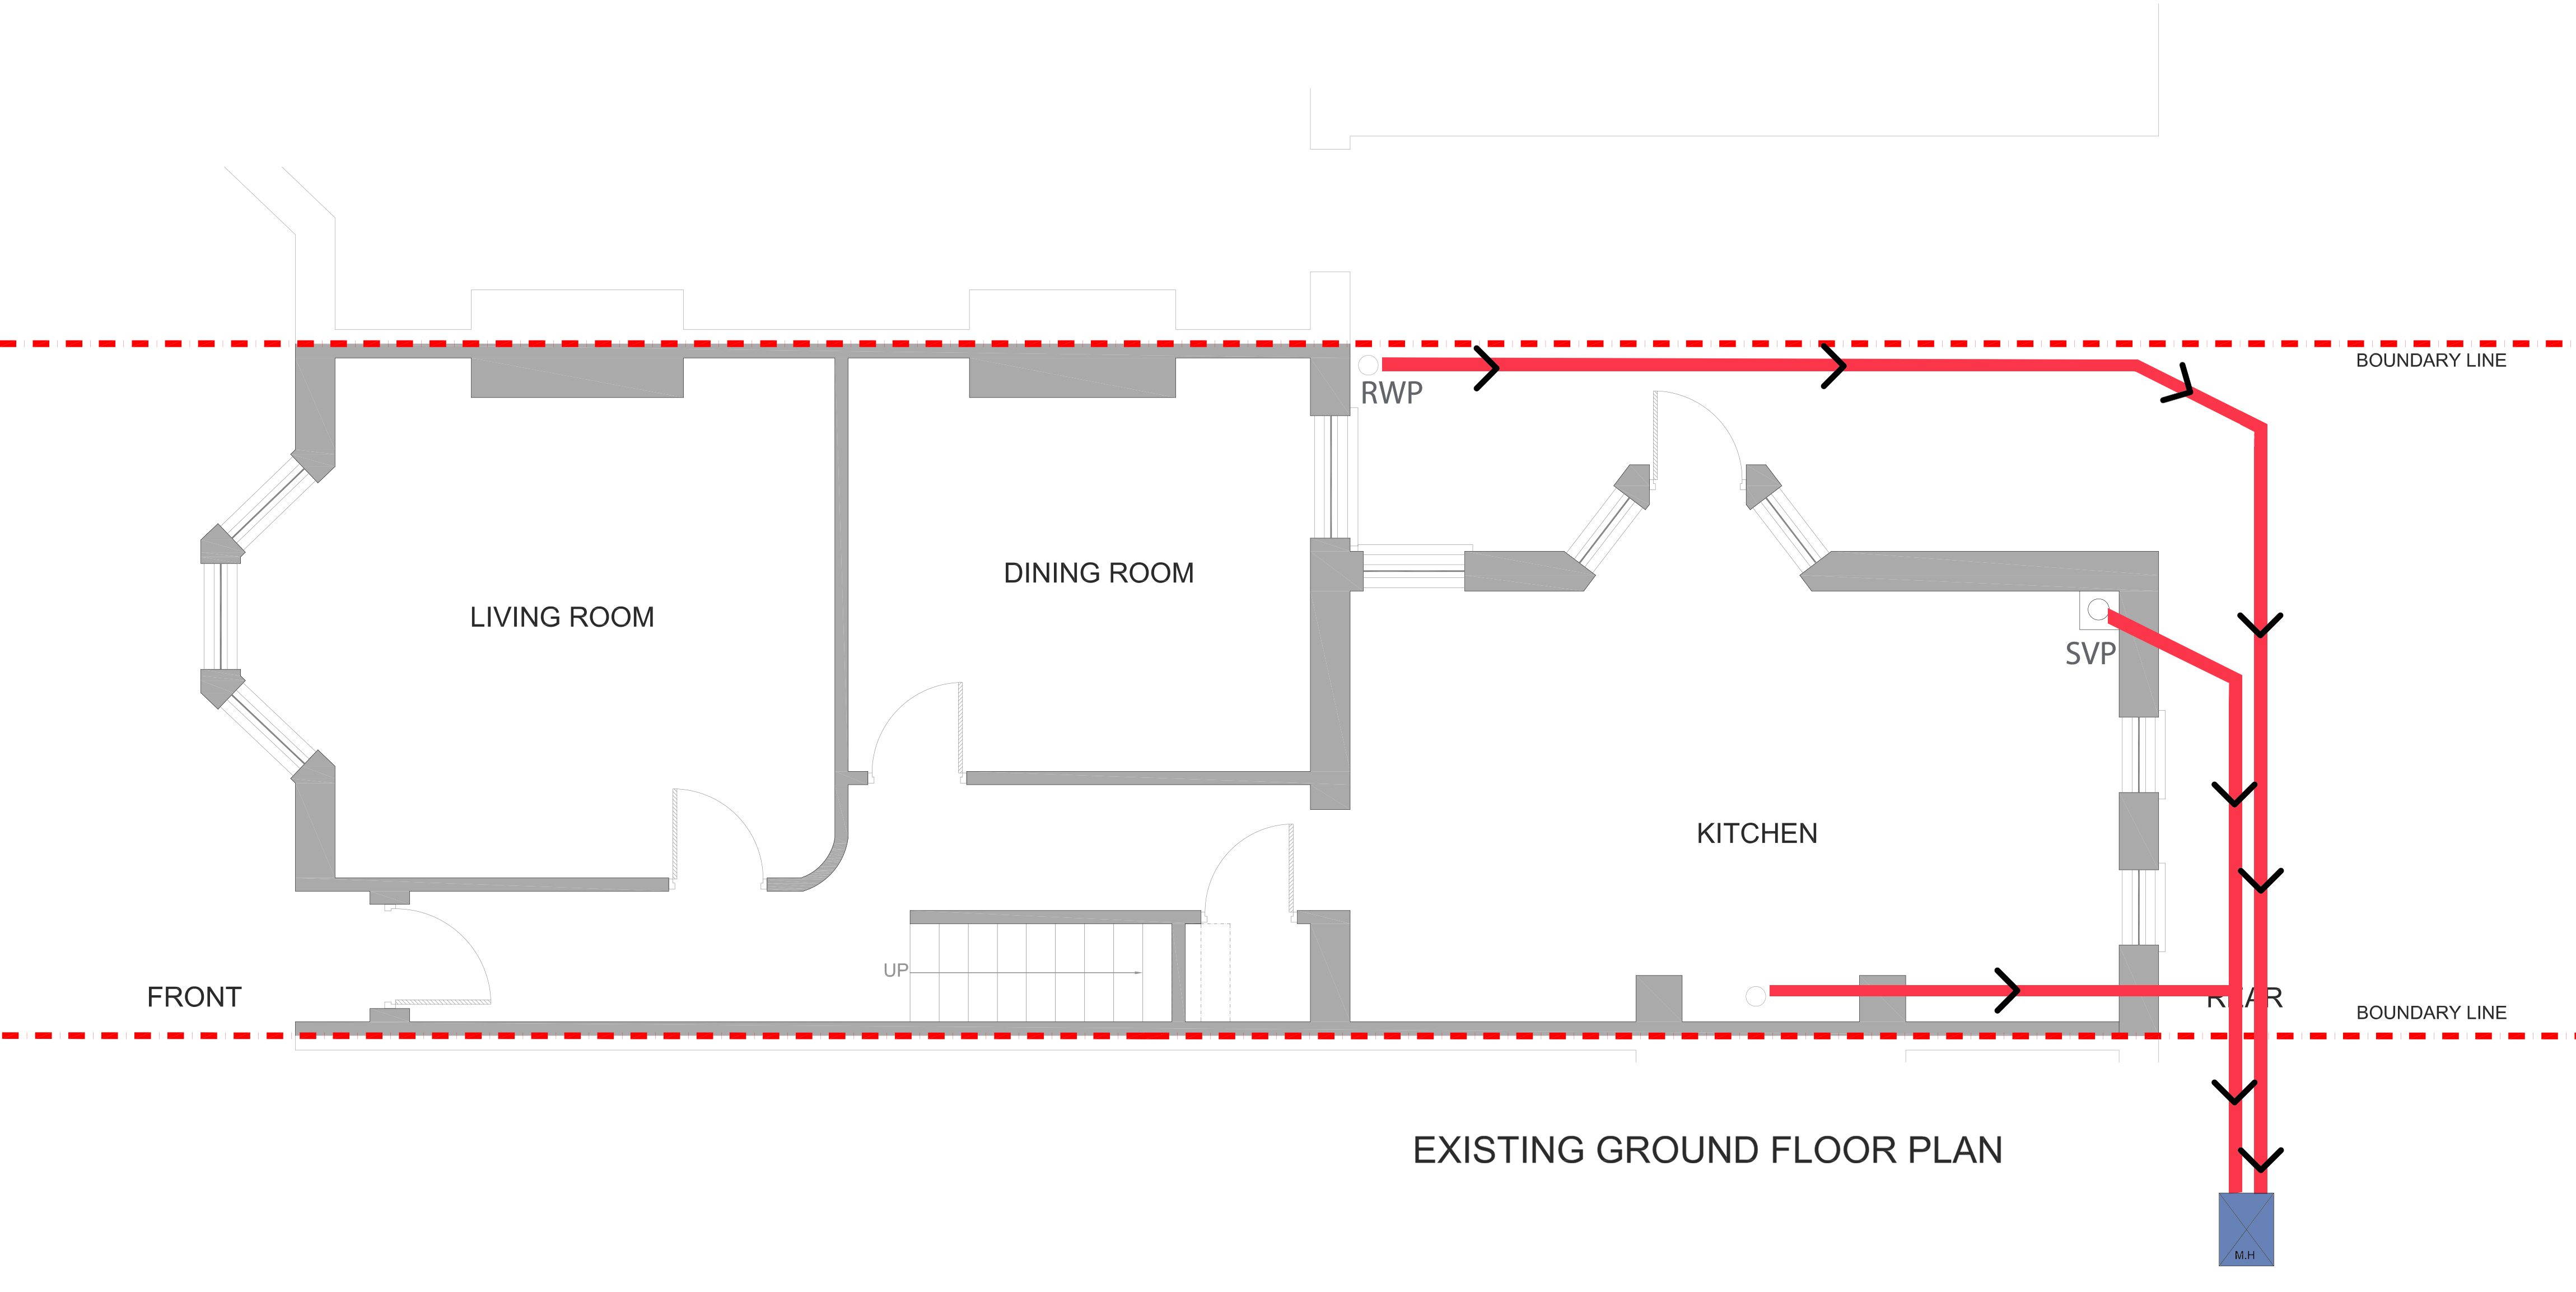
Shared sewers on London terraces often run along the back of the houses, so rear and side return extensions are where the question comes up most.
When do you need a build over agreement?
Thames Water says you are likely to need one if you are building within 3 metres of a public sewer or within 1 metre of a public lateral drain. The rule covers extensions and other work to existing houses, not only building directly on top of the pipe.
There are two exceptions to be aware of:
- If you are building a new property, Thames Water asks you to apply to divert the sewer instead.
- Detached structures such as car ports or sheds are treated the same way, so a diversion is the route there too.
If you are unsure, Thames Water has an online service where you describe your plans and it advises whether an agreement is needed. Its guidance is on the Thames Water build over page.
How do you find out where the sewer runs?
Start with the sewer records, then confirm on site. Thames Water lets you view its infrastructure maps free of charge by appointment. You can also buy sewer maps online from property search companies or from Thames Water’s own search team.
Maps show the expected route, not always the exact one. A builder or drainage specialist can survey the drains, often by lifting inspection chamber covers or running a camera through the pipe. Checking this during design is far cheaper than finding a sewer once the foundations are being dug.
How does the build over application work?
You apply online through Thames Water’s build over application checklist. Thames Water’s guidance leaflet lists the drawings it expects with an application:
- A site location plan at 1:1250.
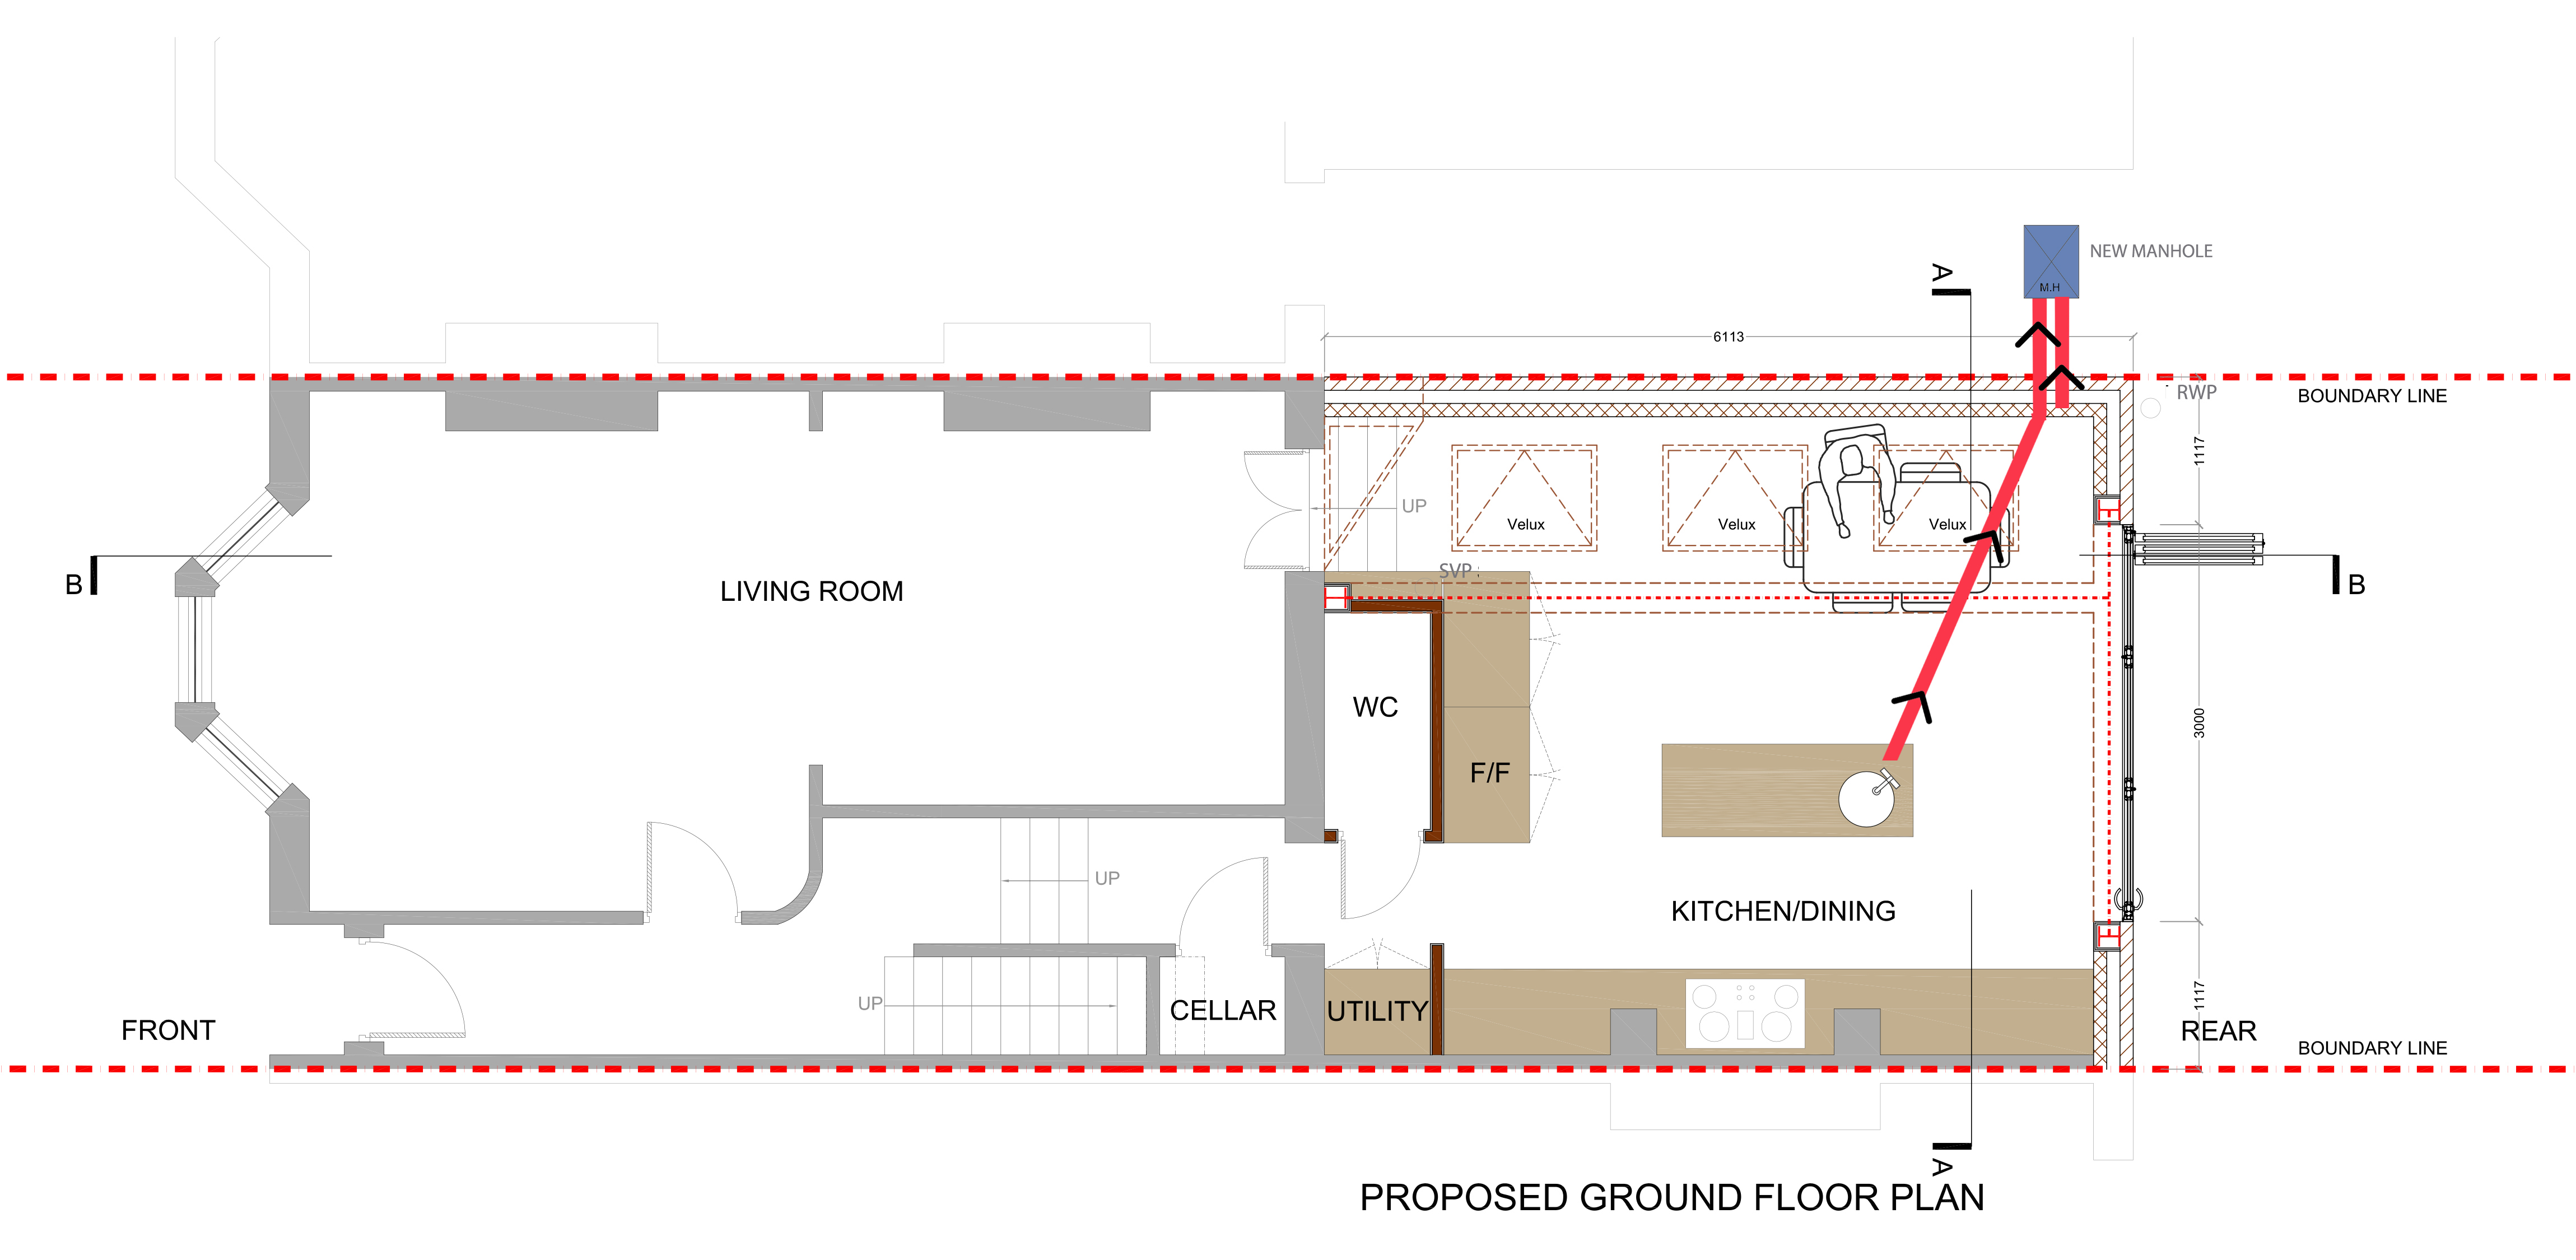
- A site plan at 1:100 or larger showing the sewer and manholes.
- A section through the building showing where the sewer sits relative to the new structure.
- A sectional plan showing the foundation design and manhole details.
- Copies of the drawings submitted for Building Regulations approval.
The drawings should mark the sewer clearly. If a manhole sits inside the footprint of the extension, show whether it stays or moves, and where any new manhole will go.
Thames Water says construction should not start before you have an agreement. It may ask for changes to the design, such as different foundations, and those changes can add cost or time.
What happens if you build without a build over agreement?
You carry the risk. Thames Water still has to maintain and repair its sewer, and liability for any damage caused to the sewer during construction lies with the homeowner. If the pipe under your extension later needs work, reaching it can mean disruption to the new structure.
Building control also consults the sewerage company on work near a sewer, and can ask to see the agreement before signing off the extension. Without it, sign-off can stall, and the gap can resurface when you come to sell.
How much does a Thames Water build over agreement cost?
The fee depends on the size of the sewer. Thames Water’s March 2026 guidance leaflet lists £130 for a Class 1 application (sewers of 175mm or less) and £490 for Class 2 (176mm to 350mm). For sewers over 350mm, Thames Water charges its actual costs.
Class 1 is the most common class for house extensions, but confirm the pipe size from the records or a drainage survey. Check the current fees in the Thames Water build over leaflet before you budget, as charges change. Remember to allow for the drawings and any drainage survey too, alongside the Thames Water fee itself.
Can you avoid building over a sewer?
Sometimes, and it is worth looking at early. A small change to the footprint can move the extension far enough from the sewer to fall outside the rule. Check the sewer records during the design phase, while the footprint can still change.
Diverting the sewer is another option, and Thames Water says it prefers diversion where possible. The homeowner pays for a diversion, so weigh that cost against redesigning the extension or applying to build over.
Keep in mind that a build over agreement is separate from your other approvals. You still need planning permission or permitted development, Building Regulations approval and, where it applies, a party wall agreement. Our guide to Building Regulations versus planning permission explains how those fit together.
Can Build Team handle the build over application for you?
Yes. Our builders and project managers can prepare the drawings and submit the build over application to Thames Water on your behalf, so the right information and documents reach Thames Water.
Some details, such as the exact depth and route of the pipe, can only be confirmed once the drains are exposed. Our project managers handle that liaison with Thames Water as part of the build phase, ahead of any work over the sewer. If your extension also sits on a shared wall, our party wall service covers that side of the paperwork.
Frequently asked questions
Does planning permission cover building over a sewer?
No. Thames Water states that planning permission does not give you permission to build over a sewer or drain, so you need its approval separately.
Can I start building before the agreement is approved?
No. Thames Water advises that construction should not start until you have an agreement, because it may require changes to your design.
What happens if I damage the sewer during the build?
You are liable. Thames Water says liability for any damage caused to its sewers or drains during construction lies with you, the homeowner.
Book a free consultation to check how drainage affects your extension plans.