Choose a skylight by matching it to your roof first, then to where you want the light to land. A flat-roofed extension takes a fixed or opening flat rooflight, a walk-on unit or a roof lantern. A pitched roof takes a roof window set into the slope. After that, decide on opening method, glazing and frame. This guide also shows how a rooflight is detailed in section, which is the drawing your builder and building control will check.
Which type of skylight suits your roof?
Your roof decides the shortlist. Flat roofs need a unit that sits on a raised kerb, called an upstand, so water runs off and away from the glass. Pitched roofs need a window that sits in the plane of the slope and ties into the tiles or slates with a flashing kit. If you haven’t settled the roof form of your extension yet, our guide to flat roof vs pitched roof extensions covers the trade-offs.
| Type | Roof | Opens? | Best for | Watch out for |
|---|---|---|---|---|
| Fixed flat rooflight | Flat | No | A clean pane of sky over a kitchen or dining table | No ventilation; cleaning the outside needs roof access |
| Opening flat rooflight | Flat | Yes, manual or electric | Kitchens that need purge air and heat release | Thicker frame than a fixed unit; electric units need a power supply |
| Walk-on rooflight | Flat, used as a terrace or path | No | Getting light into a basement or room below a roof terrace | Heavier glass and structure; must be designed for foot traffic |
| Roof lantern | Flat | Some models | A raised, pitched glass feature that reads as a centrepiece | Adds height above the roof and more frame bars in your view of the sky |
| Pitched roof window | Pitched | Yes, top-hung or centre-pivot | Loft rooms and pitched extension roofs | Only works where the rafters and roof slope allow |
| Sun tunnel | Flat or pitched | No | Landings, bathrooms and halls with no room for a rooflight | Gives a disc of diffused light, not a view of the sky |
How is a skylight detailed in section?
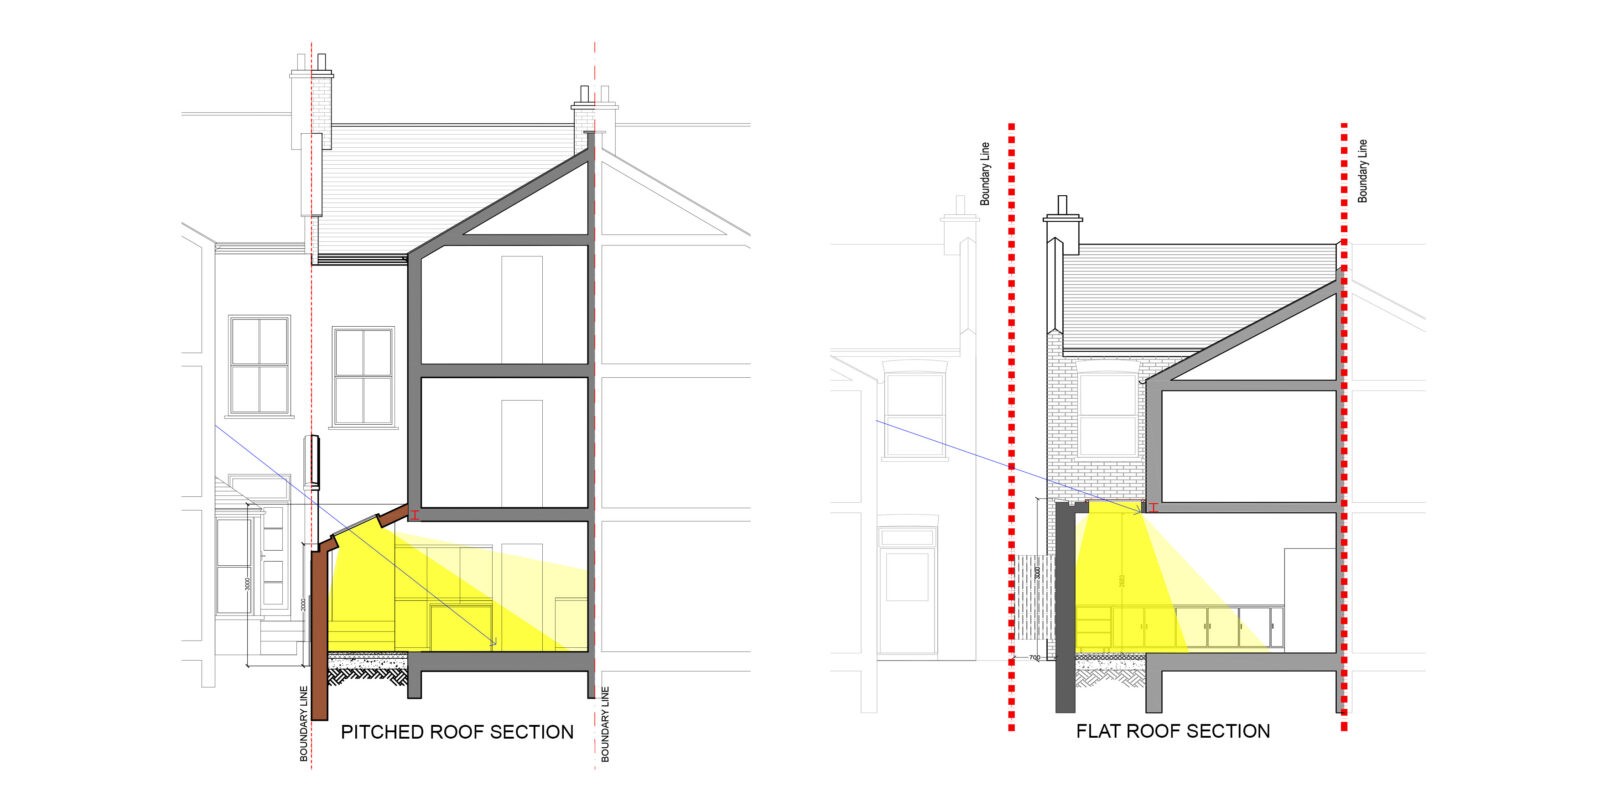
A section is a vertical cut through the roof, and for a flat rooflight it shows five layers working together. These are the trimmed structure, the upstand, the insulation, the waterproofing and the glazing unit. Each one has to be continuous with the roof around it, or you get leaks, cold spots or condensation.

Structure and the opening
The roof joists are cut to form the opening and the loads are carried by trimmers on each side. On a section drawing you will see the joist depth stop at the opening, with the trimmer shown in section. The opening is then lined with plasterboard. Splaying the lining outwards, rather than leaving it square, spreads light further into the room below.
The upstand or kerb
The upstand lifts the glass above the finished roof surface so rain and snow drain away from the frame. It is either built on site in timber or supplied as a factory kerb with the rooflight. The upstand needs to rise high enough for the roof membrane to turn up it and be sealed. The manufacturer sets the minimum height for its unit, so check that on the detail.
Insulation
Roof insulation has to continue up the upstand and meet the rooflight frame. A gap here is a cold bridge, and in a warm kitchen that is where condensation forms first. Building Regulations set a separate limit for a site-built upstand, covered below. A vapour control layer under the insulation is lapped up to the frame so moist room air can’t get into the roof build-up.
Waterproofing and flashing
The roof membrane, whether single-ply, felt or liquid-applied, is dressed up the upstand and finished under the rooflight’s frame or a capping flashing. The membrane must be sealed to the frame all the way round, with no gaps at the corners.
Glazing and the fall
The glass never sits dead level. Flat rooflights are made with a fall built into the unit, or need the upstand built to a slight fall, so rainwater runs off rather than ponding on the pane. The minimum pitch depends on the product, so the rooflight manufacturer’s data sheet, not a rule of thumb, should set it on your drawings.
A pitched roof window in section
A roof window sits between the rafters, in the plane of the slope, with no upstand. Where the window is wider than the gap between rafters, the rafters are cut and trimmed above and below the opening. A purpose-made flashing kit laps under the tiles or slates above and over them below.
Insulation is packed tight around the frame, and the vapour control layer is sealed to it, for the same reasons as on a flat roof. Inside, setting the head of the lining level and the sill lining vertical, rather than square to the glass, lets more light reach the room.
How is a skylight shown on a floor plan and roof plan?
On a floor plan, a skylight is drawn as a dashed outline, because it sits above the level where the plan is cut. On the roof plan, the same rooflight is drawn as a solid outline with its size and, often, the direction of fall. Architects usually add a reference that links the plan to the section and to the manufacturer’s detail. If you are reading drawings for your own extension, check the rooflight lines up with the space below it, as well as with the roof joists.
Fixed or opening: which do you need?
Pick an opening rooflight if the room needs to lose heat and steam quickly, which most kitchens do. Fixed units have slimmer frames and no moving parts, and they suit dining areas and rooms that already have doors or windows that open. Opening units come as manual, operated by a pole or handle, or electric, usually on a wall switch or remote. Electric rooflights often come with a rain sensor that closes them automatically, which is worth having on any unit you can’t reach.
What glazing and frame should you choose?
Double glazing is standard; triple glazing cuts heat loss further and adds weight. For a south- or west-facing roof, ask for solar control glass to limit summer overheating. A low-emissivity coating keeps heat in during winter. Easy-clean coatings help, but they don’t make a flat pane self-cleaning, so plan how you will reach the outside. For more on glass choices across the whole extension, see our guide to choosing glazing for your home extension.
Frames come in aluminium, timber and uPVC. Thermally broken aluminium is a common choice for flat rooflights and lanterns because it stays slim. Some flat rooflights hide the frame inside the upstand so you see only glass from the room below. That frameless look needs the upstand and lining to be detailed carefully, because there is no frame to hide a poor finish.
Where should a skylight go in an extension?
Put the skylight where the room is darkest, which on a London terrace is usually the middle of the house, not the garden end. A side return extension often swallows the window of the middle room. A long rooflight along the boundary wall brings that light back and washes the wall with daylight. In a rear extension, a rooflight or lantern over the kitchen island or dining table gives the space a clear focus.
Avoid placing a rooflight directly over a TV or a desk, where glare off screens makes the space harder to use. Think about orientation, too. North light is even and soft all day, while south-facing glass brings strong sun and heat. Our article on increasing natural light in your extension all year round covers how rooflights work with doors, walls and finishes. A rooflight also gives you sky without windows facing the neighbours, which helps where privacy matters.
What do Building Regulations say about rooflights?
Thermal performance (Part L)
In England, a new rooflight in an extension should have a U-value no worse than 2.2 W/m²K. That figure is in Table 4.2 of Approved Document L, Volume 1 (2021 edition incorporating 2023 amendments). The U-value is calculated with the rooflight in a horizontal position and based on its developed surface area, which is often bigger than the roof opening.
The 2.2 figure is for rooflights that sit on a kerb or upstand. A roof window set in the plane of a pitched roof is assessed against the stricter limit for windows, adjusted for its slope. Ask the supplier to confirm the figure for your unit.
Where a factory kerb comes as part of the rooflight, the 2.2 limit covers the whole assembly. An upstand built on site should have a U-value no worse than 0.35 W/m²K, so it needs insulating like the roof itself. A new edition of Approved Document L takes effect in England on 24 March 2027, so check which version applies when your work is notified to building control.
Condensation (Part C)
Requirement C2 of the Building Regulations says the walls, floors and roof must protect the building and its occupants from interstitial and surface condensation. For rooflights that means a thermally broken frame, insulation that is continuous into the upstand, a properly lapped vapour control layer and good kitchen extraction. Condensation on the inside of a rooflight is almost always a cold-bridge or ventilation problem, not a faulty unit.
Safety glazing (Part K)
Requirement K4 says glazing people are likely to come into contact with must break safely, resist impact or be protected. The listed “critical locations” are low-level glazing within 800mm of the floor and glazing in or beside doors up to 1500mm, so overhead glass isn’t one of them. Even so, ask for a laminated inner pane on any rooflight above where people stand. If the glass breaks, the laminate holds the pieces in place.
Do you need planning permission for a skylight?
A rooflight in the existing roof of a house is usually permitted development under Class C, as long as it meets two limits. It must not protrude more than 0.15 metres beyond the roof slope, and it must not rise above the highest part of the roof.
A roof window on a side-facing slope must be obscure-glazed and non-opening, unless the opening part is more than 1.7 metres above the floor. In a conservation area, under an Article 4 direction or on a listed building, check with your council first. Conservation-style rooflights, which sit flush with the slates and have slim metal frames, are made for these settings. Rooflights in a new extension are shown on that extension’s planning or permitted development drawings, so draw a lantern’s extra height in from the start.
Your rooflight should appear on the section drawings with its upstand, insulation and fall agreed before anything is ordered. Book a free consultation to talk through the right skylight for your extension.