Ground Floor Extensions in London
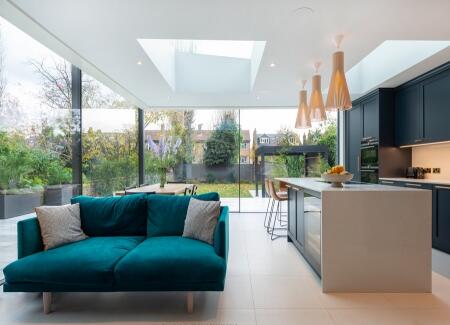
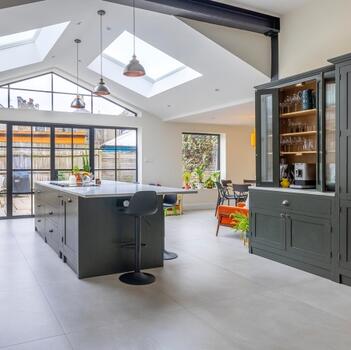
A well-planned ground floor extension can allow you to create the space that you and your household need, whether that’s an open-plan kitchen, a spacious living area, or a dedicated home office.
Why choose a Ground Floor Extension with Build Team?
Add extra room without the cost and upheaval of moving.

A well-designed extension can boost your home's market price.
Custom layouts to match your lifestyle and needs.

A smooth process from planning to completion.
Guidance on planning permission & regulations.
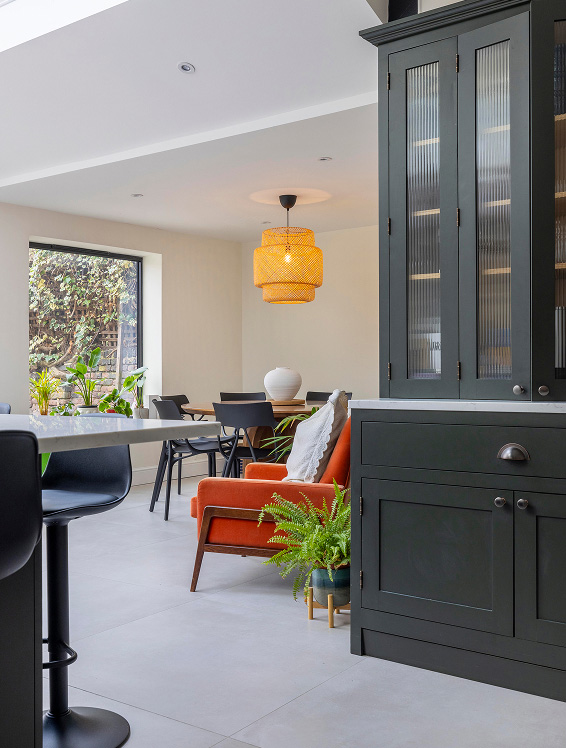
What is a Ground Floor Extension?
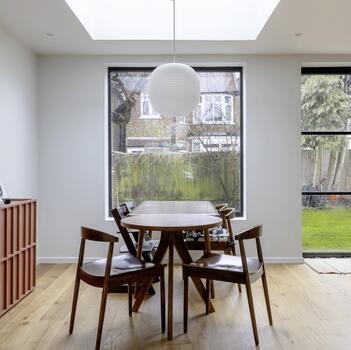
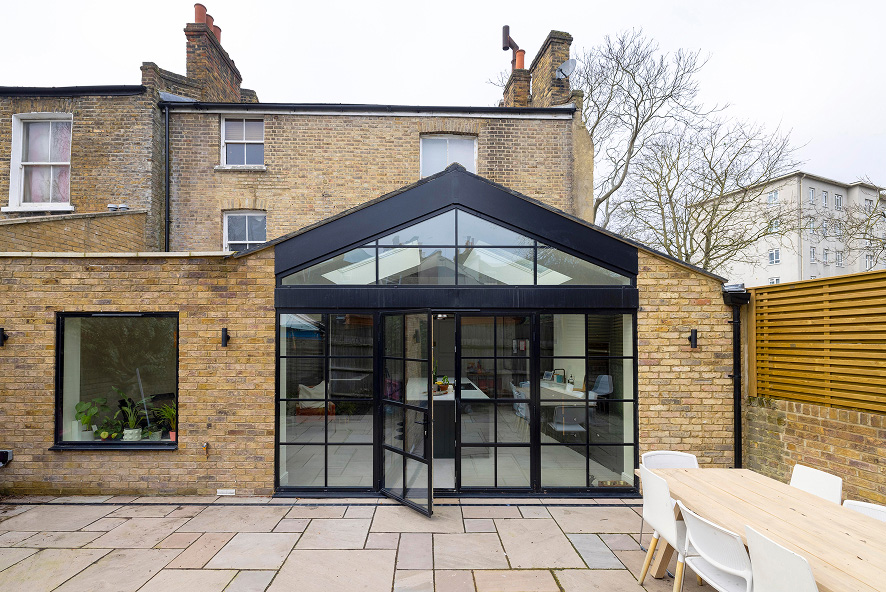
A ground floor extension is a structure built onto the existing ground floor of a property, improving your home by creating new, functional living areas. Popular types include rear extensions, side return extensions, and wraparound extensions. These each enhance your space in a unique way, whether you want to expand your kitchen for open-plan dining, create a light-filled lounge, or add a dedicated home office.With the right design, a ground floor extension improves flow, boosts natural light, and increases property value. At Build Team, we design extensions tailored to your lifestyle—bringing your vision to life with expert design and guidance through the whole process.
How to get design the right layout for your Ground Floor Extension
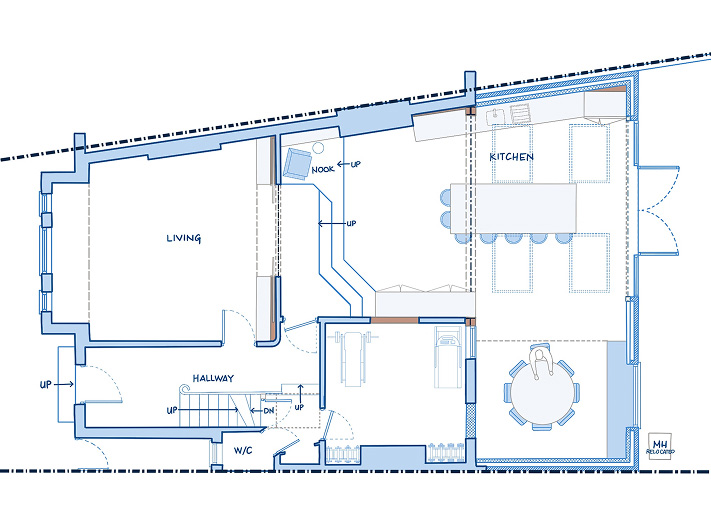
A well-designed extension should enhance your home’s functionality, aesthetics, and natural light, all while fitting neatly with the existing layout. At Build Team, we take a tailored approach to design, ensuring your new space meets your needs and maximises its potential. Our expert team will:- Work with your vision for the new space
- Create a bright, open feel using thoughtful layouts
- Integrate smart storage solutions
- Improve comfort and reduce costs with energy efficient solutions
Explore our past projects for inspiration or book a consultation to start designing your perfect ground floor extension today.
How much does a Ground Floor Extension cost?
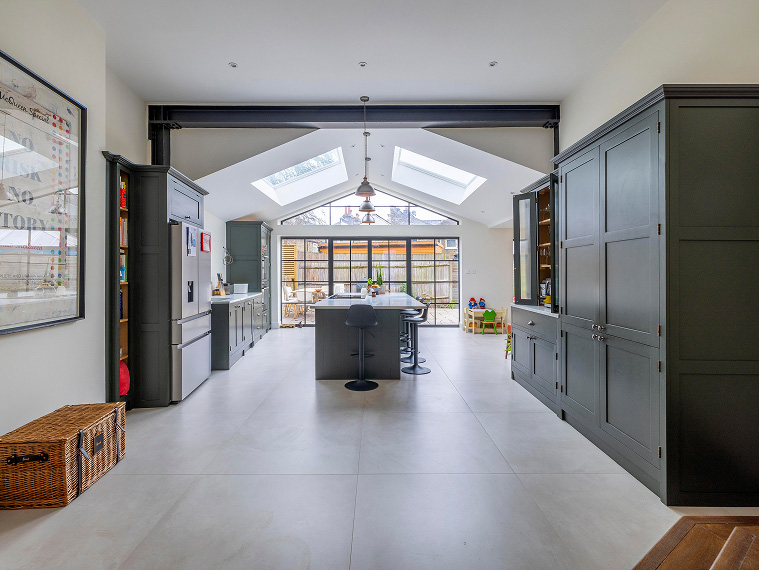
The cost of a ground floor extension depends on factors like size, materials, and design complexity. Here’s a rough estimate:- Basic single-storey extension: From £2,000 per square metre
- High-specification extension: From £2,500 per square metre
- Luxury designs: £3,000+ per square metre
At Build Team, we prioritise cost efficiency without compromising on quality. Our expert project managers oversee the build, while our network of trusted suppliers provide high-quality materials at competitive prices.
For a tailored estimate, use our extension cost calculator or contact our team for a personalised quote.
Getting planning permission for a Ground Floor Extension
Navigating planning permission can feel overwhelming, but Build Team makes the process simple. Our experienced team handles everything—from measured surveys and expert planning advice to drawing development and application submissions, ensuring your extension meets all regulations.We’ll guide you through every step, and liaise with local authorities to maximise approval chances.
Get in touch today to discuss your project and let us handle the paperwork for you.

Ground Floor Extension Design & Build Packages
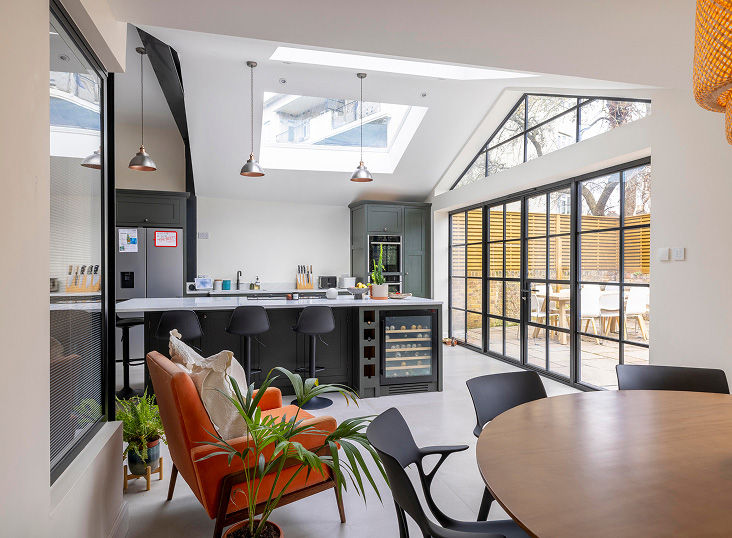
At Build Team, we offer tailored design and build packages, depending on how much guidance you need. Our expert team ensures every detail is meticulously planned and executed, and we have years of experience in delivering functional spaces tailored to your needs. Our comprehensive design & build packages include:- Concept Design: Expert guidance on layout, style, and functionality.
- Planning & Permissions: Help with obtaining planning approval and complying with building regulations.
- Project Management: A dedicated team overseeing every stage of the build.
- Quality Craftsmanship: Skilled tradespeople ensuring exceptional finishes.
Your home deserves the best. Contact us now to start planning your dream extension and take the first step toward improving your living space!
Ground Floor Extension FAQ
How much does a ground floor extension cost in London? +
Ground floor extensions in London start from around £2,000 per square metre for a basic single-storey build, rising to £2,500 for a higher specification and £3,000 or more for a detailed design. The final figure depends on the size, the glazing and the finishes you choose.
Do I need planning permission for a ground floor extension? +
Many ground floor extensions fall under permitted development, so planning permission is not always needed. Larger extensions, homes in conservation areas and most flats will usually need a full planning application. We assess your project and advise which route applies before any work begins.
How long does a ground floor extension take to build? +
Most ground floor extensions take between 12 and 20 weeks on site, depending on the size and complexity of the build. The design and planning stage beforehand typically adds a few months, so it is worth starting early.
What types of ground floor extension are there? +
The main types are rear extensions, which add space across the back of the house, side return extensions, which fill the narrow alley to the side, and wraparound extensions, which combine both. We help you choose the layout that gives you the most usable space.
Can I stay in my home during a ground floor extension? +
Most people stay at home throughout the build. There will be some disruption, particularly if the work affects the kitchen, so planning ahead for temporary arrangements makes the process much easier.