Mayfield Road is a 50 sqm wraparound ground floor extension on a Victorian terrace in Crouch End, N8. It took 14 weeks to build and cost £87,000 plus VAT. The brief was to expand a closed-off kitchen into the garden, creating one light-filled space for cooking, dining and socialising. Below is the full project: the brief, the design, the floorplan, the cost and timeline, and the finished rooms.
Floorplans, design sketches and the complete photo set in one document.
Download the Mayfield Road case study (PDF)
The project at a glance
| Location | Crouch End, N8 |
| Property | Victorian terrace |
| Extension type | Wraparound ground floor extension |
| Size added | 50 sqm |
| Build time | 14 weeks |
| Cost | £87,000 + VAT |
The starting point
Mayfield Road is a Victorian terrace in Crouch End, N8. The brief was a contemporary kitchen extension that would work harder than the original layout, expanding into the garden to create a spacious, light-filled hub for cooking, dining and socialising, rather than a closed-off kitchen cut off from the rest of the house.
What we built
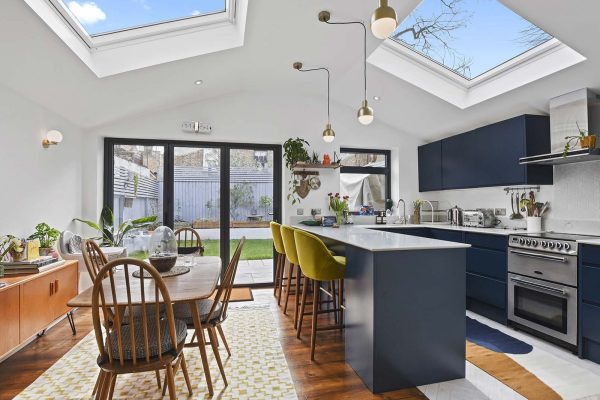
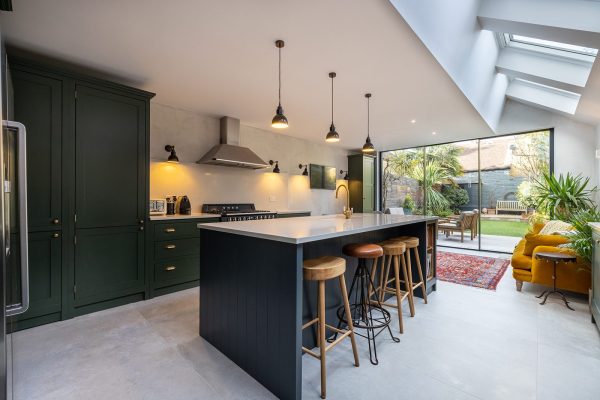
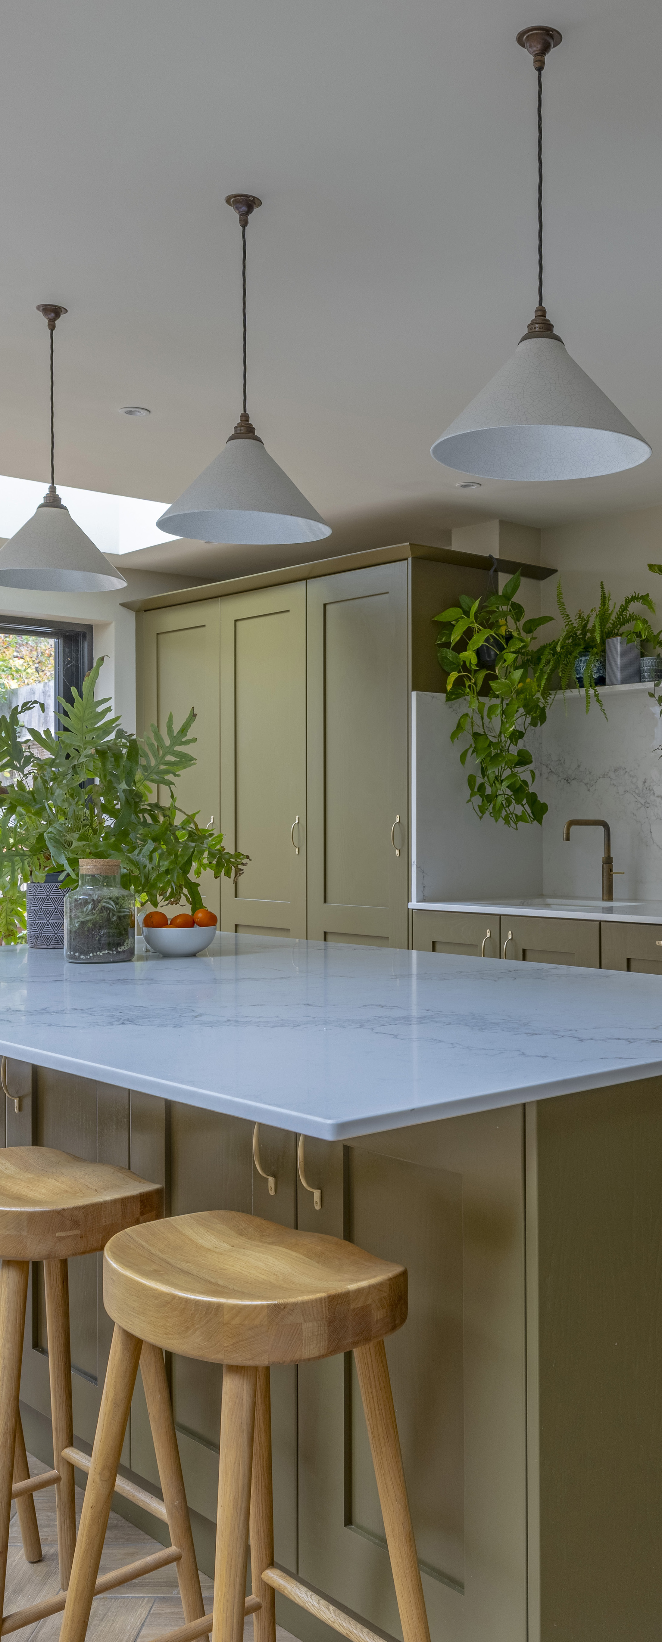
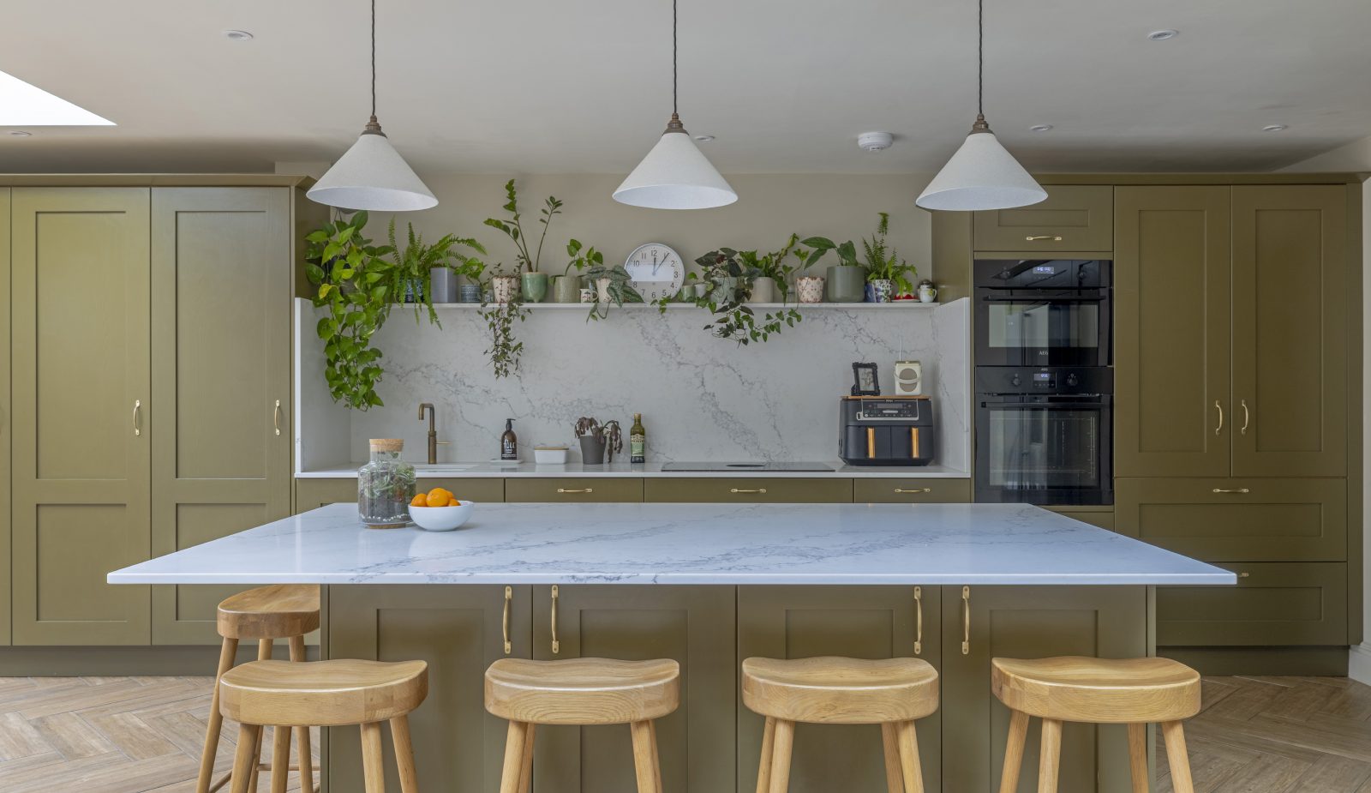
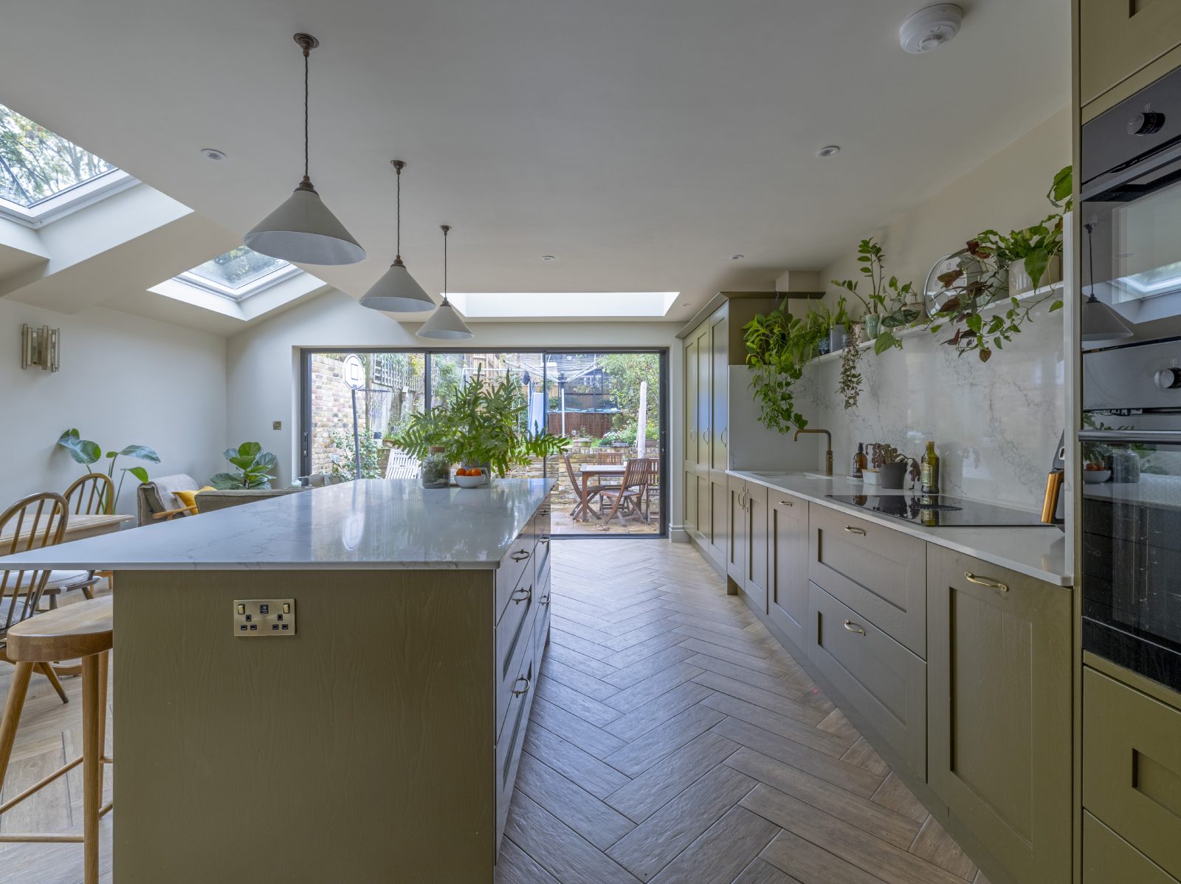
The wraparound extension adds 50 sqm across the ground floor, expanding the original kitchen footprint into the garden and reworking the whole layout around one open-plan space. Large skylights and full-height, full-width sliding doors maximise natural light and the visual connection to the garden, so the new kitchen reads as an extension of the outdoor space rather than a room that happens to face it.
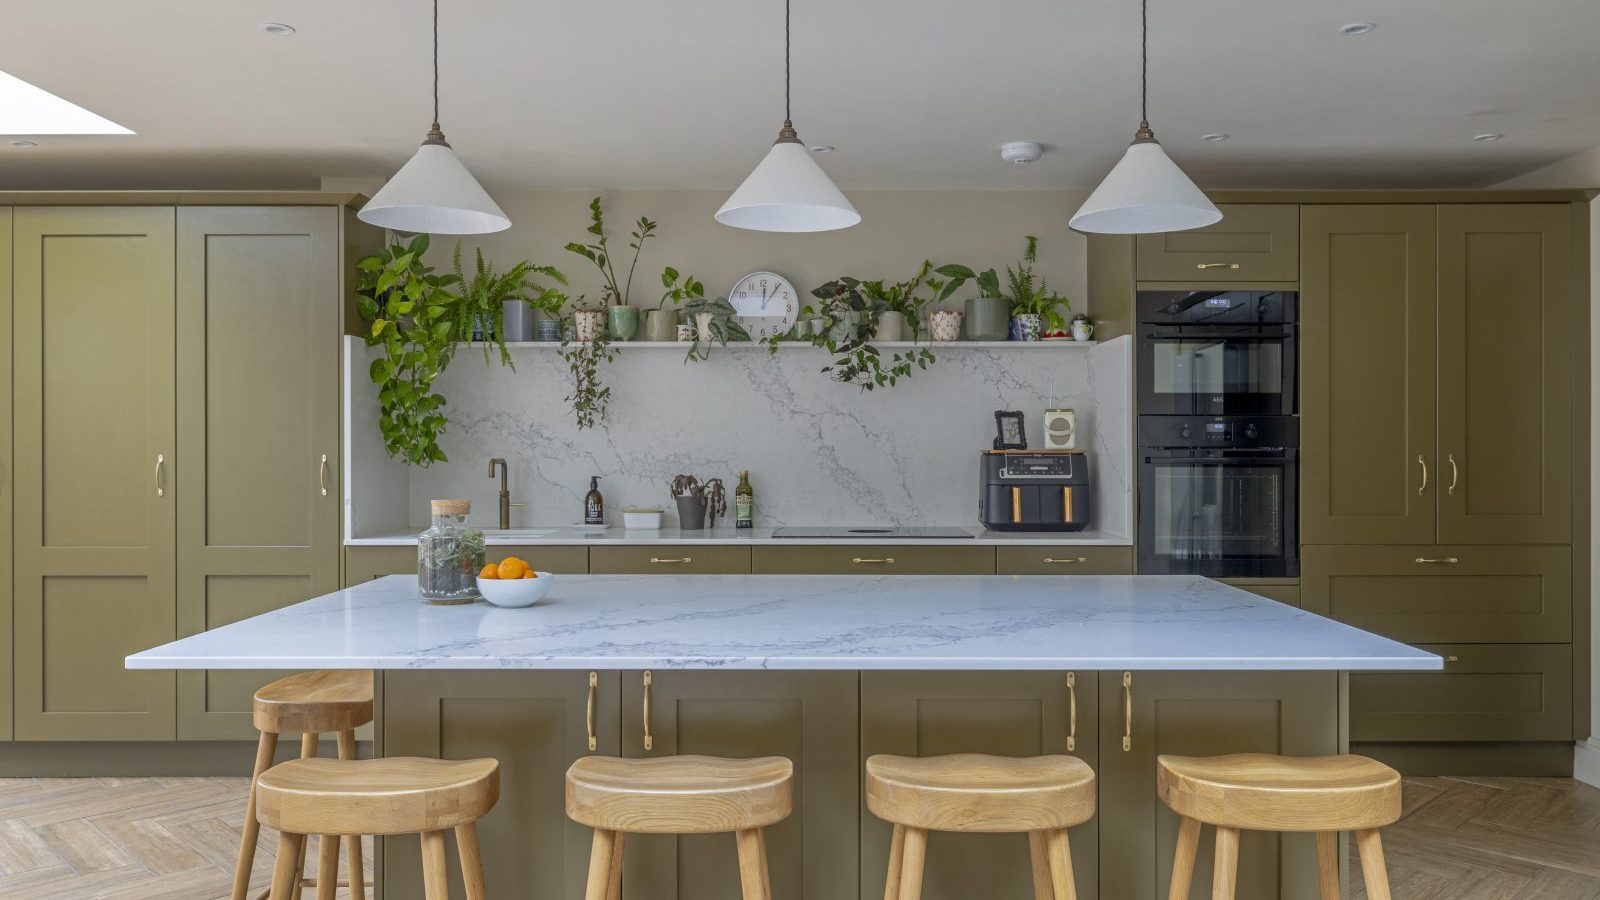
The finish combines olive green matte cabinetry with brass hardware, a central island topped in white marble, and a herringbone wood floor running through the space.
The floorplan
The open-plan kitchen and dining space sits at the rear, built around the central island as the main working and gathering point. The layout was reworked from the original footprint, extending the kitchen out into what was previously garden space.
The ground floor plan is included in the case study PDF (download above).
The design features that make it work
Herringbone wood floor. The herringbone pattern adds texture and visual interest while keeping the palette natural and cohesive across the whole extension.
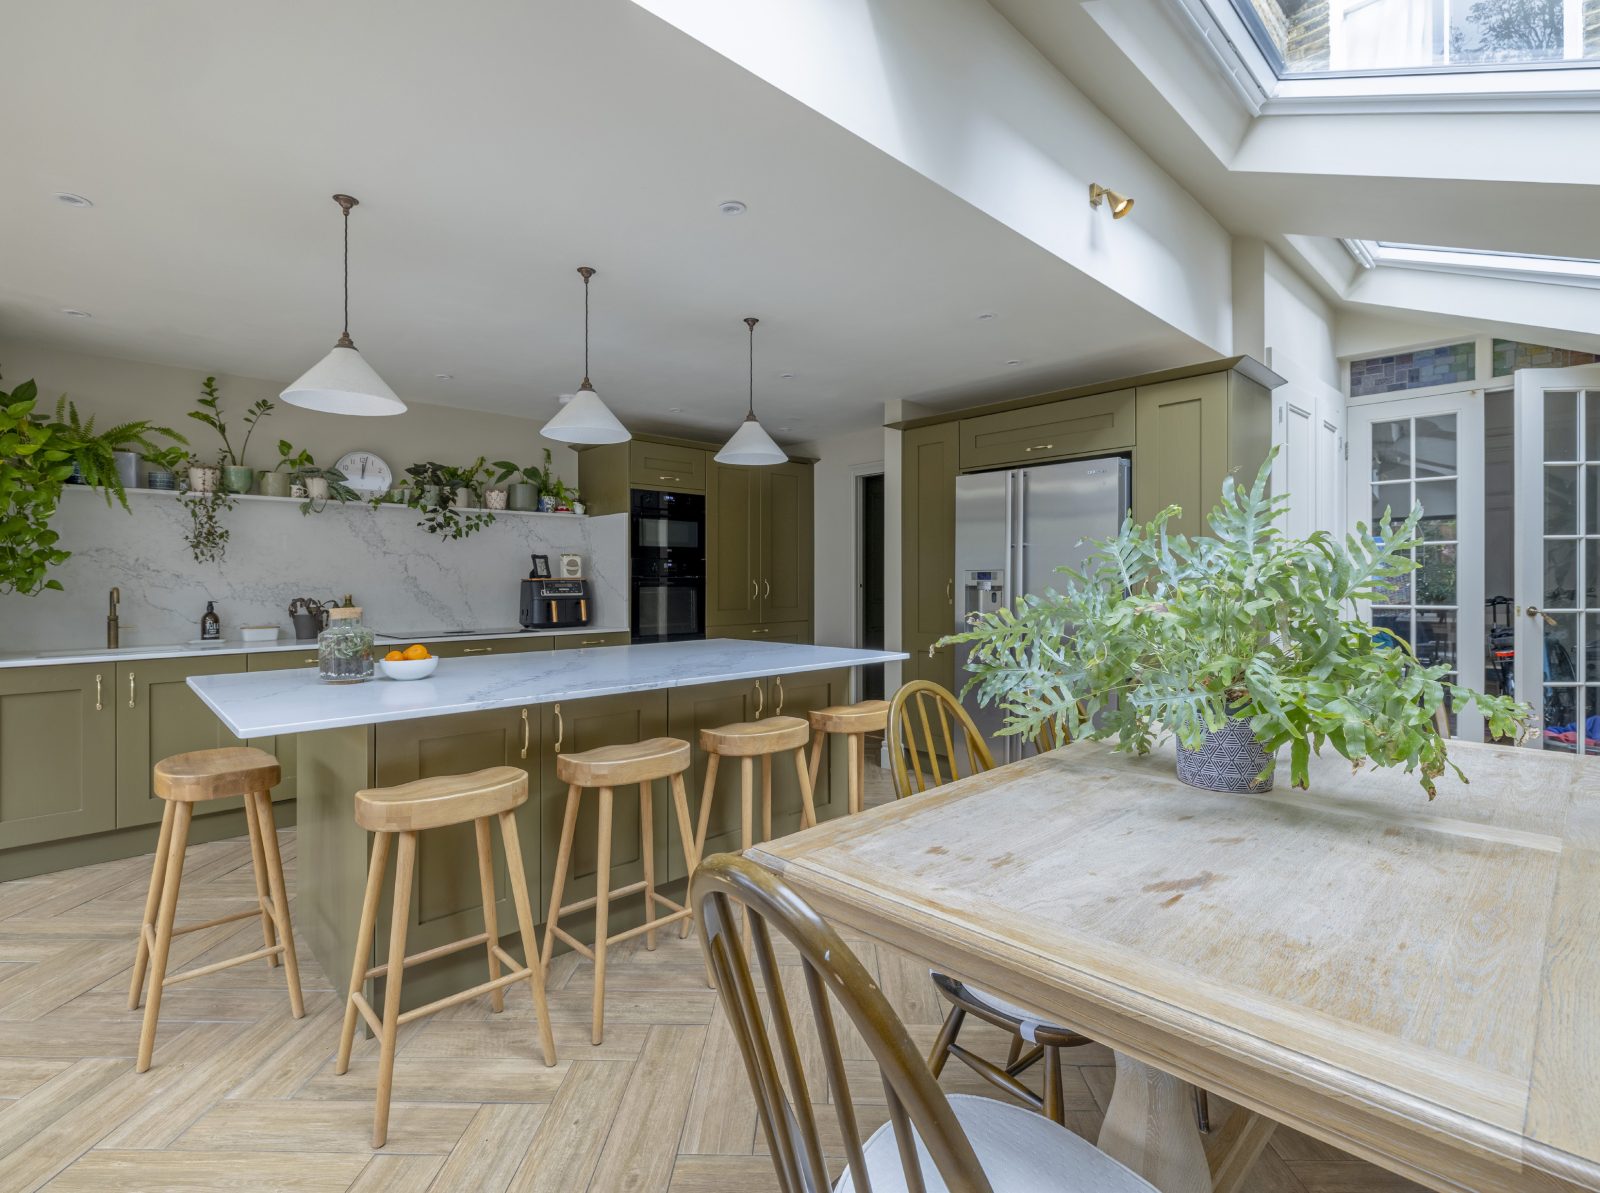
Central kitchen island. The island works as a multifunctional space for prep, dining and gathering, with a white marble worktop that contrasts against the green cabinetry below.
Open shelving. Open shelves in place of some wall cupboards improve accessibility and give room for personal styling with plants and ceramics, rather than a uniformly closed wall of units.
Integrated appliances. A black double oven is built into the cabinetry for a clean, uninterrupted look, keeping the run of units visually simple.
Olive green matte cabinetry. The matte green finish adds warmth and a sense of quality, complemented by brass hardware throughout.
Pendant lighting. Three white-shaded brass pendants above the island create a focal point and provide task lighting for cooking and prep.
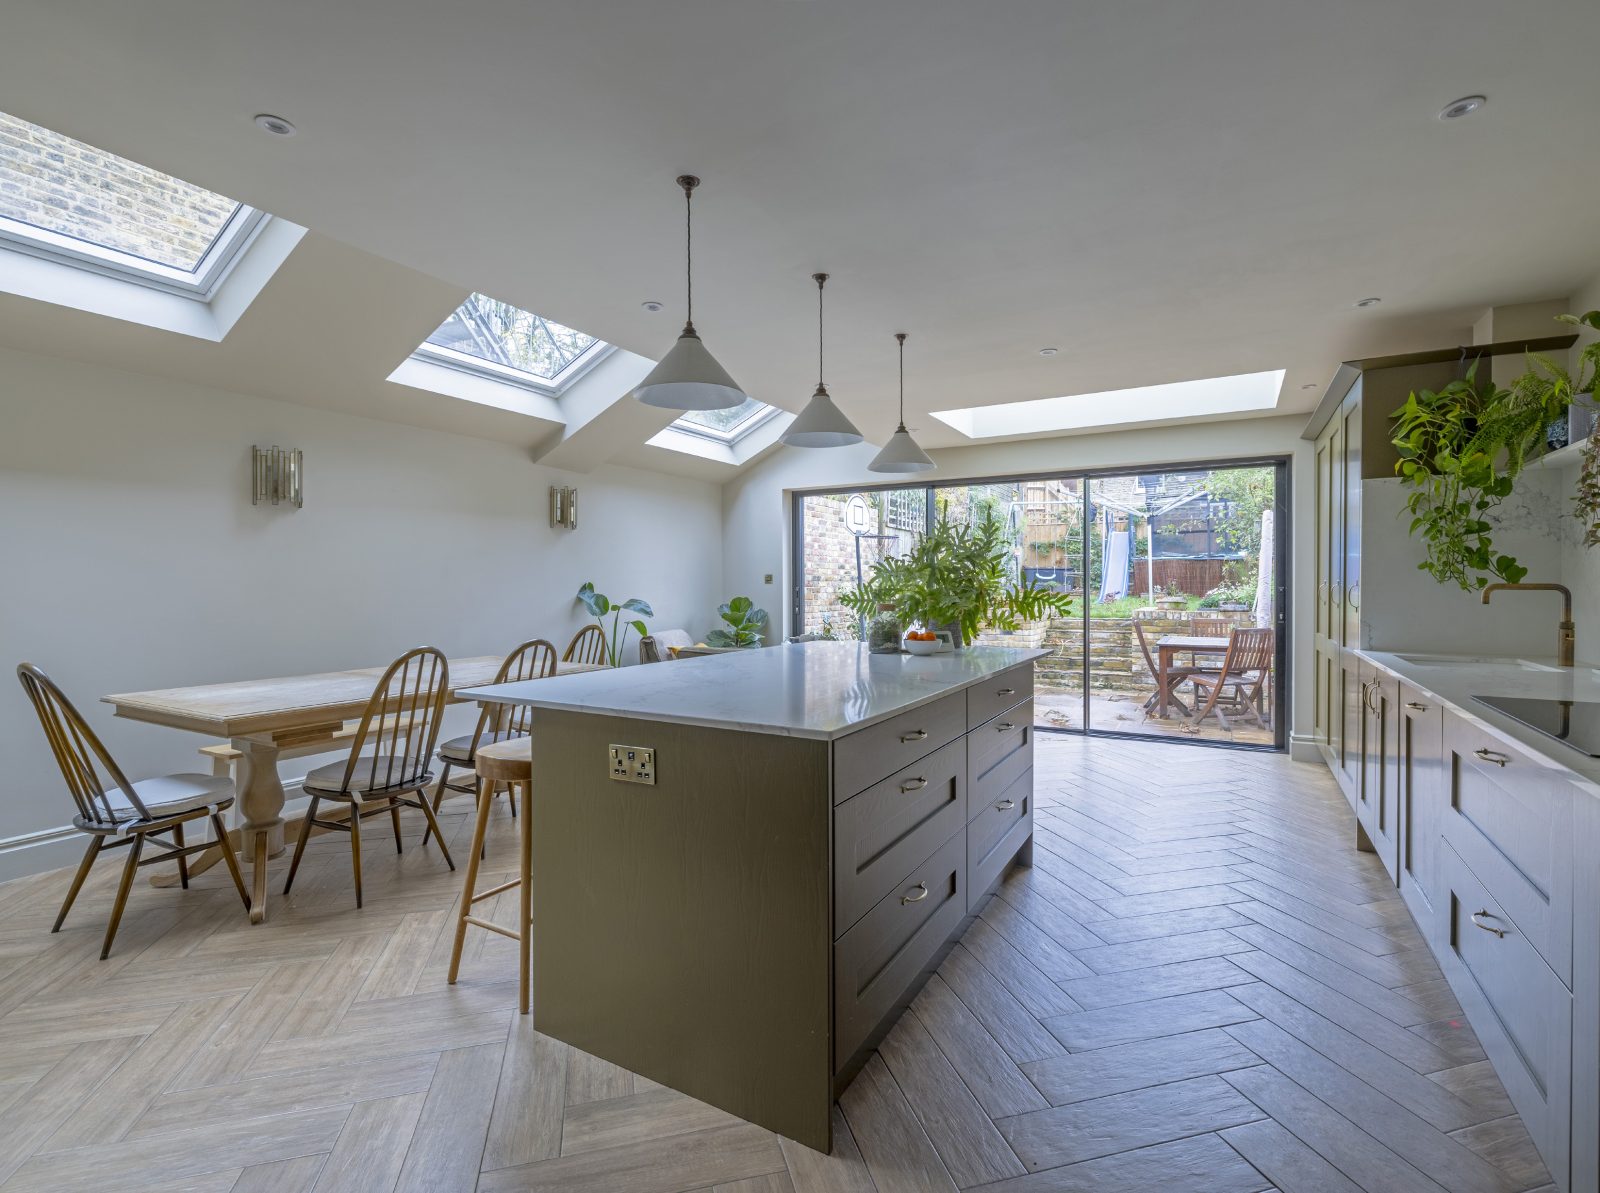
Large glazing elements. Velux rooflights, a large architectural skylight and slim-framed sliding doors work together to maximise natural light and the visual connection to the garden.
Planning and party wall
A wraparound extension of this size on a Victorian terrace can sometimes fall under permitted development, but combining side and rear space in one wraparound design often exceeds the automatic limits, especially on a terrace where the side element is visible from neighbouring properties. To see where your own project might sit, our planning checker is a quick first step.
The house shares walls with neighbours, so the work also came under the Party Wall Act, which meant serving notice and agreeing terms with the adjoining owners before work started. We explain the process on our party wall page.
What it cost and how long it took
The build came in at £87,000 plus VAT over 14 weeks, for 50 sqm of new kitchen and dining space finished to a high standard. Costs vary with size, specification and the state of the existing house, so treat this as one real data point. For how wraparound extension costs break down in more detail, see our extension cost guide.
What the owners say
“We used Build Team for both the design and build of our kitchen extension to our home in North London. We chose Build Team out of the 5 providers we approached as they offered a comprehensive service to guide us through the entire process, from design to planning permission, build and project management, at a competitive price. This was extremely helpful as we were unsure about how this process works in the UK.
Adnan, our Build Team Build Manager, was insightful, professional and supportive in answering our queries, no matter how small — alongside the building contractor, they were always at the end of the phone. While every building project will have its tense moments, we found Adnan, Build Team and their contractors to be responsive, especially when dealing with areas we weren’t clear on as we were so unfamiliar about the finer detail and intricacies of these projects. In all, we’re very happy with Build Team and have recommended them on to many friends who have been very impressed with our end result.”
— Hannah and Arjen, N8
From the design team
Our client wanted to bring warmth into the extension, and this was successfully achieved through the use of olive green kitchen cabinetry, which helps create a comfortable and inviting atmosphere. The choice of brass handles further enhances the design, elevating the kitchen and adding a touch of luxury.
Wraparound extensions in Crouch End: common questions
Do you need planning permission for a wraparound extension?
Sometimes a wraparound extension falls under permitted development, but combining side and rear space often exceeds the automatic limits, especially on a terrace. Check your own case with our planning checker.
How much does a wraparound extension cost in London?
It depends on size and specification. Mayfield Road was £87,000 plus VAT for 50 sqm. Our extension cost guide breaks the numbers down.
How long does a wraparound extension take?
This one took 14 weeks on site. Timelines shift with size, ground conditions and specification.
Do I need a party wall agreement?
If your house is attached to a neighbour, almost certainly yes. See our party wall page (linked above) for how it works.
Thinking about a wraparound extension?
Build Team is a London design and build specialist, trusted by more than 1,750 London homeowners. We design and build wraparound extensions like Mayfield Road, with a clear, fixed price agreed before work begins. Book a free consultation to talk through your home and your budget.
Or call 020 7495 6561 · email hello@buildteam.com