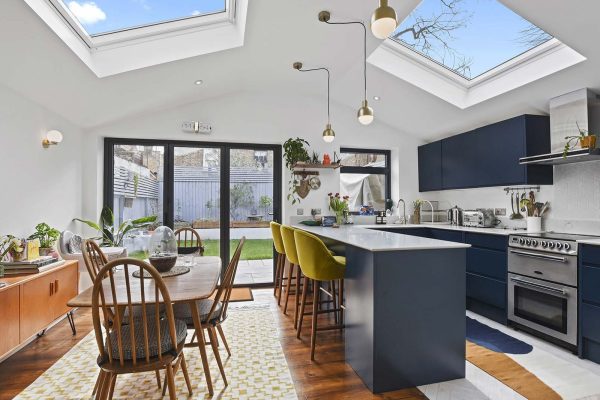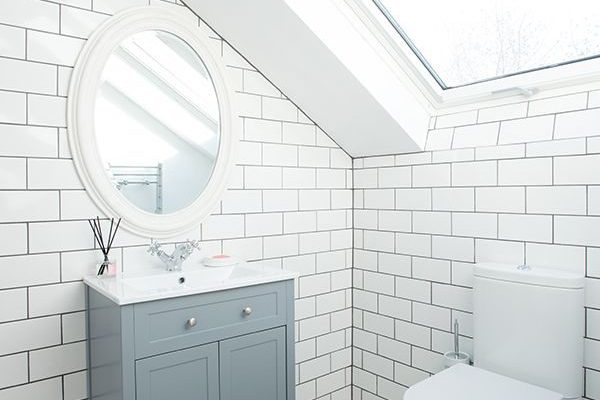
If you are a homeowner eyeing that unused loft space and contemplating turning it into a functional extension, you are not alone! A loft extension can add both space and value to your home, but before you get started, there are a few things you need to understand about loft extension cost in London. This guide will walk you through the essentials you should know when you are ready to get started.
Planning Your Loft Extension
Local Rules and Permissions: Before diving in, check with your local council. Some loft conversions fall under permitted development rights, but others might require planning permission. Make sure you’re on the right side of the regulations.
Architectural Plans: Think of these as your loft’s blueprint. Work with a trusted team of architects to create detailed plans covering everything from layout to structural details. This will be your roadmap for a successful extension.
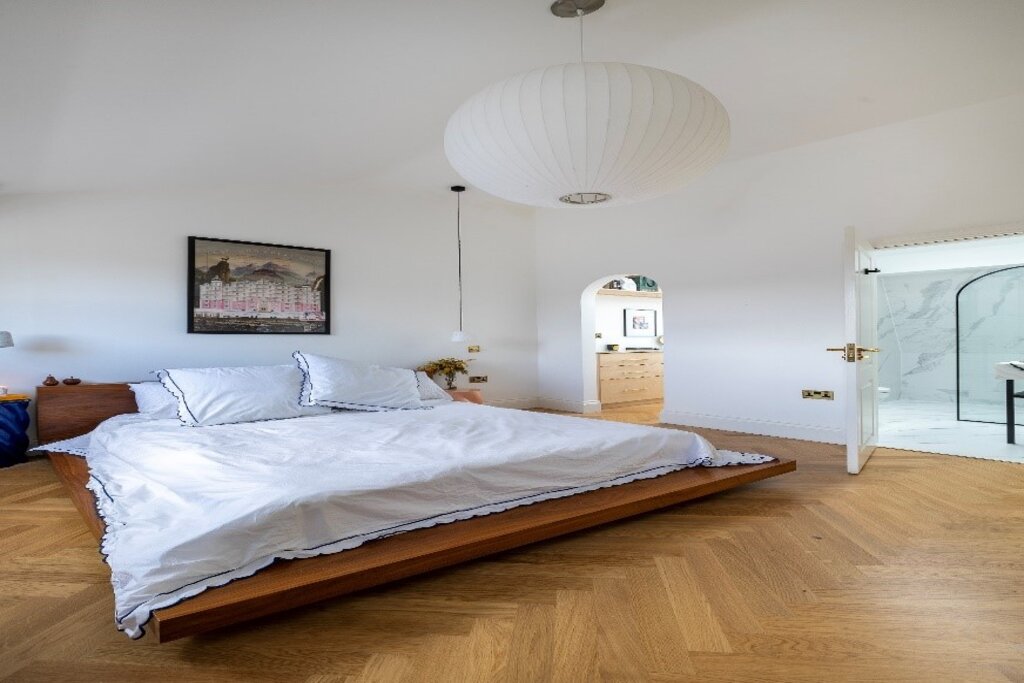
Party Wall Agreement: If your property shares a wall with a neighbour, a party wall agreement might be needed. This agreement serves as a courteous measure to guarantee that your loft project won’t pose any disruptions or inconveniences for your neighbours.
Budget
Realistic Budget: Consider your overall financial situation, the value it will add to your home, and how much you’re comfortable investing when setting your budget. Loft extension cost in London can vary, so set a budget that suits your pocket. Include a contingency fund and be prepared for potential extras – it’s like a financial safety net.
Professional Fees: Experts like architects and structural engineers will help shape your dream loft. Budget for their fees, and don’t forget about any planning application costs.
Construction & Labour Costs: Get detailed quotes from builders for the necessary materials. This includes structural materials, insulation, windows, and finishing materials. Don’t forget to account for potential price fluctuations. Labour costs can vary, so it’s essential to get quotes from reputable builders. Consider their expertise, reputation, and the scope of their work. Skilled labour might be pricier, but the quality is often worth it.
Design Considerations
Functionality: Whether it’s an extra bedroom, a home office, a playroom, or a hobby space, understanding the primary function of the space will guide the entire design process. A well-designed loft should be versatile enough to accommodate changes in lifestyle or family dynamics.
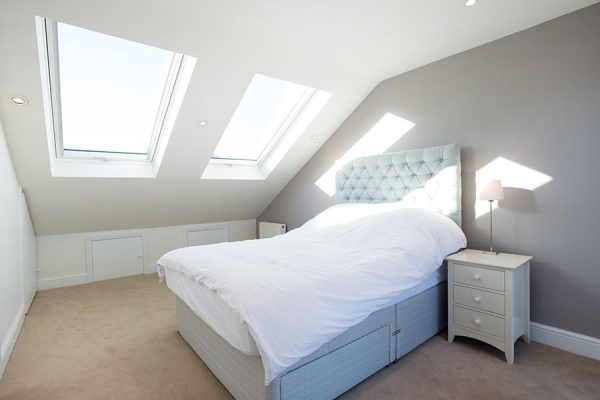
Utilise Natural Light: Strategically place windows, skylights, or dormer windows to flood the space with daylight. This not only enhances the aesthetics but also makes the loft feel more spacious and inviting. Remember to consider the sun’s natural path across your home.
Storage: Built-in wardrobes and clever under-eaves storage can make your loft not just spacious but also clutter-free. Choose furniture that serves dual purposes. This ensures practicality without cluttering the space.
Insulation: Don’t forget about keeping things warm. Proper insulation isn’t just for winter; it’s a must for meeting regulations and saving energy.
Construction Process
Find a Good Builder: Researching local contractors and discuss loft extension costs in London. Talk to friends, neighbours, and read online reviews. A reputable contractor is crucial for the success of your project.
Project Management: Consider hiring a project manager or take on the role yourself. A well-managed project means fewer headaches. Ensure clear communication and remember to schedule regular inspections to catch any potential problems early on.
Realistic Timeline: Consider potential delays and factor in any London-specific considerations, including weather. Be flexible and adapt when needed.
Managing Your Loft Extension Cost in London
If you are searching for a reputable contractor to handle your loft extension, consider reaching out to the Build Team with any questions or concerns. Our Loft Design Package not only offers substantial savings on standard design fees but includes a comprehensive suite of services. From a full measured survey to expert design advice, preparation of planning applications, and optional party wall notice services, Build Team ensures a seamless and stress-free process. With a 3-year guarantee and the option to build your price, your loft extension cost in London is affordable and customisable.