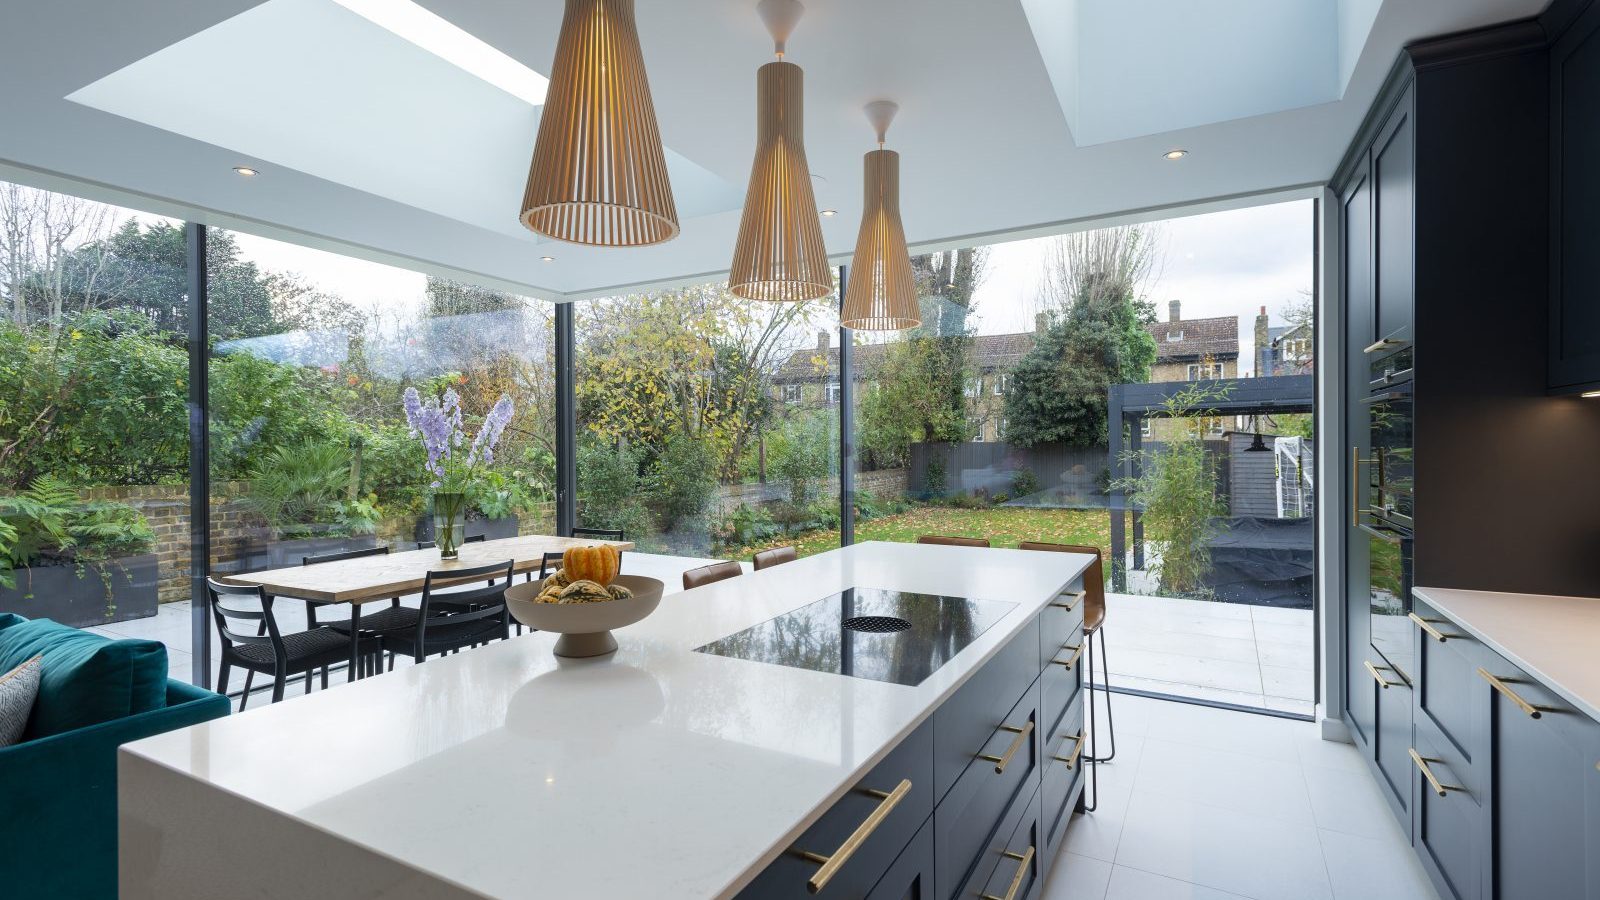
Ambient lighting is the even, general light that fills a kitchen. In a modern kitchen it usually comes from recessed downlights, pendants or LED strip hidden in a ceiling coffer or above the wall cabinets. Set it to a warm white and put it on a dimmer. You’ll also need task lighting over the worktops and accent lighting for the evening. This guide explains how to layer all three in a kitchen extension, and what to decide before the plasterboard goes up.
What are the three layers of kitchen lighting?
The three layers are ambient, task and accent. Each does a different job, so each should be on its own switch or dimmer. The table below shows how they usually split in a London kitchen extension.
| Layer | What it does | Typical fittings | Where it goes |
|---|---|---|---|
| Ambient | Lights the whole room evenly so you can move around safely | Recessed downlights, pendants, LED strip in coffers or above wall cabinets | Ceiling, top of tall units, rooflight upstands |
| Task | Puts brighter, shadow-free light on the surfaces you work on | Under-cabinet strips, pendants or downlights over the island, extractor lights | Worktops, sink, hob, island |
| Accent | Adds depth and highlights features in the evening | Plinth strips, lit shelves, glazed cabinet lights, wall washers | Kickboards, open shelving, feature walls |
Daylight is the fourth layer. A side return or rear extension with a big rooflight can feel very different at 8pm in January, so plan the artificial layers for the darkest part of the year.
What is ambient lighting in a modern kitchen?
Ambient lighting in a modern kitchen is the base layer that lights the room without drawing attention to itself. Most kitchen extensions use one of three routes, or a mix of them. The right one depends on ceiling height, roof structure and how open-plan the space is.
Recessed downlights
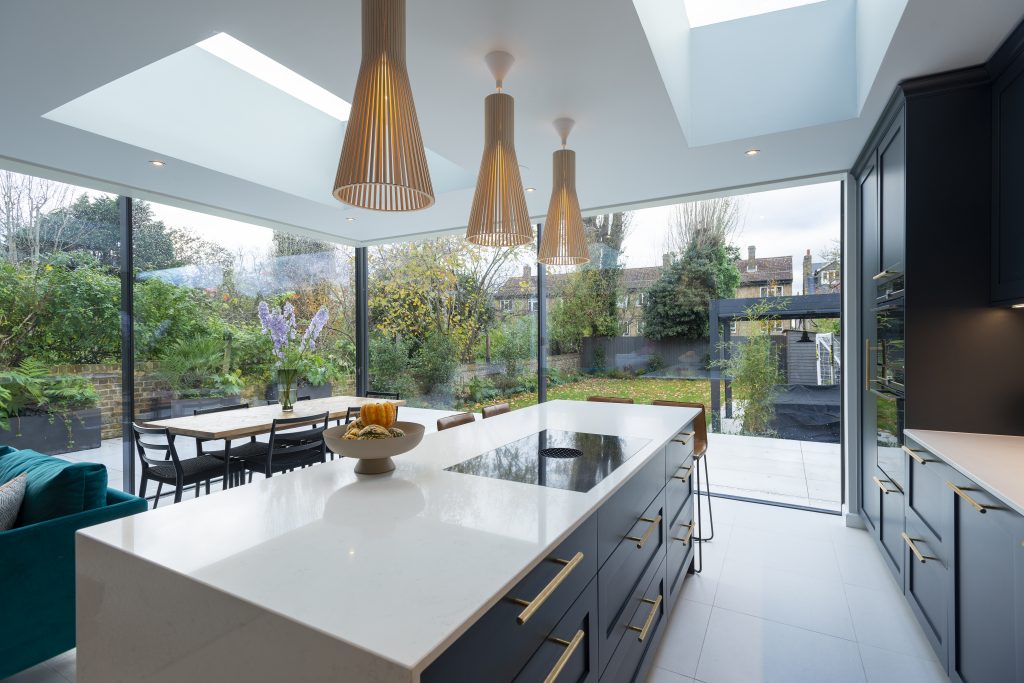
Recessed downlights are the most common ambient light in an extension because they sit flush with the ceiling and keep a low room feeling clean. The mistake is treating them as a grid. Line them up with the kitchen run and the island instead, so the light falls where people stand. Our guide to downlights in kitchen extensions and loft conversions covers spacing, beam angles and fittings in more detail.
In a flat-roof extension, every downlight is a hole in the ceiling directly under the roof build-up. Ask your designer how the fittings will sit against the insulation and vapour control layer. A shallow service void below the roof is often the neatest answer.
Pendants
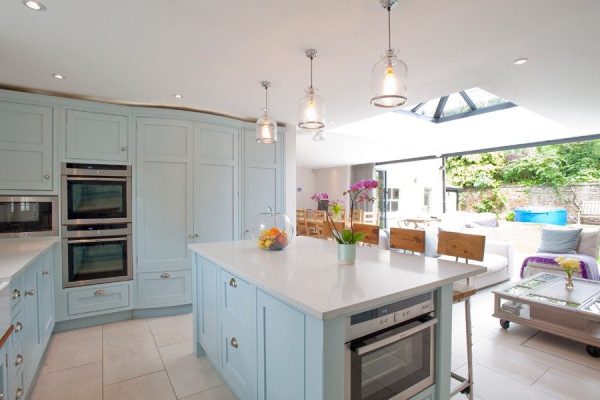
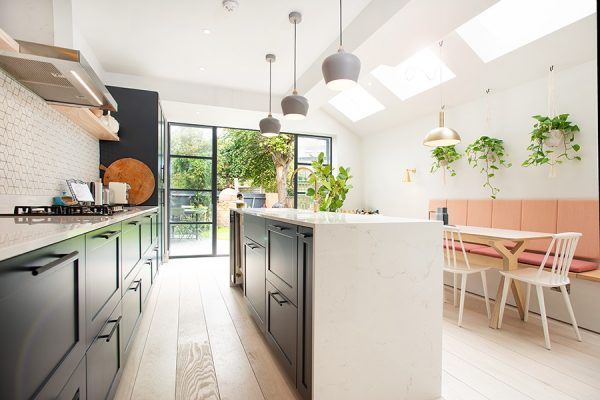
Pendants work as ambient light over a dining table or an island, and they give a modern kitchen a focal point that downlights can’t. A single large pendant suits a round table; two or three smaller ones suit a long island. Mock up the drop with string or a cardboard shade before the electrician fixes the ceiling roses, so the shade doesn’t block the view across the room.
LED strip in coffers and above wall cabinets
Hidden LED strip gives the soft, indirect glow people mean by “luxury kitchen ambient lighting”. The light bounces off the ceiling, so you see the glow rather than the source. It works in two places:
- Ceiling coffers or a dropped bulkhead. A recess around the edge of the ceiling, or around a rooflight, hides a strip that washes light across the ceiling.
- Above wall cabinets. If your wall units stop short of the ceiling, a strip set back on top of them lights the ceiling and makes the room feel taller. Use an aluminium profile with a diffuser so you don’t see individual LED dots reflected in a gloss ceiling.
Most LED strip runs off a driver, which must stay accessible for replacement. Agree where the drivers will live, usually inside a wall cabinet or a removable panel, before the cabinetry is ordered.
How warm should ambient kitchen lighting be?
For ambient kitchen lighting, warm white works best in most homes. Lamps are labelled with a colour temperature in kelvin (K): around 2700K to 3000K reads as warm white, while around 4000K reads as a cooler, whiter light. Warm white suits the evening use of a kitchen-diner and flatters timber, brick and stone finishes.
Some people like a slightly cooler white for task lighting over the worktop because it feels crisper. If you do that, keep the difference small and keep each layer consistent. Mixing two or three colour temperatures across the ceiling looks patchy, and the effect is most obvious in an open-plan extension where you see every fitting at once.
Two other details on the spec sheet matter. The colour rendering index (CRI) tells you how faithfully a light shows colours, which matters when you’re checking whether meat is cooked or choosing paint. Look for a high CRI on worktop lights. Also check the fitting is dimmable, because not every LED is.
Where do you need task lighting in a kitchen?
You need task lighting wherever you chop, cook or wash up. Ceiling lights sit behind you when you face a worktop, so your own head and shoulders cast a shadow on the board. Task lighting fixes that by putting the light in front of you.
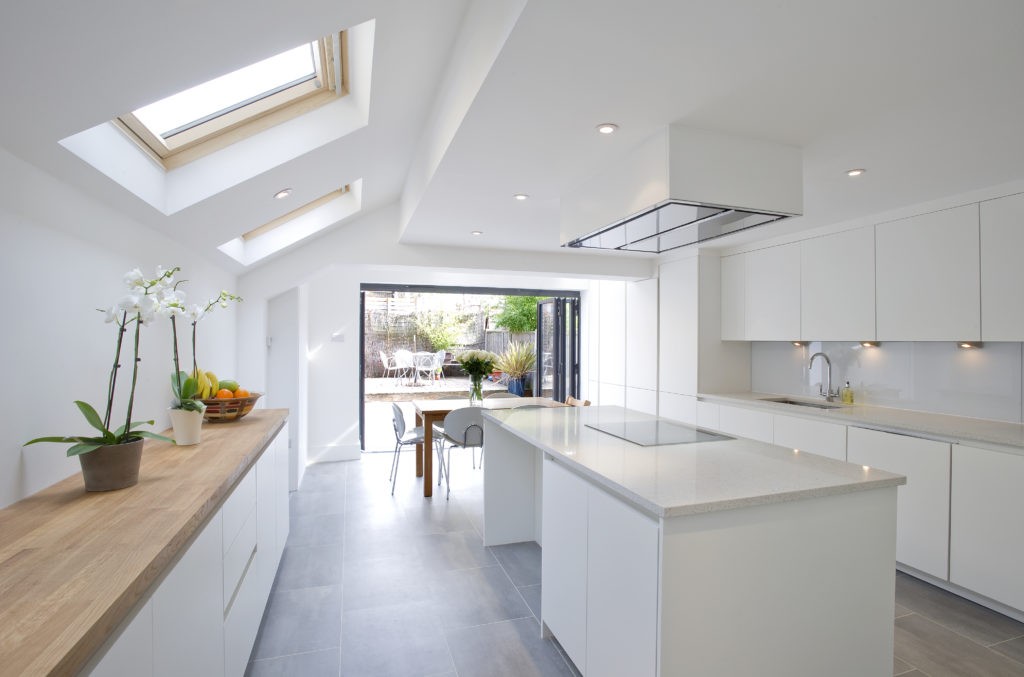
- Under the wall cabinets. Under-cabinet strips are the most useful task light in any kitchen. Mount them towards the front edge of the cabinet so the light falls on the worktop rather than only on the splashback.
- Over the island. Pendants or a tight run of downlights work here. If the hob is on the island, the extractor or ceiling extractor usually carries its own lights.
- Over the sink. If there’s no wall cabinet above the sink, add a downlight or wall light directly over it.
- Inside tall units and larders. Door-activated lights save fumbling in a deep cupboard.
Plan task lighting alongside the kitchen layout, because it depends on where the cabinets, hob and sink end up. If you’re still deciding the layout, our kitchen extension page shows how we approach the room as a whole.
What counts as accent lighting in a kitchen?
Accent lighting is the low-level, decorative light you leave on when the cooking is done. It isn’t bright enough to work by, which is the point. Common options in a kitchen extension:
- LED strip in the plinth under base units, which makes the cabinetry look as if it floats.
- Lights inside glazed wall cabinets or along open shelves.
- A wall washer or uplighters on an exposed brick wall or a chimney breast.
- A strip under the overhang of an island or breakfast bar.
Put accent lights on their own switch or scene. With the ambient layer dimmed right down, they make the kitchen a comfortable place to sit after dinner.
How should you plan switching, dimming and circuits?
Give each layer its own control. At minimum that means separate switching for ambient, task and accent lighting, and a dimmer on the ambient layer. In an open-plan kitchen-diner, split the ambient layer again so the dining end can be dimmed while the kitchen end stays bright.
- Switch positions. Put switches at each way in: from the hallway, from the garden doors and, if there is one, from a side door. Two-way switching means you can turn the lights off from wherever you leave.
- Dimmer compatibility. LED fittings need a dimmer that suits their driver. Ask your electrician to match them, or you may get flicker or buzzing at low levels.
- Scenes and smart controls. A scene plate or smart system can set all the layers with one press, such as “cooking”, “dining” and “evening”. If you might want this later, run the cables and leave space in the back boxes now.
Much of what makes a high-end kitchen feel high-end is this control, not the price of the fittings. Mid-range fittings on a well-planned set of circuits usually beat expensive fittings on a single switch.
How do you light a kitchen under a rooflight at night?
Light the edges of the rooflight, not the glass. In the day, a large rooflight is the best thing in a kitchen extension. After dark it becomes a black rectangle that reflects the room back at you, and a pendant hanging in the middle of it looks lost.
- Run LED strip inside the rooflight upstand, the short wall between the ceiling and the glass. It lights the reveal and turns the opening into a soft lightbox.
- Place downlights around the perimeter of the rooflight rather than across it.
- Keep pendants away from the rooflight well, or hang them from solid ceiling either side.
- If the rooflight is over the island, put the island task lights on the ceiling beside it, or use pendants from a beam.
These details have to be drawn before the roof is built, because the cable routes run through the roof structure and the upstand. For the daylight side of the same decision, read our guide to increasing natural light in an extension.
Does new kitchen lighting need Part P sign-off?
New kitchen lighting is notifiable under Part P of the Building Regulations in England if it involves a new circuit. Under regulation 12(6A) of the Building Regulations 2010, three kinds of electrical work in a home must be notified:
- installing a new circuit;
- replacing a consumer unit;
- adding to or altering circuits in a “special location”, meaning the zones around a bath, shower, swimming pool or sauna.
A kitchen isn’t a special location. Adding a light fitting to an existing lighting circuit in a kitchen is therefore not notifiable, although it must still be done safely. A kitchen extension usually needs at least one new circuit, and installing it is notifiable work.
The simplest route is an electrician registered with a competent person scheme. Registered installers can self-certify their work instead of you applying for building regulations approval for it. Keep the electrical certificate with the rest of your completion paperwork, because a buyer’s solicitor is likely to ask for it when you sell.
What IP rating do kitchen lights near the sink need?
No Building Regulations rule sets a minimum IP rating for kitchen lights in England. The bathroom-style zones in the wiring regulations apply to baths and showers, not to kitchen sinks. Even so, we’d choose splash-resistant fittings for anything close to water or steam.
An IP rating has two digits. The first covers dust and solid objects; the second covers water, and the higher it is, the more protection the fitting has. Check the second digit for:
- under-cabinet lights directly above the sink or a boiling-water tap;
- downlights over the hob, where steam and grease rise towards the ceiling;
- plinth lights, which get splashed whenever the floor is mopped.
When should you plan lighting in a kitchen extension?
Plan the lighting at the same time as the kitchen layout, during the design stage. The electrician’s first fix, when cables are run, happens before the walls and ceiling are plastered. Moving a light after that means cutting into new plasterboard, patching and redecorating.
A short checklist to take into the design phase:
- Draw the kitchen layout first: sink, hob, island, tall units and dining table.
- Mark task lights on that layout, then ambient lights, then accent lights.
- Decide the colour temperature once and use it everywhere for each layer.
- Group the lights into circuits and mark every switch and dimmer position.
- Draw the rooflight upstand detail and any ceiling coffers.
- Agree where LED drivers and any smart-control hub will sit.
If you’re also choosing finishes and joinery, bring the lighting into the same conversation with our design team, so fittings, colours and materials are chosen together.
Planning a kitchen extension and want the lighting right first time? Book a free consultation.