In short: permitted development (often called permitted development rights) lets you extend a house in England without a planning application, as long as the work stays within national limits on size, height and materials. What you can build depends on the type of house. On a terraced house you can usually go 3m out at the back and add 40m³ in the roof. On a semi-detached house it is 3m and 50m³, and on a detached house 4m and 50m³. In much of London those rights are reduced or removed by conservation areas and Article 4 directions, so always check your own address first. These are the rules for England; Wales, Scotland and Northern Ireland have their own.
This guide explains what permitted development is, the main rules, and real examples of what each type of house can usually build. For the detailed rules on one project, use the planning checker for your type of extension.
What is permitted development?
Permitted development is a set of planning rights granted nationally by the government, so you do not have to apply to the council for certain work to a house. The rights cover single-storey and some two-storey extensions, loft conversions, porches, rooflights and outbuildings. Each comes with limits on size, height, position and materials. Go over any limit and the whole project needs planning permission, not just the part that is too big.
Householder rights sit in Part 1 of the Order, split into classes: Class A for extensions, Class B for roof additions such as dormers, Class C for rooflights and other roof alterations, Class D for porches and Class E for outbuildings. Classes F to H cover hard surfaces, chimneys and flues, and satellite dishes.
Do I need planning permission?
There are four possible answers, and the most common mistake is assuming permitted development means no process at all:
- No, it is permitted development. You can build as of right.
- No, but you need prior approval first. For example, a 6m or 8m single-storey rear extension under the larger home extension scheme. The council notifies your neighbours, allows 21 days for comments and has 42 days to decide.
- Yes, you need planning permission. The project is too big, or of a type permitted development does not cover.
- It depends on your street. A conservation area or an Article 4 direction has removed some of your rights.
What permitted development covers
The rules are in the Town and Country Planning (General Permitted Development) (England) Order 2015. They only apply to houses, not flats or maisonettes, and they are measured against the original house: the house as it stood on 1 July 1948, or as first built if newer. Anything a previous owner added counts towards your allowance.
| Project | Permitted development limit | Full rules |
|---|---|---|
| Single-storey rear extension | 3m deep (4m detached); 6m (8m detached) with prior approval; max 4m high | Rear extension checker |
| Side extension | Single storey, no wider than half the original house, max 4m high | Side extension checker |
| Wraparound extension | Usually needs planning permission | Wraparound checker |
| Two-storey rear extension | Up to 3m deep and at least 7m from the rear boundary | Two-storey checker |
| Dormer loft conversion | 40m³ (terraced) or 50m³ (other houses) of extra roof space; not on a roof slope facing the road | Dormer checker |
| Hip-to-gable loft conversion | Counts towards the same 40m³ or 50m³ | Hip-to-gable checker |
| Mansard loft conversion | Almost always needs planning permission | Mansard checker |
| Rooflights | Project no more than 15cm from the roof slope | Rooflight checker |
| Porch | No more than 3m², 3m high, and 2m from any boundary with a road | Porch checker |
| Garage conversion | Usually no planning needed for internal work; building regulations always | Garage conversion checker |
| Outbuilding or garden room | Max 2.5m high within 2m of a boundary; only for uses incidental to the house, not as a bedroom, bathroom, kitchen or separate home | Outbuilding checker |
Across every project, extensions and outbuildings together cannot cover more than half the land around the original house, and materials must look similar to the existing house. Any upper-floor window in a side wall must be obscure-glazed and fixed shut below 1.7m from the floor.
Permitted development examples by type of house
Terraced house (including end of terrace)
This is the most common London house, and the one with the tightest limits.
- Rear: a single-storey kitchen extension up to 3m beyond the original rear wall, or up to 6m with prior approval, no higher than 4m and no more than 3m to the eaves near the boundary.
- Side return: an infill of the side passage beside the outrigger is checked against both the side and the rear limits. Each rear wall counts, so the infill’s depth is measured from the main rear wall. If the outrigger is longer than 3m, a full-length infill needs prior approval (up to 6m) or planning permission. It must also be single storey, no higher than 4m, and no wider than half the house.
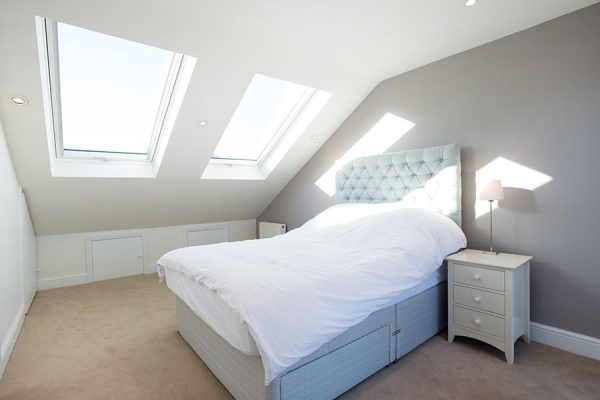
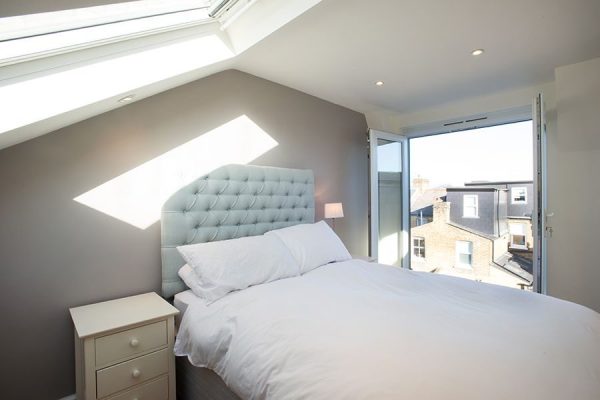
- Loft: a rear dormer adding up to 40m³ of roof space, set at least 20cm back from the eaves. An L-shaped dormer over the outrigger has to fit within the same 40m³.
- Usually needs planning: a wraparound extension, a mansard, or any dormer on the front roof slope.
Semi-detached house
- Rear: 3m, or 6m with prior approval, single storey and no higher than 4m.
- Side: a single-storey side extension no wider than half the original house, if the side of the house does not face a road.
- Loft: up to 50m³ of extra roof space. A hip-to-gable conversion with a rear dormer can fit within it, but the two together often come close to the limit, so the volume needs measuring at design stage.
- Two-storey rear: up to 3m deep, as long as the extension itself is at least 7m from the rear boundary.
Detached house
- Rear: 4m, or 8m with prior approval.
- Side: as for a semi, no wider than half the original house and single storey.
- Loft: up to 50m³.
- Outbuildings: a garden room or home office, as long as the 50% rule is respected.
In every case, a two-storey side extension, a balcony or roof terrace, and any extension to the front of the house, apart from a porch within the limits above, need planning permission.
Where permitted development does not apply
- Flats and maisonettes have no householder permitted development rights, so most extensions need planning permission.
- Listed buildings need listed building consent for any work that affects their character, inside or out, and outbuildings in their grounds are not permitted development.
- Conservation areas keep some rights but lose others: no side extensions, no rear extensions over one storey, no roof extensions at all (dormers or hip-to-gable), no 6m or 8m prior approval route, no cladding in stone, render, timber, plastic or tiles, and no outbuildings beside the house. London has around 1,000 conservation areas.
- National Parks, National Landscapes (formerly AONBs), the Broads and World Heritage Sites have the same reduced rights as conservation areas.
- Article 4 directions remove specific rights street by street. They are common in London, especially on Victorian and Edwardian terraces.
- Planning conditions on newer estates sometimes remove permitted development rights altogether.
Permitted development in London: why you can’t assume
In London, the national limits are often only the starting point. Check your borough’s planning portal and your property’s planning history, run your address through the planning checker linked above, and see a real conservation-area project in our Milton Road case study.
Watch: side return or rear extension?
Our video compares the two most common London ground floor extensions, including how planning works for each. The planning chapter starts at 3:55.
Building regulations, party walls and a Lawful Development Certificate
Everything built under permitted development still needs building regulations approval: structure, fire safety, insulation, ventilation and drainage. Planning and building regulations are two separate things.
Permitted development says nothing about party walls either. If you build on or at a shared boundary, or dig foundations within 3m of a neighbour’s building (or within 6m for deeper foundations), the Party Wall etc. Act 1996 applies and you must serve notice before work starts. See our party wall service.
A Lawful Development Certificate is the council’s written confirmation that your project is permitted development. It is optional, but we recommend one: it settles the question before you build and buyers’ solicitors often ask for it. In England the fee for a proposed development is half the £548 householder planning fee, so £274 for a house extension from 1 April 2026, and councils aim to decide within 8 weeks.
Have the rules changed in 2026?
In February 2024 the government consulted on loosening householder rights: deeper rear extensions, removing the 50% site-coverage limit and the loft volume caps, and allowing wraparound extensions. The main change so far in 2026 is to fees: the householder application fee rose to £548 on 1 April. The limits in this guide are the ones in force in England as at November 2026. Check the Planning Portal for any recent changes.
“In London the first thing we check is whether the street has an Article 4 direction, because it changes the answer completely. Two identical houses a few roads apart can have different rights. Even where the work is clearly permitted development, we usually recommend a Lawful Development Certificate. It costs relatively little, and it saves a lot of trouble at the point of sale.”
Build Team design team
Permitted development: common questions
What can I build on a terraced house without planning permission?
Usually a single-storey rear extension up to 3m (6m with prior approval) and a rear dormer adding up to 40m³ of roof space, as long as the house is not in a conservation area or covered by an Article 4 direction.
What is a lawful development certificate?
It is a certificate from the council confirming that a project is lawful without planning permission. You apply with drawings before you build, the fee is £274 for a house in England from April 2026, and it is useful proof when you sell.
How do I check my permitted development rights?
Check on your council’s website whether your house is in a conservation area or covered by an Article 4 direction, then look at its planning history for conditions that removed your rights. If in doubt, apply for a Lawful Development Certificate.
Is permitted development the same as planning permission?
In effect, yes. It is planning permission granted nationally by the government rather than by your council, so no application is needed as long as every limit is met.
Can my neighbours object to a permitted development extension?
Not to a standard one. For a larger rear extension under the prior approval route, the council consults your neighbours and can take their comments into account on daylight, outlook and privacy.
What if I build something that does not comply?
The council can investigate and require changes or an application, which is costly. Check compliance at the design stage, and get a Lawful Development Certificate if there is any doubt.
Can I sell a home extended under permitted development?
Yes. Keep the building regulations completion certificate and, if you have one, the Lawful Development Certificate. Providing them quickly reassures buyers and their solicitors.
Planning an extension or loft conversion?
Build Team is a London design and build specialist, with more than 1,750 London projects completed since 2007. Our architects and planning team can tell you what your home can take and handle the application if you need one. Book a free design consultation, or call 020 7495 6561.