Build out with a horizontal extension (rear, side return or wraparound) if you want a bigger kitchen and living space and can spare some garden. Build up with a vertical extension, usually a loft conversion, if you need bedrooms and want to keep the garden. On a London terrace, the planning route often decides it. A rear extension or a loft can often go ahead under permitted development, while a two-storey rear extension or a mansard usually needs a planning application.
What is a horizontal extension, and what is a vertical extension?
A horizontal extension adds floor area at ground level by building outwards into the garden or the side alley. A vertical extension adds floor area by building upwards, either into the roof, as an upper-floor extension over the back of the house, or as new storeys on top.
On a Victorian or Edwardian terrace, building out usually means one of three shapes:
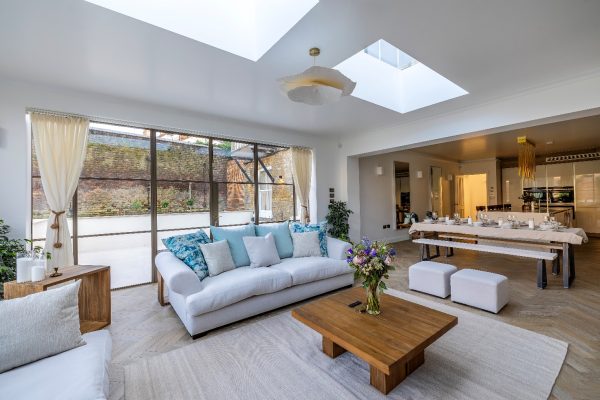
- Rear extension: a single-storey addition across the back of the house, often to create a kitchen-diner.
- Side return extension: infilling the narrow alley beside the outrigger, which widens a skinny kitchen. See our side return extension service.
- Wraparound extension: the side return and the rear combined into one L-shaped space.
Building up usually means one of these:
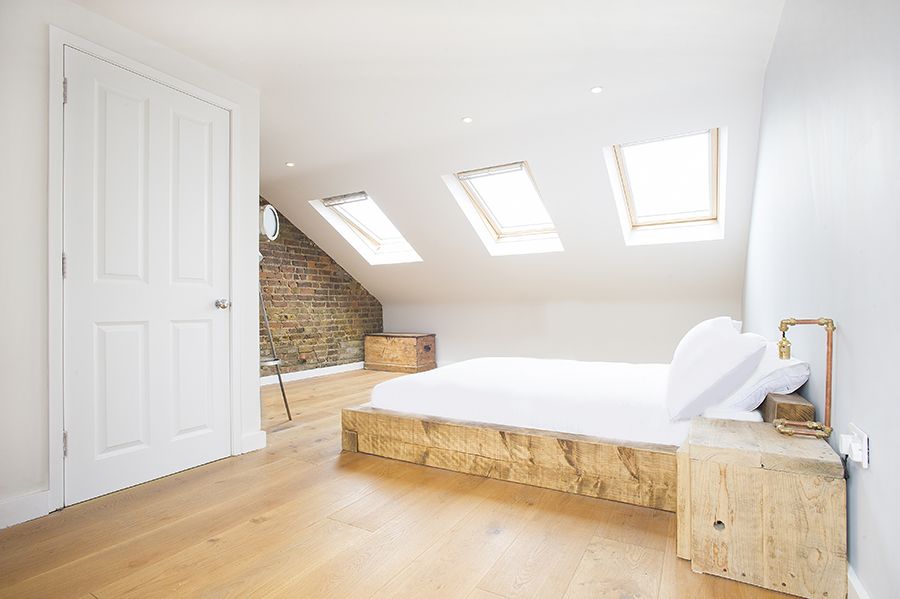
- Loft conversion: a rear dormer, hip-to-gable or L-shaped dormer that turns roof space into a bedroom, often with a shower room.
- Mansard: a rebuilt roof with a near-vertical rear slope, which gives the most usable floor area at the top of a terrace.
- Two-storey rear extension: a new ground-floor room with a bedroom or bathroom above it.
- Additional storeys: a whole new floor on top of the existing house. This is rare on London terraces, for the planning reasons set out below.
Building up vs building out: side-by-side comparison
The table compares a typical London terrace project in each direction. It is a starting point, and the right answer depends on your house, your garden and your street.
| Factor | Build out (rear, side return, wraparound) | Build up (loft, mansard, two-storey rear) |
|---|---|---|
| What you gain | Larger kitchen, dining and family space on the ground floor | Extra bedrooms, a bathroom or a quiet study |
| Garden | Uses part of the garden or the side alley | Loft and mansard keep the garden; a two-storey rear uses some |
| Typical planning route | Permitted development, prior approval, or a householder application for larger or wraparound designs | Permitted development for many rear dormers; a householder application for most mansards and two-storey rears |
| Main structural work | New foundations, drainage, steels to open up the back of the house | Steels and a new floor in the roof, a new staircase, work to the party walls |
| Disruption | Kitchen out of action for much of the build | Most work happens from scaffolding until the new stair is opened up |
| Conservation area | Single-storey rear can still be possible without permission, within the basic limits | Roof extensions need planning permission |
What does each option add to a London terrace?
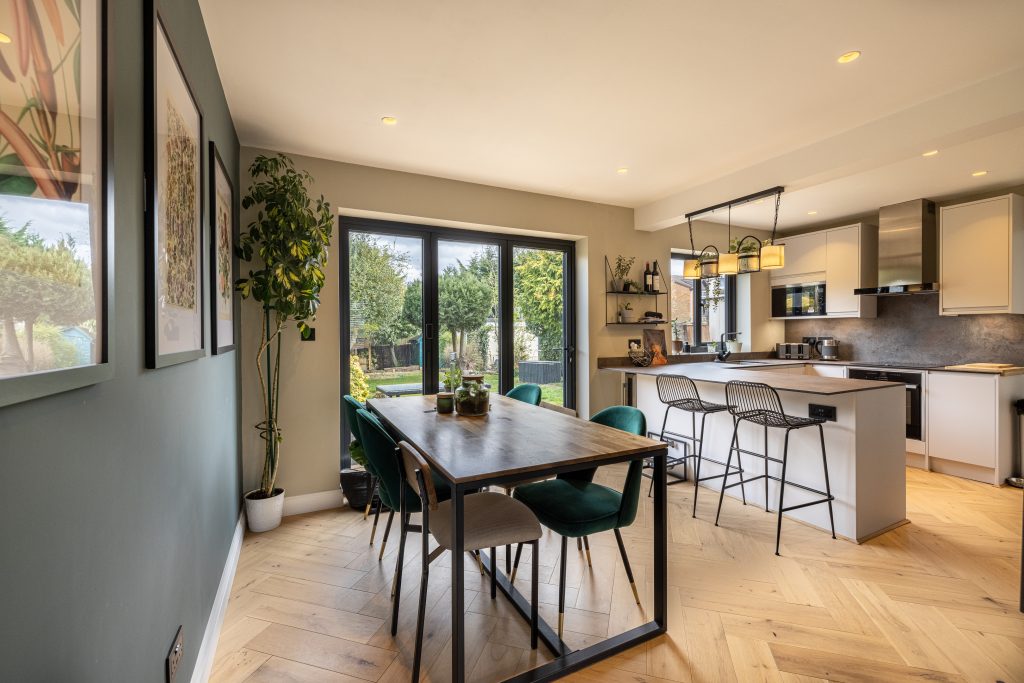
Building out adds living space where families spend most of the day. A side return or wraparound turns a dark galley kitchen and a separate dining room into one room that opens onto the garden. If your complaint is “we have nowhere to sit together”, this is usually the answer.
Building up adds rooms you can close a door on. A loft conversion on a two-bedroom terrace can create a third bedroom with its own shower room, which changes how the house works for a growing family. If your complaint is “the children need their own rooms” or “we need somewhere to work”, look up first.
Both can add value, but in different ways. Property portals let buyers filter by bedroom count, so an extra bedroom puts a house in front of a different set of buyers. A well-planned kitchen-diner makes a house easier to sell to families who already have enough bedrooms. Ask a local estate agent what your street sells for with each layout before you commit.
Do you need planning permission to build out?
Many single-storey rear extensions on terraces don’t need a planning application, because they fall under permitted development. These rights apply to houses only: if you own a flat or maisonette, any extension needs planning permission. The limits for a single-storey rear extension on a terraced or semi-detached house are:
- no more than 3 metres beyond the original rear wall (4 metres for a detached house);
- no more than 4 metres high;
- eaves no higher than 3 metres if the extension is within 2 metres of a boundary;
- extensions and outbuildings together covering no more than half the land around the original house.
Larger single-storey rear extensions, up to 6 metres on a terrace or semi (8 metres if detached), can go through the prior approval route. You notify the council, the council notifies your neighbours, and if anyone objects the council judges the impact on their amenity. The council has 42 days to decide.
Side extensions under permitted development must be single storey, no more than 4 metres high and no wider than half the width of the original house. A wraparound joins a side and a rear extension, so it often falls outside these limits and goes through a householder planning application. The fee in England is £548 (from 1 April 2026).
In a conservation area the rules tighten. Prior approval for larger rear extensions isn’t available, every side extension needs planning permission, and cladding isn’t permitted development. Some London councils also use Article 4 directions to remove specific permitted development rights on particular streets, so check your council’s list before you design anything. Our permitted development guide for London homeowners covers each limit in more detail. The Planning Portal’s extensions guidance sets out the official wording.
Do you need planning permission to extend upwards?
A loft conversion can often go ahead under permitted development, as long as it stays within these limits:
- no more than 40 cubic metres of extra roof space on a terraced house (50 cubic metres on a semi or detached house), including any earlier roof extension;
- nothing built beyond the roof slope that faces the road;
- nothing higher than the existing roof;
- materials similar in appearance to the existing house;
- the dormer set back, as far as practicable, at least 20 centimetres from the original eaves;
- side-facing windows obscure-glazed, and fixed shut unless the opening part is more than 1.7 metres above the floor;
- no balconies or raised platforms, although a Juliet balcony is normally fine.
Roof extensions are not permitted development in a conservation area, so any dormer there needs a householder application. A mansard changes the shape of the roof well beyond these limits, so it usually needs a householder planning application. Our London mansard guide explains how councils assess them. The Planning Portal’s loft conversion guidance lists the full conditions.

A two-storey rear extension is harder. Under permitted development it can project no more than 3 metres beyond the original rear wall and must be at least 7 metres from the rear boundary. Many London terrace gardens are too short for that. In a conservation area, any rear extension of more than one storey needs planning permission.
Adding whole storeys on top of a house has its own permitted development right, but it only applies to houses built between 1 July 1948 and 28 October 2018. Victorian and Edwardian terraces are excluded, as are houses in conservation areas. Where it does apply, you still need prior approval from the council. The Planning Portal’s guidance on adding storeys sets out the height rules.
Do you need building regulations approval either way?
Yes. Permitted development only answers the planning question, and both a loft conversion and a habitable extension need Building Regulations approval. Building control checks the structure, fire safety, insulation, ventilation and drainage, and you get a completion certificate at the end. Keep it, because buyers’ solicitors ask for it.
A loft conversion has the stricter fire rules. Adding a floor to a two-storey house usually means a protected escape route down the stairs, fire-resisting doors onto it and mains-powered smoke alarms. The new staircase also needs enough headroom, so measure the height under the ridge before you commit to building up.
Which is more structurally complex, building up or out?
Each direction has its own heavy lifting, so neither is automatically simpler. A loft conversion needs steel beams to carry the new floor and the dormer, new floor joists, and a staircase that fits over the existing one. On a terrace it usually involves work to the party walls on both sides.
A ground-floor extension needs new foundations, which depend on the soil, nearby trees and any drains under the footprint. Opening up the back or side of the house needs steels to carry the walls above. If a public sewer runs under the garden, you may need the water company’s agreement to build over it.
A two-storey rear extension combines both: foundations sized to carry two floors, and a new connection to the first floor. If you plan to build on top of an existing single-storey extension, a structural engineer needs to check whether its foundations can take the extra load.
Which causes more disruption?
A loft conversion is usually the easier one to live through. Most of the work happens from scaffolding and through the roof, and the house below stays in use until the new staircase is broken through. Many families stay at home through a loft conversion, although the top floor gets noisy and dusty when the stair goes in.
A ground-floor extension hits the room you use most. The back of the house is opened up, and the kitchen is out of action for much of the build. Families usually set up a temporary kitchen elsewhere in the house or move out for the noisiest weeks.
Both directions usually need party wall notices on a terrace. A loft touches the party walls directly, and a rear or side extension often means digging foundations close to your neighbours’. Serving notices early keeps them off the critical path.
How much garden will you lose?
A loft conversion or mansard costs you no garden at all. That matters on a terrace where the garden is already short, or where you want to keep space for children to play.
Building out always takes some outdoor space, but not all of it is equally useful. A side return uses the narrow alley beside the outrigger, which most people use for bins. A full-width rear extension takes usable lawn. Under permitted development, extensions and outbuildings together can’t cover more than half the land around the original house, which caps how far you can go.
Can you build up and out at the same time?
Yes, and on London terraces it’s common. Doing both in one project means one design process, one planning strategy and one period of disruption, rather than two separate builds a few years apart. Our Littlewood project in SE13 combined a wraparound extension with a dormer loft conversion.
If the budget only stretches to one now, design both together anyway. That way the loft staircase, the drainage route and the steels in the ground-floor extension all work with the second phase when it comes.
Should you build up or out? A quick checklist
- Build out if the kitchen is the problem, you have enough bedrooms, and you can spare some garden or the side alley.
- Build up if you need another bedroom or bathroom, the garden is small, and your loft has enough height to convert.
- Check the planning route first: conservation area, Article 4 direction, terrace or semi, and how far the rear boundary is from your back wall.
- Think about living through it: a loft usually lets you stay put, while a kitchen extension means weeks without a working kitchen.
- Consider doing both if you need living space and bedrooms, or design for both and build in phases.
Common questions about building up or out
Is it cheaper to build up or out?
Neither is cheaper by default. A loft reuses the structure you already have but needs steels, a new stair and fire safety work. A ground-floor extension needs foundations and drainage, and kitchens and large glazing add up quickly. Our Ready to Build design fee starts from £2,995 + VAT for a loft and £3,995 + VAT for a ground-floor extension.
What does vertical extension mean?
A vertical extension adds space by building upwards rather than outwards. For a London house, that usually means a loft conversion, a mansard or a two-storey rear extension. Adding complete new storeys is rarer and has stricter rules.
Can I add a storey to my Victorian terrace without planning permission?
No. The permitted development right for adding storeys only covers houses built between 1 July 1948 and 28 October 2018. A Victorian or Edwardian terrace would need a householder planning application, or you can convert the loft within the permitted development limits.
If you’re weighing up a loft against a ground-floor extension, an architectural designer can tell you which route your house and street allow. Book a free consultation and we’ll look at both options with you.