A chimney breast you no longer use gives you three choices: keep it as a feature, hollow it out, or remove it altogether. In a kitchen, the breast can house the oven or hob and hide the extractor, with cupboards built into the alcoves either side. Removing it frees the most space, but it needs steel support, Building Regulations approval and often a party wall notice.
What is a chimney breast?
A chimney breast is the part of the wall that projects into a room to contain the fireplace and the flue. Smoke from the fire rose up the flue and left through the chimney stack on the roof. Victorian and Edwardian houses often have a breast on every floor, usually built against the party wall with next door.
Central heating made most of these fireplaces redundant. Many were blocked up decades ago, leaving the breast as a solid projection that eats into floor space. That is why the same question comes up in almost every period house we design: what should we do with it?
What can you do with a chimney breast?
You can keep it, hollow it out or remove it. Each option suits a different budget, room size and taste, and the right answer can differ from floor to floor.
Keep it as a feature
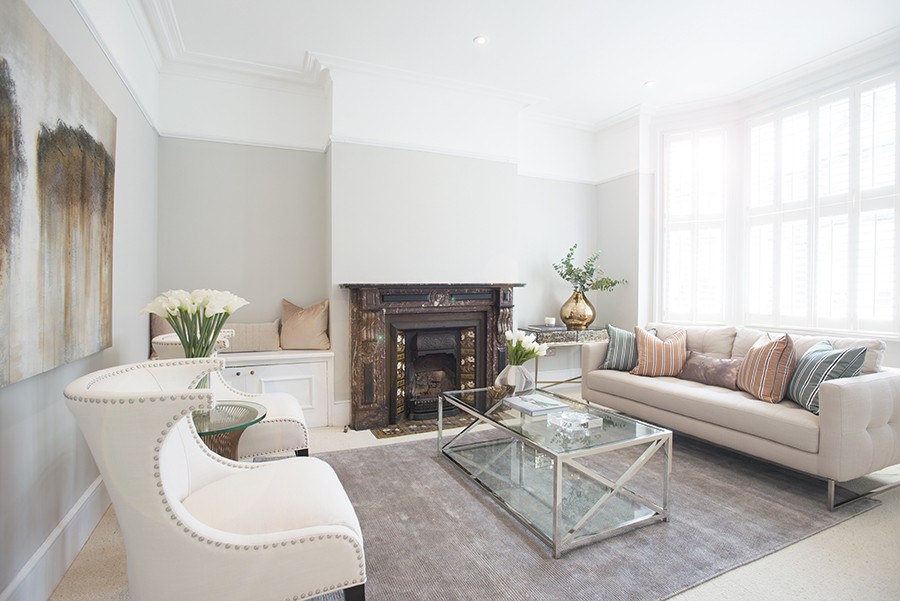
Keeping the chimney breast is the cheapest option because it involves no structural work. It also keeps a piece of the house’s original character, which suits period homes and anyone who likes mixing old and new.
You can make the breast the focal point with a contrasting paint colour or wallpaper, a large mirror or a single piece of art. If the fireplace is still open, an original or reproduction surround can match the age of the house.
Another option is to strip the plaster off the breast and leave the brick on show. Test a small patch first, because old brickwork behind plaster is often patchy or soot-stained. Our guide to the exposed brick wall look covers what to expect.
Hollow it out
Hollowing out means opening up the centre of the breast while keeping the two side piers. This gives you a usable recess without the cost and structural work of removing the whole breast. Any opening wider than the original fireplace still needs a lintel or beam above it, so check with your designer first.
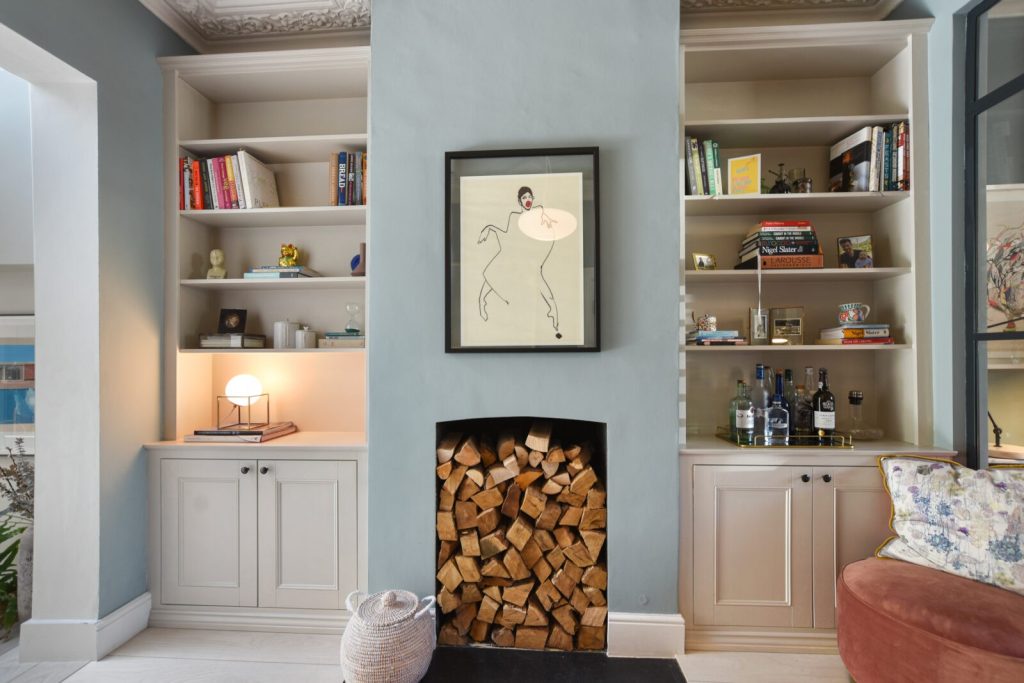
The recess can hold built-in storage, a log store, a wall-mounted TV or, in a kitchen, the cooker and hood.
Remove it
Full removal gives you a flat wall and complete freedom over the layout. It is also the most expensive option, because the masonry above has to be supported and the walls, ceiling and floor made good afterwards. We cover what’s involved in the removal section below.
How to use a chimney breast in a kitchen
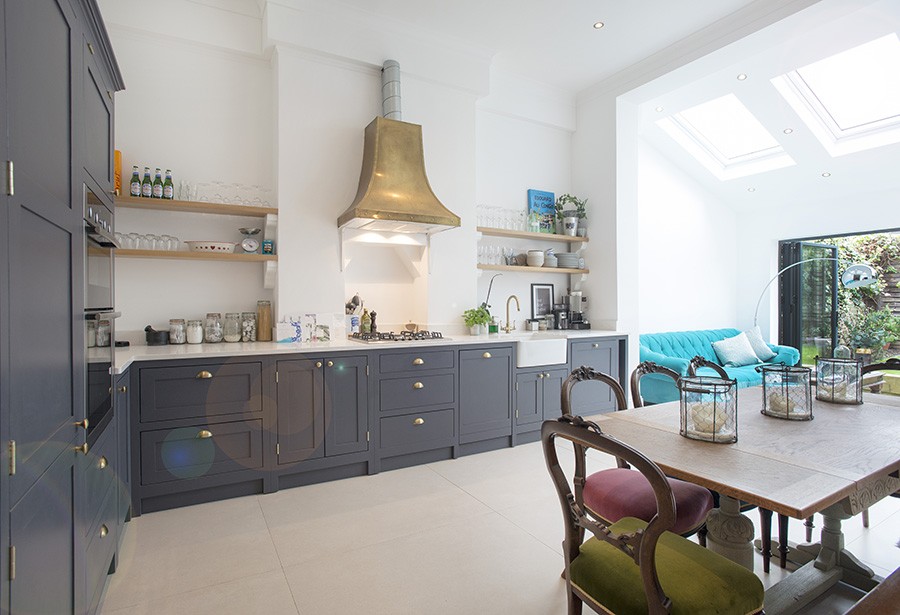
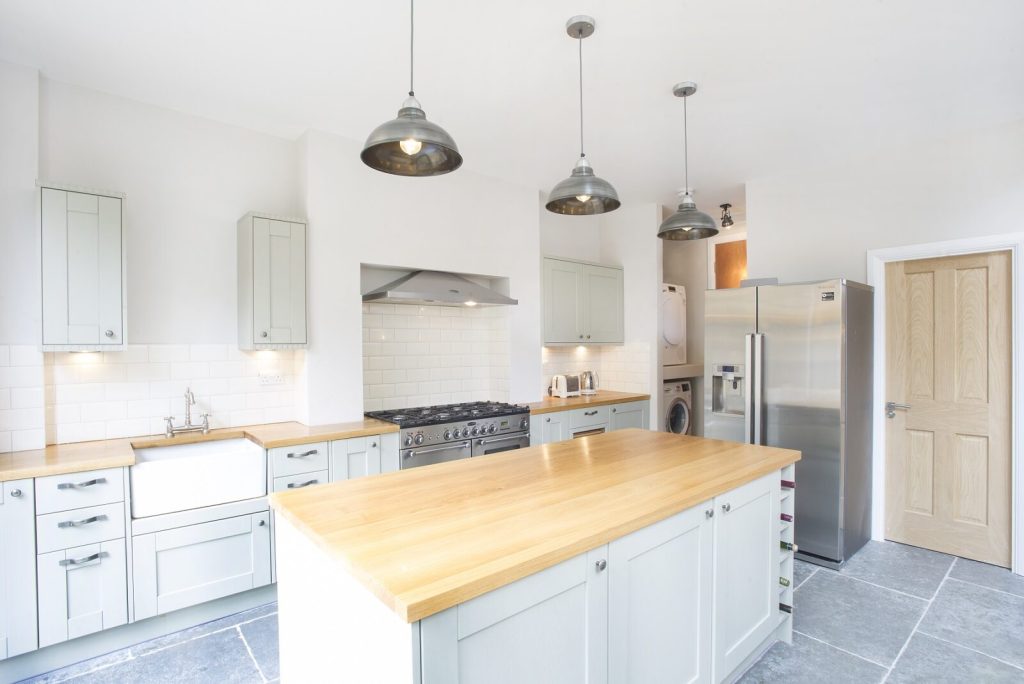
The most popular approach is to widen the old fireplace opening and set the oven or range cooker inside it. The breast frames the cooking area like a traditional hearth, and the extractor can sit hidden inside the chimney for a flush finish.
Our clients in Camberwell, SE5, did exactly this. The oven and hob sit in a cove within the breast, and the extractor is tucked out of sight above. A simple mantel shelf over the opening adds a country or Victorian feel if that suits your scheme.
Before you commit, ask your kitchen designer and builder a few practical questions:
- Is the opening wide enough for the cooker you want, or will it need a new lintel?
- Where will the extractor duct run, and can it vent outside rather than up a shared flue?
- Has the old flue been swept, capped and checked for soot or damp?
- Do the gas and electrics reach the breast without chasing through the party wall?
Kitchen cupboards around a chimney breast
The alcoves either side of a chimney breast are natural spots for kitchen cupboards. Floor-to-ceiling units can work as a larder on one side and a fridge housing on the other, with worktops running into the alcoves.
Alcoves in old houses are rarely square or equal, so made-to-measure units fit far better than standard carcasses. Ask for scribed panels or fillers where the units meet the old walls, because uneven plaster will show any gap.
If the breast sits in the middle of a long run, plan the layout so it doesn’t break up your working area. Putting the hob or a tall unit on the breast often works better than stopping the worktop either side of it.
In a kitchen-diner, line up an island or the dining table with the breast so the room has a clear centre. Plan lighting at the same time: a strip inside a hollowed-out recess or wall lights on the breast need cabling before the plaster goes on.
Open-plan kitchen with a chimney breast
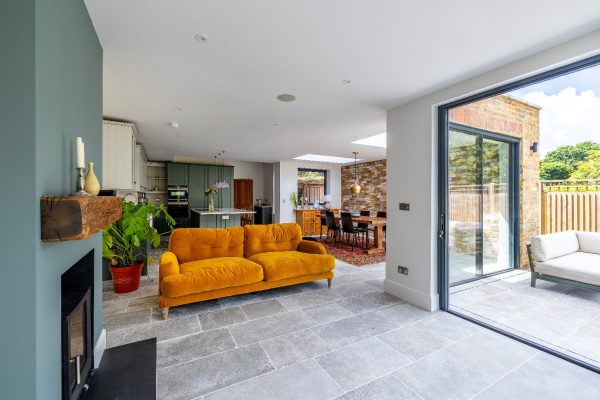
A chimney breast can stay in an open-plan kitchen and even help it. Kept in place, it gives a natural divide between cooking and dining or living areas without adding a wall.
If the breast blocks the flow of the new space, an extension is the best time to deal with it. A kitchen extension already involves stripping out the room and installing new steels, so removing the breast at the same time costs less than doing it later. Our guide to designing an open plan extension covers zoning ideas that work with or without the breast.
Blocked-up chimney breast ideas
A blocked-up chimney breast can be reopened as a working fireplace, a stove recess or simply a decorative alcove. Reinstating a real fire or log burner brings back warmth and character, and there are reproduction surrounds to suit most periods.
A new stove or fire is building work in its own right. It has to meet Building Regulations, and the flue and stack need checking by a qualified installer before you light anything. If you keep the breast blocked, make sure the flue stays ventilated and the stack is capped, or damp can build up inside.
Check the smoke control rules before you choose a stove. Large parts of London are smoke control areas, where you can only burn authorised fuels or use a Defra-exempt appliance. Your council can confirm whether your street is covered.
Alcove storage and snugs
Built-in shelving and cupboards in the alcoves are the simplest way to make a living room or bedroom chimney breast earn its place. Made-to-measure units look recessed into the wall and give a period home plenty of character. Our clients in N4 had made-to-measure units fitted either side of their chimney breast.
A built-in window seat or bench with storage underneath turns an alcove into a reading snug. Our clients in SW4 combined seating and storage like this. The trade-off is floor space, since fitted units project into the room.
Removing a chimney breast: what’s involved?
Removing a chimney breast is structural work. The breast often supports the stack, the breasts on the floors above and sometimes parts of the floor or roof. Once it comes out, that load has to be carried on a steel beam and padstones bearing on suitable walls, designed by a structural engineer.
The paperwork matters as much as the steel. These are the approvals to check:
- Building Regulations: approval always applies when removing chimney breasts, according to the Planning Portal. Your application should include the engineer’s drawings and calculations.
- Planning permission: not needed to remove an internal chimney breast. Removing the stack above the roof can be different, especially in a conservation area.
- Listed buildings: you will need listed building consent.
- Party wall: the Party Wall etc. Act 1996 covers cutting away a projecting chimney breast from a party wall. You’ll need to serve a party structure notice on your neighbour at least two months before work starts.
On site, a few practical points catch people out:
- Services: any gas supply to an old fire must be capped by a Gas Safe registered engineer before demolition starts.
- Asbestos: older flues and fire surrounds can contain it, so have anything suspicious tested before it is broken out.
- Temporary support: the masonry above is propped until the permanent steel is in, and the room needs sealing off against dust.
- Next door: in a terrace, your neighbour’s chimney breast is often back-to-back with yours on the same party wall and shares the stack.
- Completion certificate: keep the building control sign-off. Buyers’ solicitors routinely ask for it when chimney breasts have been removed.
Think about the whole stack, not one room. If you remove the breast on the ground floor, the breasts above must be supported or removed too. Taking them out on every floor can be more space- and cost-efficient than supporting them.
In a conservation area, the council may want the stack above the roof kept for the look of the street. The breast can still come out inside, with the stack supported on steel so the view from the street is unchanged.
Loft conversion with a chimney breast in the middle
A chimney breast in the middle of a loft conversion can be kept and designed around, or removed with the stack supported on steel. The engineer decides what is possible at design stage, because the loft breast often carries the stack above the roof.
If it stays, use it to divide the space. The breast can screen an en suite, back a run of wardrobes or sit between a bedroom and a desk area. If it goes, you gain floor area and headroom, but the breasts on the floors below still have to be supported or removed.
Chimney breast FAQs
Do I need planning permission to remove a chimney breast?
No, not for an internal chimney breast. You do need Building Regulations approval, and listed buildings need listed building consent. Removing the stack above the roof may need permission in a conservation area.
Do I need a party wall agreement to remove a chimney breast?
You need to serve notice if the breast is on the party wall, which is common in London terraces. A party structure notice must be served at least two months before work starts. If your neighbour doesn’t consent in writing within 14 days, a dispute is deemed to arise and surveyors agree a party wall award. Our party wall service handles the notices.
Is it cheaper to keep or remove a chimney breast?
Keeping it is cheaper. Hollowing it out sits in the middle, and full removal costs the most because of the steel, engineer’s design, approvals and making good. Doing removal during an extension keeps the extra cost down.
Can I remove the chimney breast but keep the stack?
Yes. The stack can be supported on steel inside the house so it stays visible from the street. This is a common approach in conservation areas.
If you’re planning an extension and want to know whether to keep, hollow out or remove your chimney breast, book a free consultation with our architectural designers.