A reception room is any main living room in a house that isn’t a kitchen, bedroom, bathroom or hallway: a sitting room, dining room, family room or study. In a Victorian terrace, estate agents count the front room and the room behind it as the two reception rooms. After a kitchen extension, that second room is the one that often turns dark or becomes a corridor. This guide explains what counts and gives eight ways to put the middle room back to work.
What is a reception room in a house?
A reception room is a room for sitting, eating or receiving guests that isn’t a kitchen, bedroom, bathroom or circulation space. The name comes from the rooms where households once received visitors, such as the parlour or drawing room. Today it covers any living room downstairs or up: lounge, sitting room, dining room, snug, playroom or study.
There’s no legal definition. It’s an estate-agent convention, so a listing that says “three bed, two reception” is telling you the house has two rooms besides the kitchen where you can sit or eat. Agents vary at the edges, which is why the floor plan matters more than the count.
What is classed as a reception room?
These rooms are normally classed as reception rooms in a UK property listing:
- Front sitting room or lounge, often with a bay window in a terrace
- Rear or middle reception room, traditionally the dining room
- Separate dining room, family room, snug or playroom
- Study or home office, if it’s a proper room with a window
- Conservatory or garden room, which some agents count and others list separately
Hallways, landings, utility rooms, cloakrooms and box rooms used for storage are not reception rooms.
Is a kitchen a reception room?
A kitchen on its own is not a reception room. A large open-plan kitchen, dining and living space is a grey area. Agents usually list it as a “kitchen/dining room” or “kitchen/family room”, though some count the living end as a reception. Check the floor plan rather than the number in the headline.
Front and rear reception rooms in a Victorian terrace
A typical London Victorian terrace has two reception rooms in a row along one side of the hallway. The front reception room faces the street and usually has the bay window. The rear reception room sits behind it, with a window onto the side return, and was originally the dining room. The kitchen and scullery sit beyond it in the narrow rear outrigger.
When the wall between the two rooms has already been removed, agents call it a “double reception room” or “through lounge”. Some terraces were built with a wide opening and folding doors between the two rooms; in others the opening came from a later knock-through.
Why does the middle room go dark after a kitchen extension?
The middle room goes dark because a side return or wraparound extension builds over the yard its window used to face. Before the work, that window looked onto open sky in the side return. Afterwards, it looks into the new kitchen, so the room only gets the daylight that reaches it secondhand through the extension.
The room also tends to become a corridor. Once the kitchen moves into the full width at the back, the quickest route from the front door to the garden often runs straight through the old dining room. A room with several doors and people crossing it all day is hard to furnish and easy to ignore.
Both problems are easiest to solve at design stage. Plan the middle room’s use, doors and light with the side return extension, rather than deciding once the kitchen is finished.
8 ideas for the middle reception room
The right use depends on how much light the room still gets, whether people need to walk through it, and how your household lives. These are the most common options for the second reception room on a London terrace.
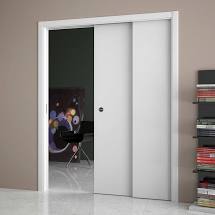
Small reception room ideas start with the doors. Moving a doorway or rehanging a door to open against the wall often frees the space for a sofa or desk. Sliding or pocket doors save a door swing, and doors hidden in a run of cupboards keep a small room calm.
1. Keep a formal dining room
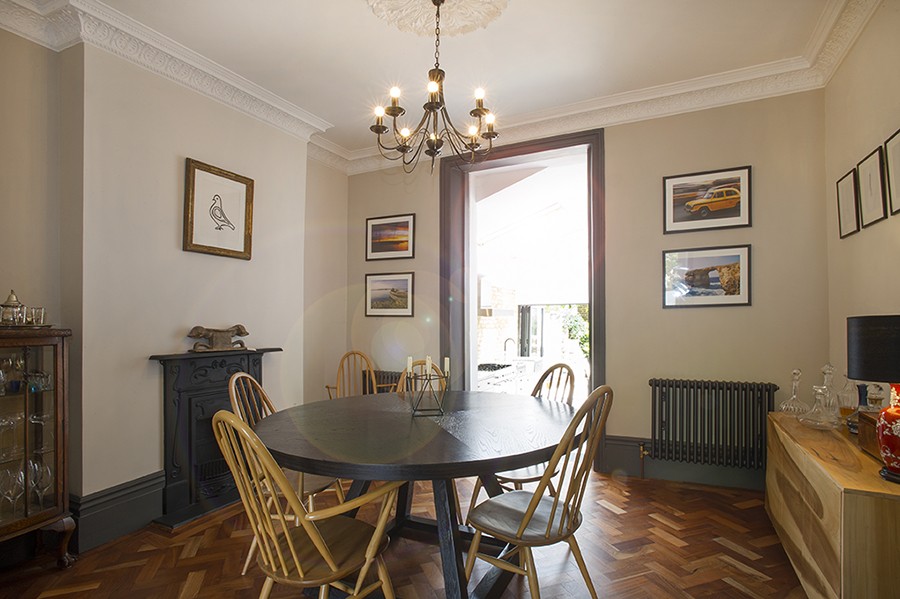
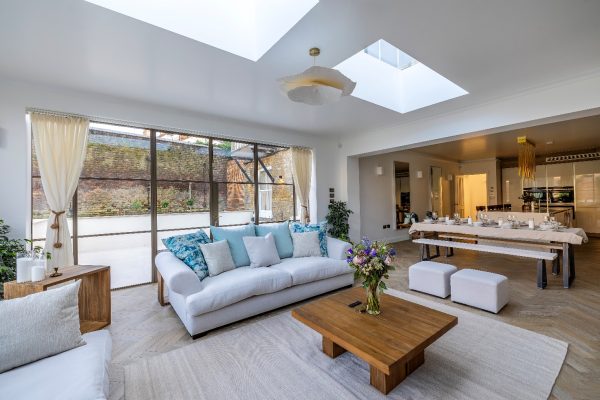
A dining room is the obvious choice if the new kitchen can’t fit a full-size table, or if you host big family meals. Day-to-day eating happens at the island or a small table in the extension, and the middle room takes the long table for weekends and guests. A wide opening, an archway or a pair of large doors keeps it connected to the kitchen, as in this SE15 project.
In a small terraced house, the middle room may be too narrow for chairs on all sides of a table. A round table, or fitted bench seating along one wall or in a chimney alcove, seats more people in less floor space.
2. Make a snug or TV room
A snug suits a middle room that has gone dark, because a room for evenings and films doesn’t need much daylight. It gives adults or teenagers somewhere to sit away from the noise of an open-plan kitchen. Doors you can close, a deep colour, a rug and low lamps make the lack of daylight feel deliberate.
3. Set up a home office
A home office works well in the middle room if you keep the walk-through route out of it. Close off one of its doorways so nobody crosses your desk on the way to the garden, and add sockets and wired data while the walls are open. Put the desk side-on to the window or to the opening into the extension, so you get daylight without glare on the screen.
4. Create a playroom
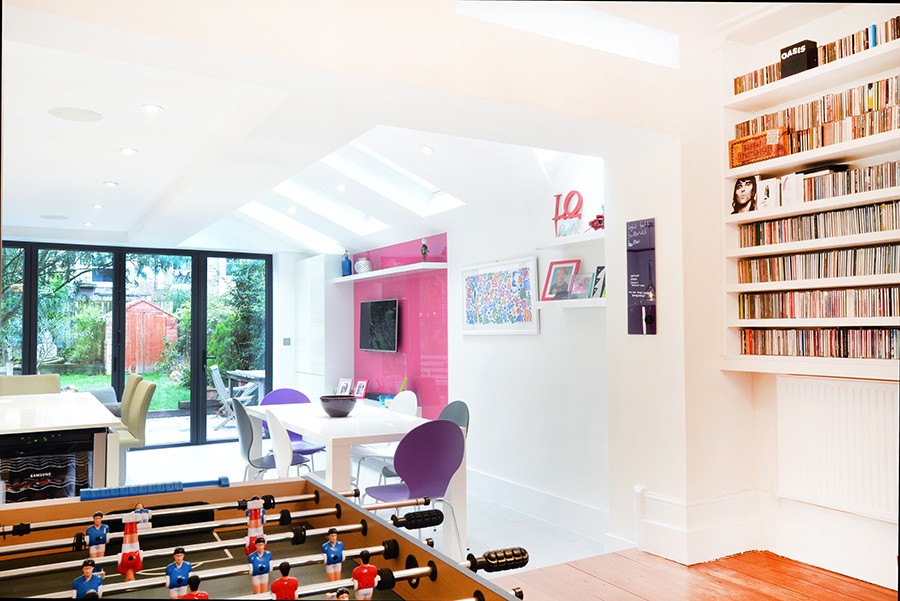
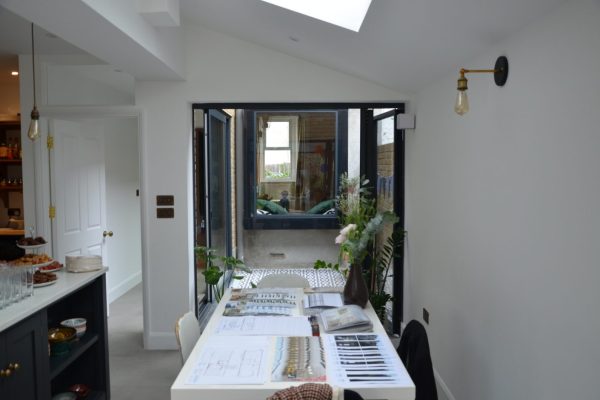
A playroom keeps toys out of the new kitchen while the children stay within sight of the adults. You can open it fully into the extension, as in this N8 project, or fit doors so the mess can be shut away. As children grow, the same room becomes a homework room, a teenage den or a snug, so plan sockets and storage that suit all three.
5. Build a library, reading room or music room
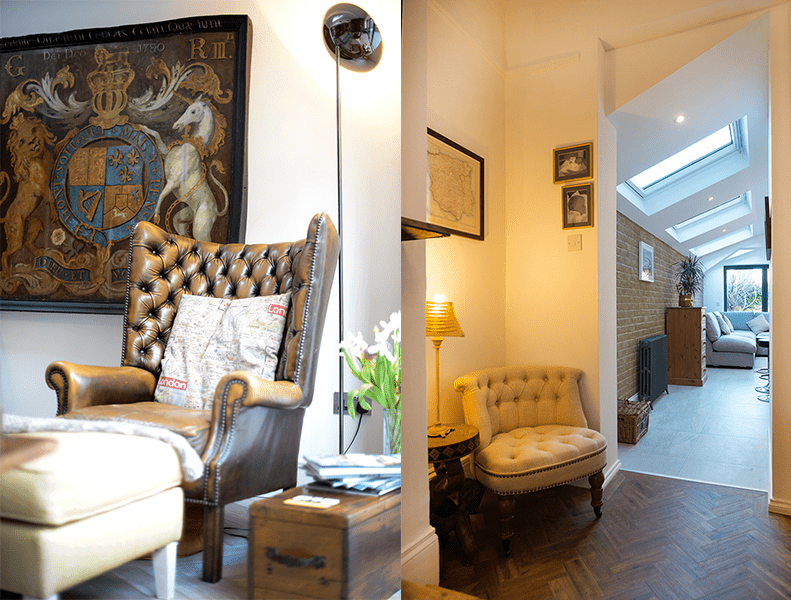
A library or music room makes good use of a room with chimney alcoves, which take floor-to-ceiling shelving well. Book spines and a piano need less light than a desk, and a quiet room at the centre of a London terrace is hard to come by. Keep the kitchen door out of this room so it doesn’t become a passage.
6. Split it into a utility room, WC and pantry
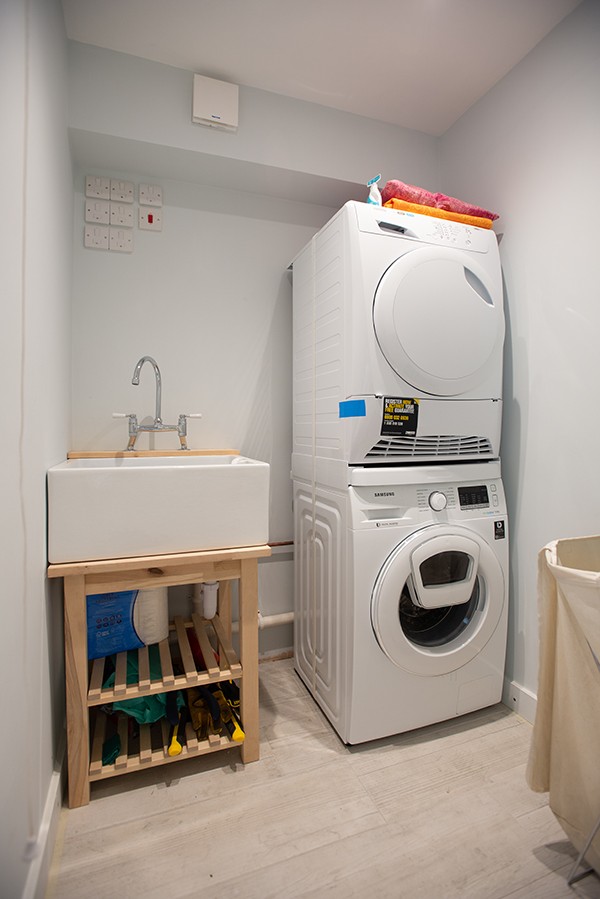
Dividing the middle room into service spaces frees the extension from washing machines, coats and the downstairs toilet. A utility room with laundry space, a cloakroom WC and a walk-in pantry can often fit in a rear reception room, reached from the hallway or from the kitchen. A well-planned utility room also gives the washing machine somewhere to live that isn’t next to the dining table.
A downstairs WC needs ventilation, handwashing in or next to it, and a door separating it from the kitchen. Its drainage and ventilation fall under the Building Regulations, so building control checks it with the rest of the extension.
7. Open it into the kitchen extension
Opening the middle room into the extension gives you one large L-shaped space with the kitchen at the back and a living or dining area in the old room. It’s the simplest way to get daylight into the middle of the house. The trade-off is that the whole ground floor shares the noise and cooking smells, so many families keep the front room separate as a quiet room.
8. Knock it through to the front room
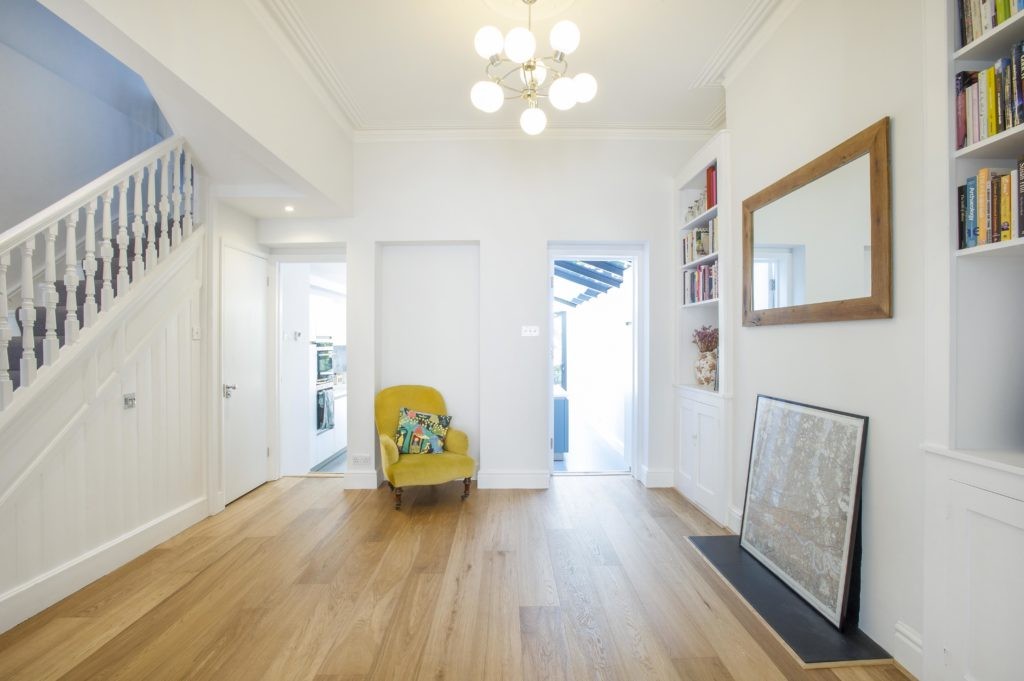
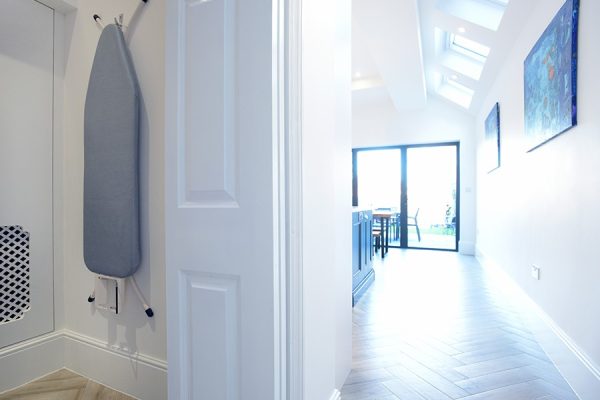
Knocking the two reception rooms together makes a long through lounge with a window at each end. It suits households who want one big sitting room and are happy for the kitchen extension to stay separate. In this N5 project, walls were removed to open the rooms onto the original hallway, which made a bright lobby that connects the ground floor.
Can you put the kitchen in the middle room?
Yes, some terrace layouts move the kitchen into the middle room and use the back of the extension for dining and sitting by the garden. It frees the brightest space for the table and sofa, and keeps cooking in the centre of the house. The trade-off is a darker kitchen and longer runs for the extractor duct and drainage. It suits people who cook mostly in the evening more than those who want a sunny worktop.
Should you open up the middle room or keep it separate?
Open the room up if light and family time matter most. Keep it separate if you need a quiet room, a place to work, or somewhere to shut the door on the mess. A broken-plan layout, with wide openings, sliding or pocket doors, or internal glazing, gives you some of both. Our guide to zoning your home covers how to divide a large space without solid walls.
| Approach | Best for | Watch out for |
|---|---|---|
| Fully open into the extension | Daylight, family cooking and eating together | Noise, smells, less wall space, heating one big volume |
| Wide opening or archway | Dining rooms that need to feel connected | A steel beam is usually needed if the wall is load-bearing |
| Glazed doors or screen | Snugs, offices and playrooms that still need light | Safety glass in doors and low panels; acoustic leakage |
| Solid doors kept closed | Quiet rooms, guest rooms, music rooms | The room relies on its own window and artificial light |
How do you get light into a dark middle room?
The most effective way to light a middle room is to bring daylight in from the extension and from above. The opening between the two spaces and the rooflight nearest the old back wall do most of the work. Decorating helps, but it can’t replace a source of daylight.
- Make the opening wide and tall. Take the opening into the extension up close to the ceiling, so light travels deeper into the room.
- Put a rooflight next to the old wall. A rooflight or glazed strip where the extension meets the original house throws light straight through the opening.
- Use glazed doors and internal windows. Steel-framed screens or glazed doors keep the room separate while letting light through. Our article on separating internal space with glazing shows how this looks in practice.
- Consider a small courtyard. Stopping the side infill short of the old window leaves a lightwell that keeps direct daylight on the middle room.
- Borrow light from the hall. A glazed door or fanlight between the hallway and the middle room helps both spaces, as our guide to brightening a dark hallway explains.
Under the Building Regulations, glass in the lower part of doors and in low-level panels and screens must be safety glazing. Pale floors, matt walls in a warm white and mirrors opposite the opening then make the most of what light arrives.
Do you need permission to change a reception room?
You don’t need planning permission to change how you use a reception room or to alter its internal walls. Works that affect only the interior of a house are not development (Town and Country Planning Act 1990, section 55). A listed building is the exception: it needs listed building consent for significant works, inside or out.
Building Regulations are a separate question. Removing a load-bearing wall changes the structure, so it needs building control approval and usually a structural engineer. The Planning Portal guidance on load-bearing walls says the new beam must carry the wall’s loads down to the foundations, and a steel beam should normally be protected against fire.
The Party Wall etc. Act 1996 may also apply. Cutting into a party wall to take the bearing of a beam needs a notice to your neighbour. So does cutting off a chimney breast built into it. The notice must be served at least two months before work starts.
If the house already has a loft conversion, the staircase usually has to be a protected escape route. Opening the middle room onto the hallway can break that route, so the fire strategy needs designing before any walls come down.
If you’re planning a kitchen extension and want the middle room to earn its place, book a free consultation and we’ll look at the whole ground floor with you.