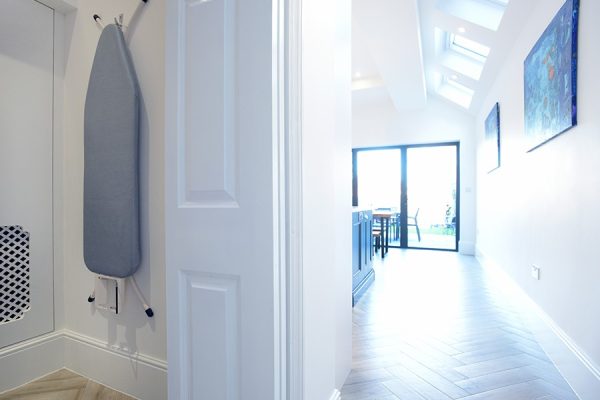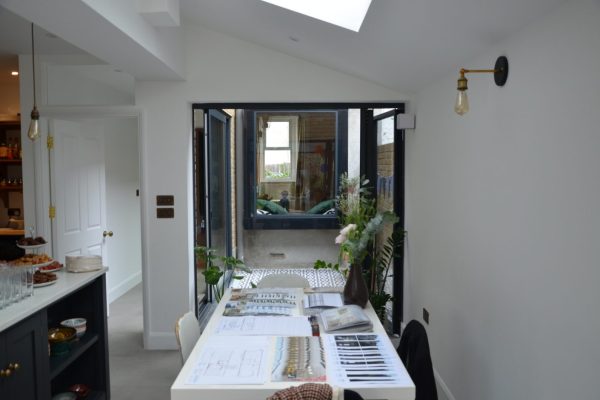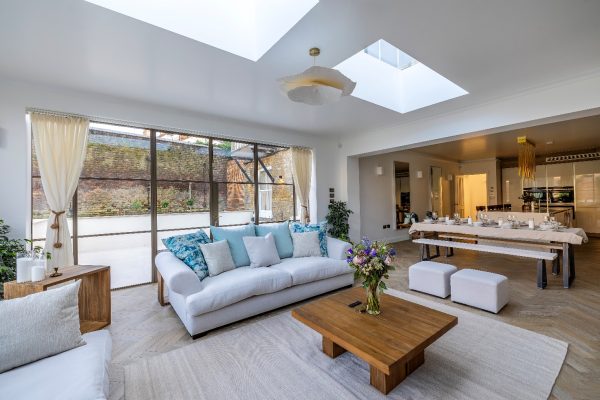
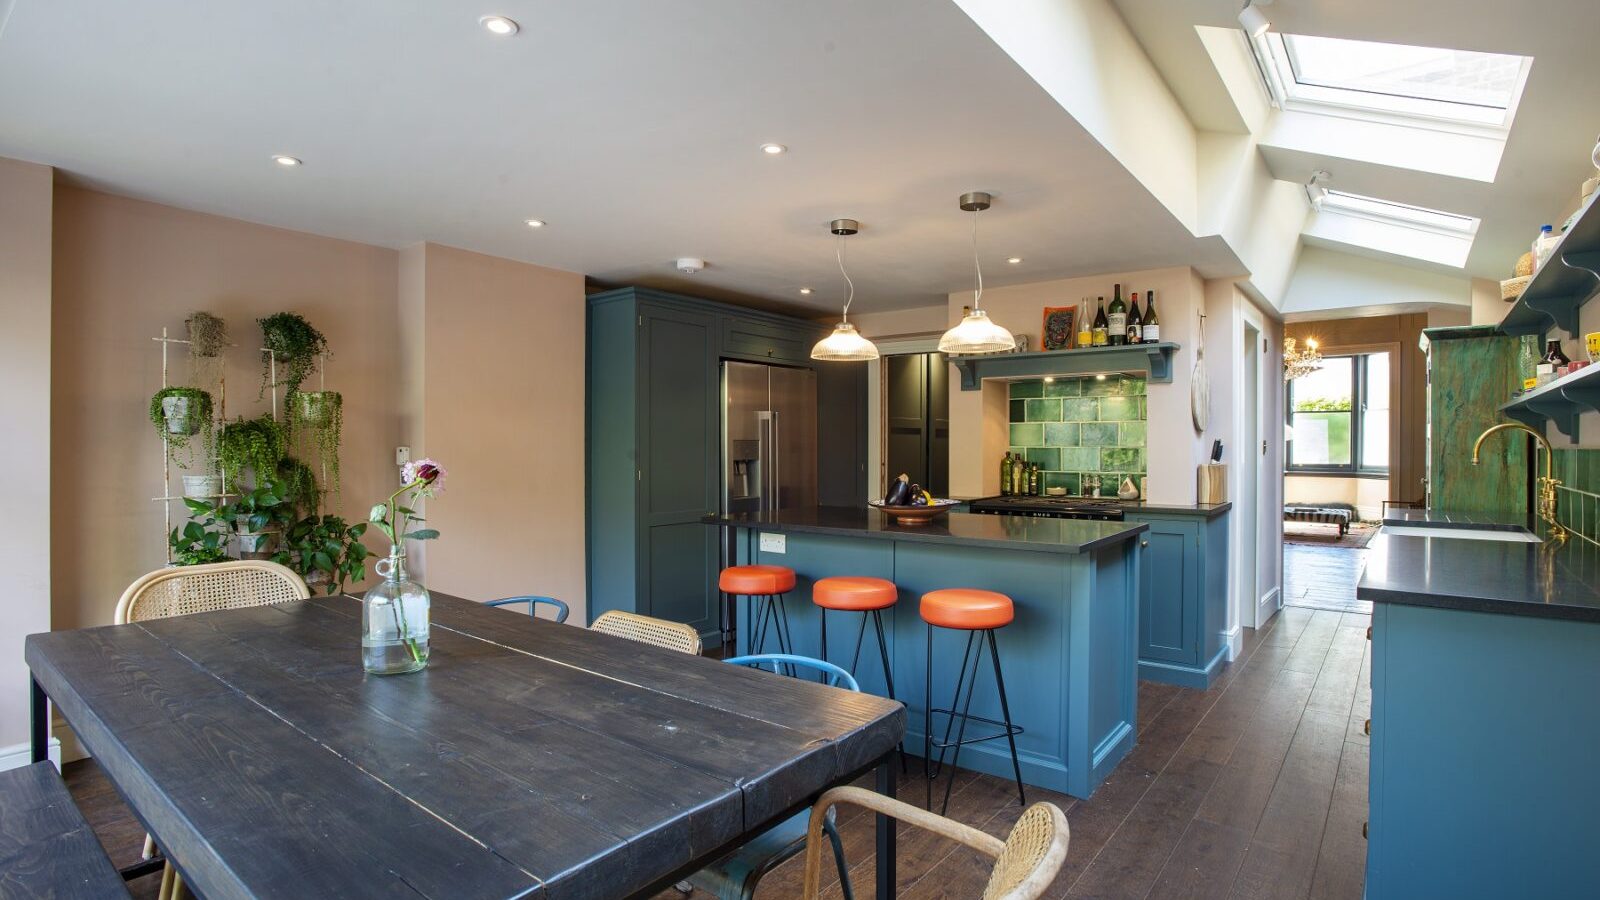
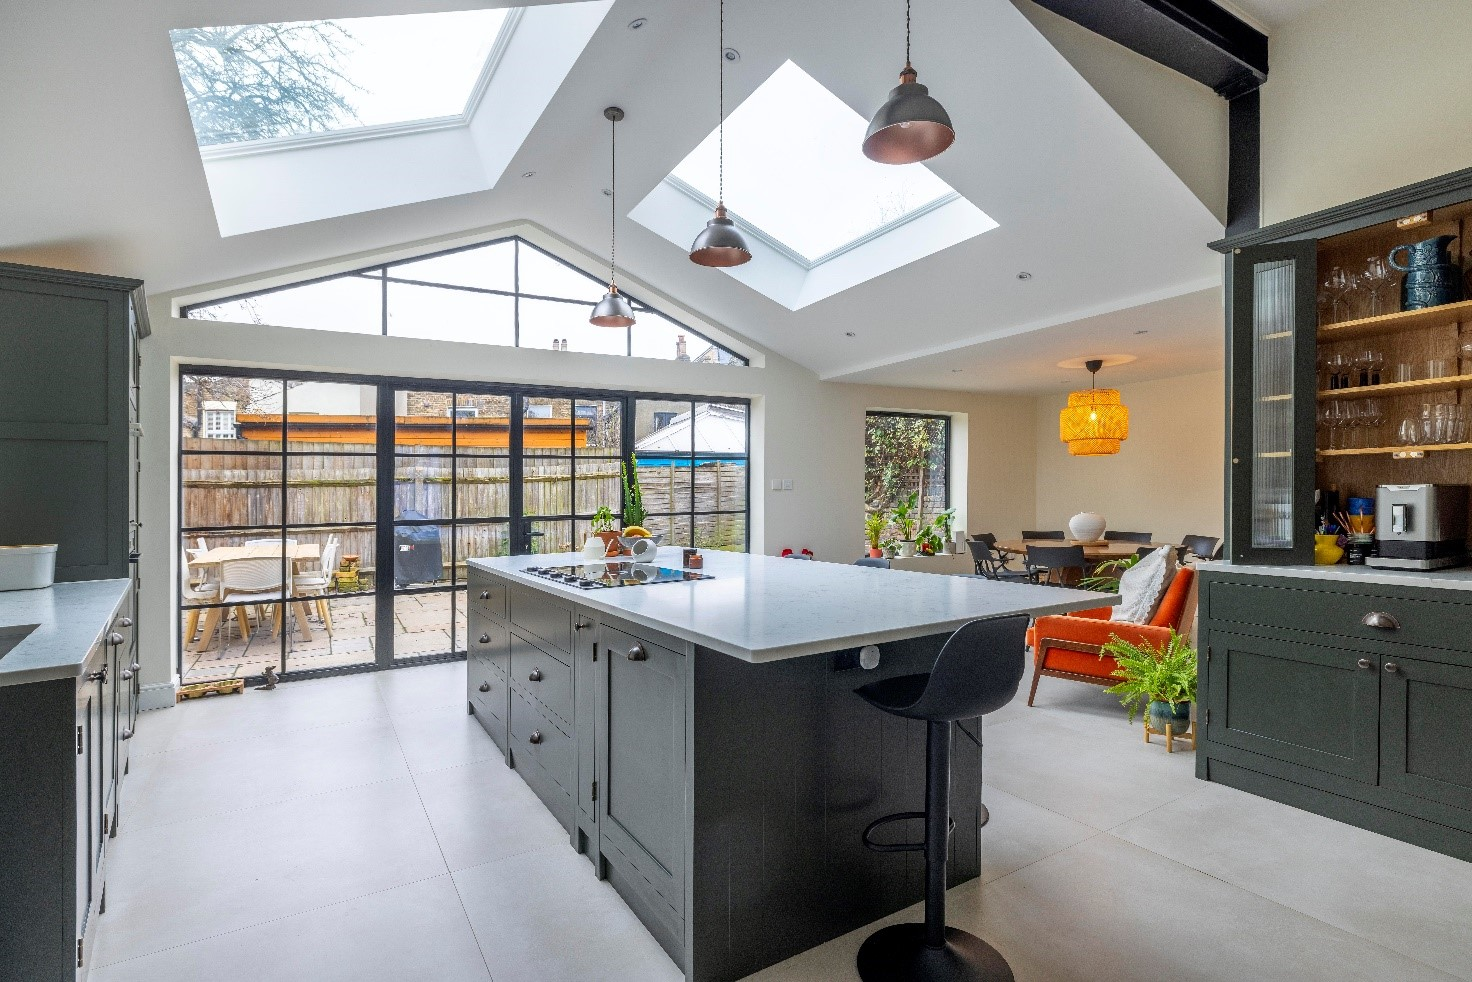
A bright and airy home extension gets natural light from more than one direction. That means roof glazing over the deepest part of the room, glazed doors or a corner window facing the garden, and internal glass to carry light back into the house. Orientation decides how much glass you need and how much shading it needs in summer. Pale finishes and a clear structure then help that light travel, so the room stays bright in December as well as June.
What makes a home extension feel bright and airy?
Daylight from at least two directions is what makes an extension feel bright and airy. A room lit only by doors at the garden end gets darker the further you walk from the glass. On a London terrace, the old middle room goes darkest once you extend, so we put the main rooflight over the junction with the original house. That evens out the light across the whole space.
Height, sight-lines and fresh air matter as much as the amount of glass. A taller ceiling, a clear view from the hallway to the garden and few posts or walls in the way all make a room read as open. Rooflights or doors that open let warm air out, so the space feels fresh rather than stuffy on a summer afternoon.
Rooflights, roof lantern or glazed roof: which lets in the most light?
All three bring in more daylight than a wall window of the same size, because they face open sky rather than the fence or the house next door. Choose between them based on the shape of your extension, how much heat you want to let in and the look you prefer.
| Option | Works best for | Watch out for |
|---|---|---|
| Flat rooflights | Side returns and rear extensions with a flat roof; light along a party wall | Several small units can look busy; choose at least one that opens |
| Roof lantern | The centre of a larger kitchen-diner, where the raised frame adds height | Needs more structure and costs more; the frame is visible from below |
| Glazed roof or glass slope | Narrow side returns where the old side wall is dark | The most heat gain and glare; usually needs solar-control glass and blinds |
| Sun tunnel | Small enclosed spaces such as a utility room, WC or hallway | Gives light but no view of the sky |
Fixed rooflights are the simplest option, with no moving parts to maintain. Opening rooflights add ventilation, which is useful in a kitchen or bathroom. A roof lantern’s sloping sides catch light from every angle, so it suits a large, square room better than a narrow one.
Which corner windows maximise natural light in an extension?
A frameless, glass-to-glass corner window lets in the most light, because nothing blocks the corner and daylight arrives from two sides at once. In a side return or wraparound extension, the best spot is usually the corner where the new side wall meets the garden.
The direction the corner faces matters. A corner turning south-east or south-west catches sun for more of the day than a single window facing one way. A north-facing corner gives softer, steadier light with little glare, which suits a kitchen or a home office.
The trade-off is structure. Removing the corner post means the roof above has to be carried another way, usually by steelwork sized by a structural engineer. If a fully frameless corner isn’t possible, slim aluminium frames keep the corner post narrow and still let in far more light than a solid wall.
Which garden doors let in the most light?
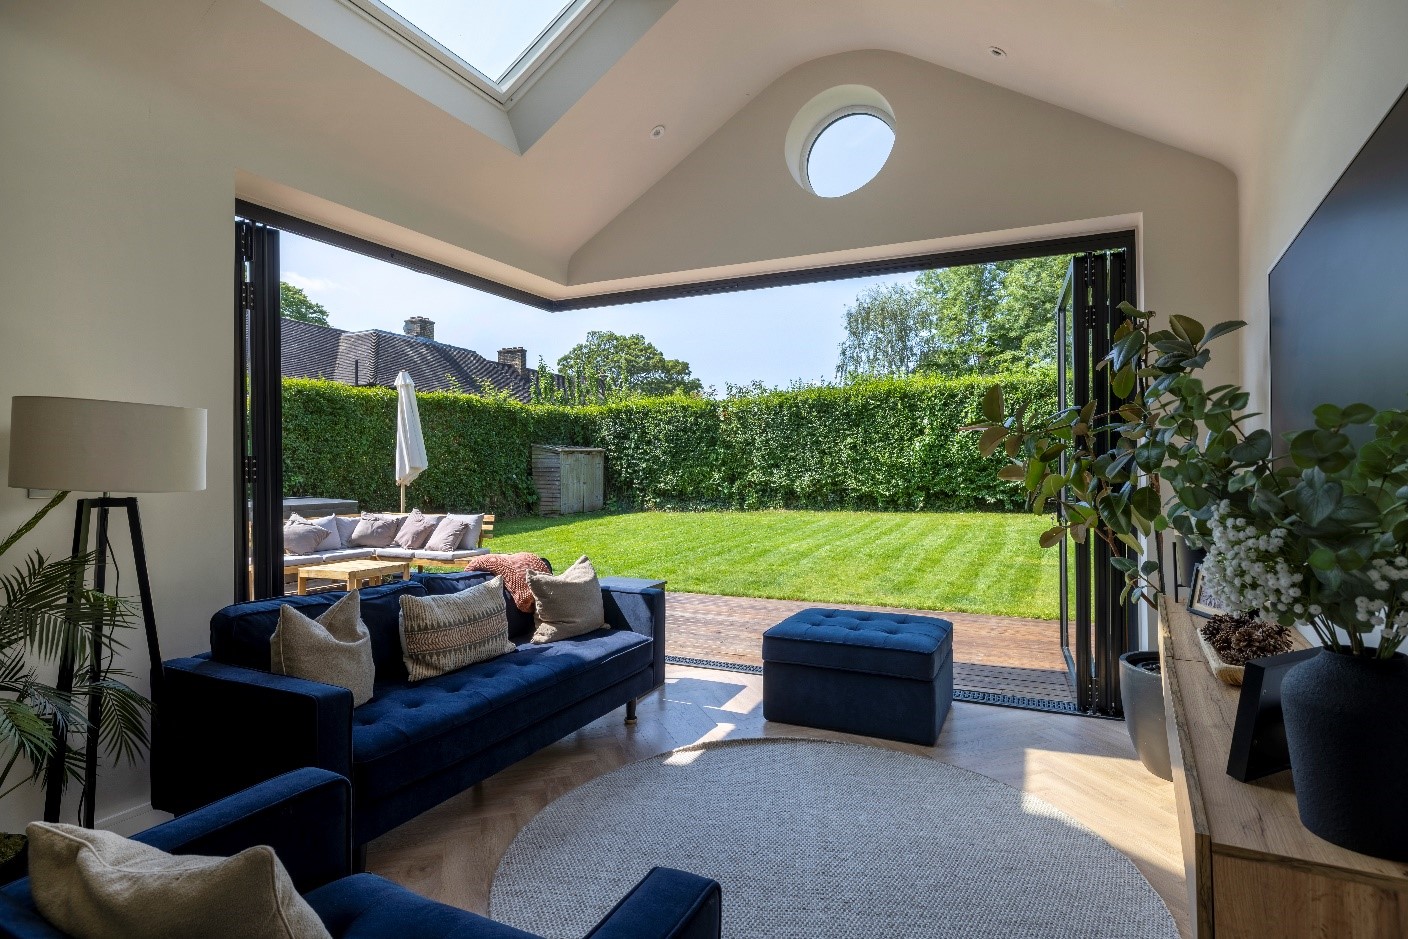
Sliding doors usually let in the most light, because their large panes need fewer frames than bifolds. Bifolds open the full width to the garden in summer, but the stacked frames break up the glass for the rest of the year. Slim aluminium frames allow larger panes with less frame in view.
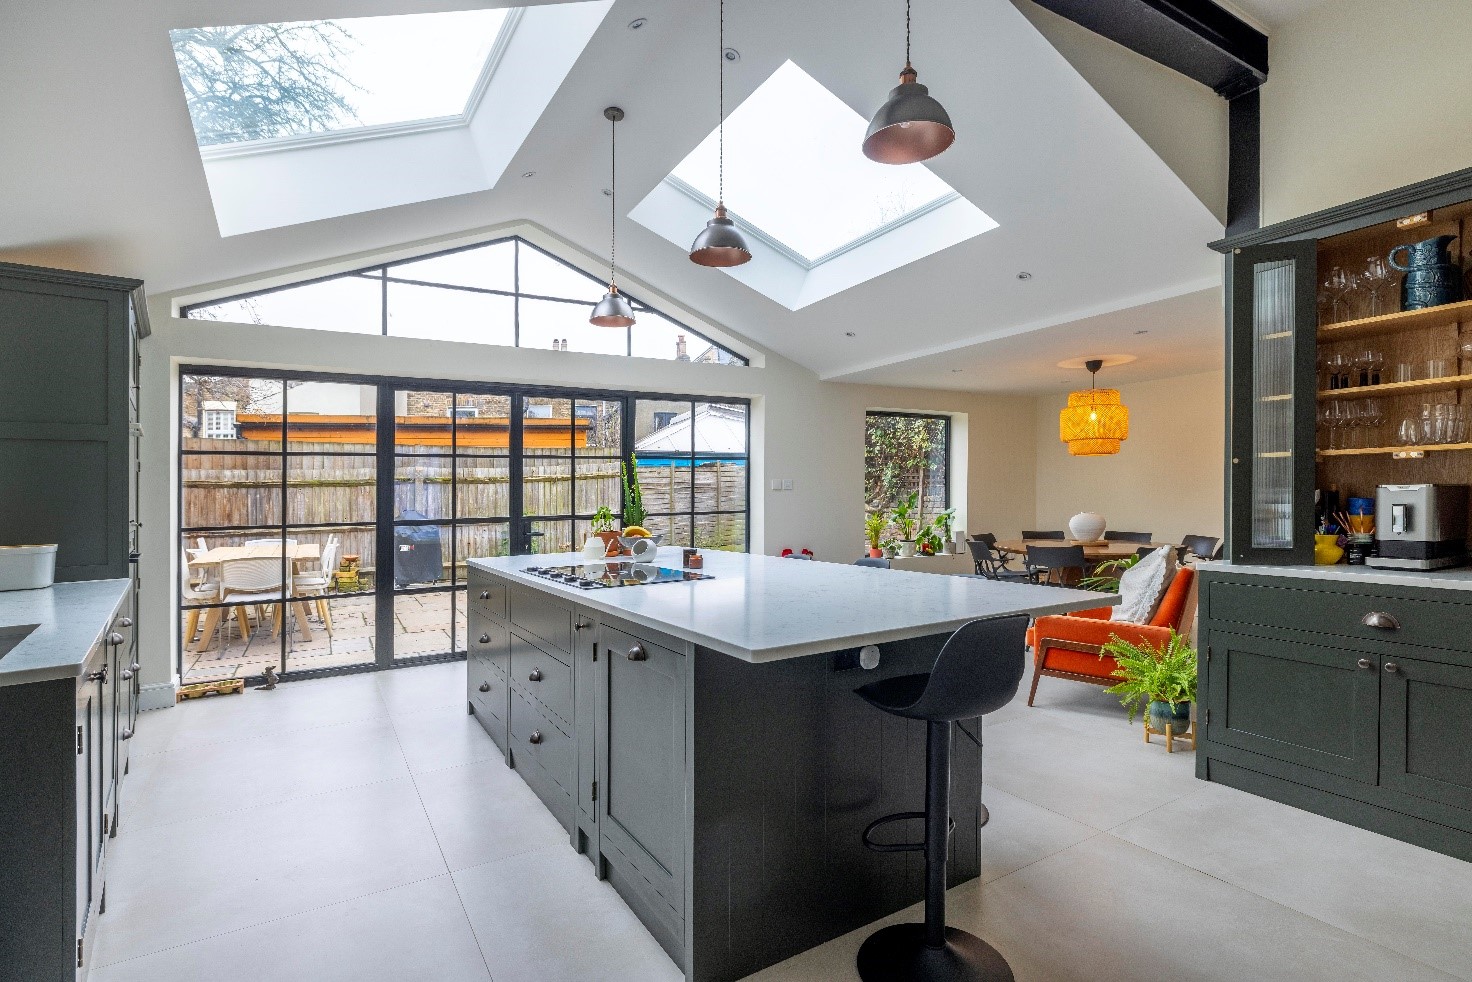
Taking the doors up to ceiling height adds more light than making them wider, because glass higher up the wall sends daylight deeper into the room. On a terrace extension that often means hiding the steel beam within the ceiling rather than leaving it hanging below. Keep tall units and fridge housings away from the glazed wall so they don’t shade the room.
How does orientation change the light you get?
South-facing glazing gets the most direct sun through the day. East-facing glass catches the morning, west-facing glass gets late afternoon and evening sun, and north-facing glass gives cooler, indirect light without harsh glare. Few London gardens line up perfectly with a compass point, so your designer should check the sun path for your plot.
Winter is when light is scarcest. From autumn onwards the sun sits low, so trees, boundary walls and neighbouring outriggers block more of it. Roof glazing helps most in these months because it still sees open sky. Cutting back overgrown trees and shrubs near the glass is a free improvement that’s easy to forget.
Will a lot of glass make my extension too hot or too cold?
It can, if the glazing isn’t planned with shading and ventilation. Large south or west-facing glass and glazed roofs can overheat a room on summer afternoons and lose heat on winter nights. It’s a fair worry, and one of the easier problems to design out.
The fixes are well established. Solar-control glass on sunny elevations cuts heat gain while still letting light through. External shading, such as a brise soleil or a deeper roof overhang, blocks high summer sun but lets low winter sun in. Opening rooflights and doors on different sides create cross-ventilation. Our guide to keeping your extension cool in summer covers this in more detail.
Blinds do the rest. Top-down, bottom-up blinds keep privacy at eye level in an overlooked terrace while letting light in at the top. Thermal honeycomb blinds add a layer of insulation on cold nights. Plan blinds for rooflights and glazed roofs early, because some need recesses or motors built in.
Is there a limit on how much glazing an extension can have?
Yes, Building Regulations set a starting limit. Under Approved Document L in England, the windows, roof windows and doors in an extension should total no more than 25% of its floor area. You can add the area of any existing windows or doors the extension covers up.
You can go above that limit, but you then need to show that the extension performs no worse overall. This is usually done with an area-weighted U-value calculation or a SAP calculation for the whole house. Better insulation in the walls, roof and floor can balance out the extra glass. Our guide to choosing the right glazing for your extension explains the main glass types.
This is the guidance in force in October 2026. Updated Part L guidance takes effect on 24 March 2027, with transitional arrangements, so ask your designer which version applies to your project.
Part O, the overheating regulation, applies to new homes only. The government’s Approved Document O guidance confirms it does not apply to extensions. Overheating is still worth designing against, because you’ll be the one sitting in the room in July.
How do you carry light deeper into the house?
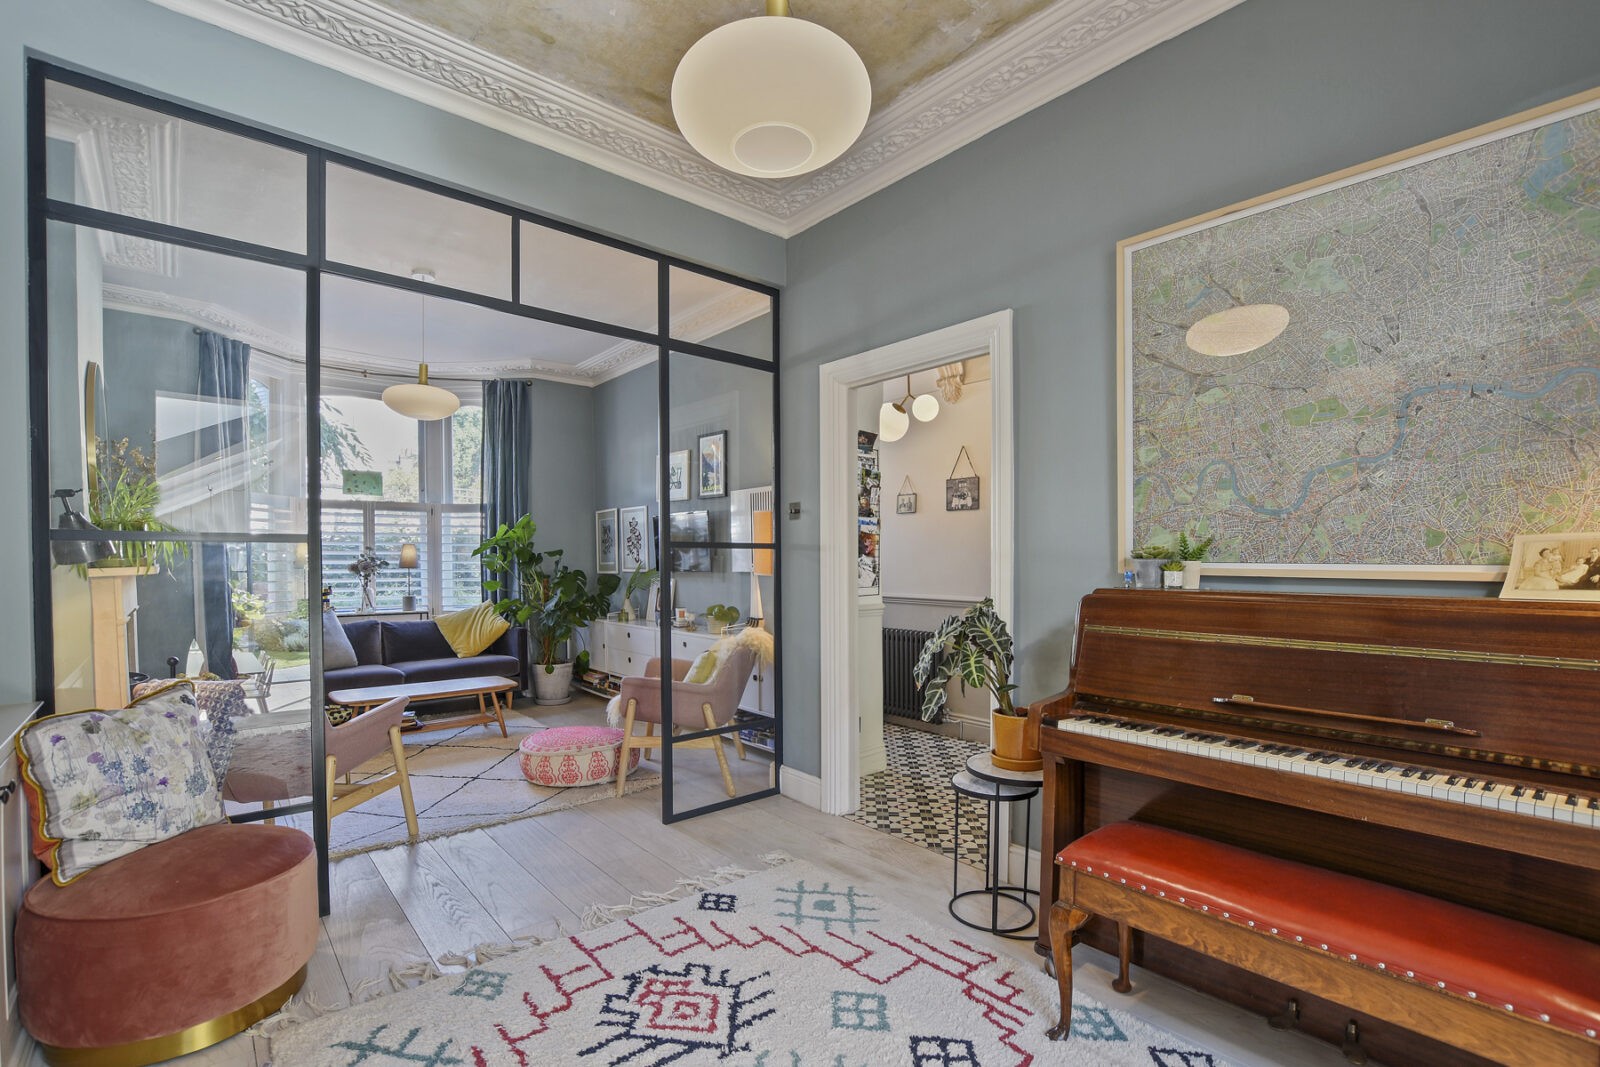
Internal glazing borrows daylight from the extension for the rooms behind it. Glass partitions, steel-framed Crittall-style doors or a glazed panel above a door let light reach a middle room or hallway with no window of its own. Frosted or reeded glass keeps privacy for a study, WC or bedroom.
Broken-plan layouts use the same idea on a larger scale. A glass screen, open shelving or a step in the floor level marks out cooking, dining and sitting areas while light still passes through. You get the brightness of open-plan living with less noise, which helps if someone works from home.
Structure can block or free the light. A single long steel beam in place of the old back wall avoids posts that interrupt the view and cast shadows. Beam sizes and positions are fixed during the design phase, so raise this with your designer early.
Do finishes and colours make a room brighter?
Yes. Pale surfaces with a matt or satin finish reflect daylight further into a room, while dark colours absorb it. Warm whites, soft beige, clay tones and light timber such as oak or ash keep a space bright without feeling clinical.
Mirrors placed opposite or beside windows bounce light into darker corners. A glass splashback or a honed stone worktop reflects light gently. High-gloss finishes reflect more, but under a large glazed roof they can cause glare.
The floor catches most of the light from roof glazing, so its colour counts. Large-format pale tiles or light wood flooring help. Running the same tile out to the patio at a level threshold makes the room feel larger and draws the eye to the garden.
How should an extension be lit after dark?
Plan artificial lighting in layers so the room still works on winter evenings. Use ambient light from hidden LED strips or a lit ceiling coffer, task lighting under cabinets and over worktops, and accent lights on walls or shelves. Uplighters suit vaulted ceilings because they wash the ceiling and show off the height. Tunable LEDs can shift from cool light in the morning to warm light in the evening.
Natural light FAQs
Can a small or narrow extension still be bright?
Yes, and small terraced homes can gain a lot from good glazing. In a narrow Victorian terrace, common across East and South London, a side return extension with roof glazing along the party wall lights the darkest part of the old kitchen. A glazed corner at the garden end adds light from a second direction.
Is a roof lantern better than flat rooflights?
Not always. A lantern suits a large, square room where its height adds drama. Flat rooflights suit long, narrow extensions and side returns, give a cleaner ceiling line and usually cost less for the same area of glass.
Can I have a fully glazed extension?
Yes, but it will exceed the 25% glazing guide in Approved Document L. You’ll need calculations showing the extension still performs well overall, plus shading and ventilation to stop it overheating in summer.
A conservatory is treated differently. The Planning Portal says it’s normally exempt from Building Regulations if it’s under 30 sqm and has its own heating controls. It must also be separated from the house by external-quality walls, doors or windows. Opening it up to the kitchen needs Building Regulations approval, so most open-plan glazed rooms are built as extensions.
Book a free consultation to plan the glazing, orientation and light for your extension.