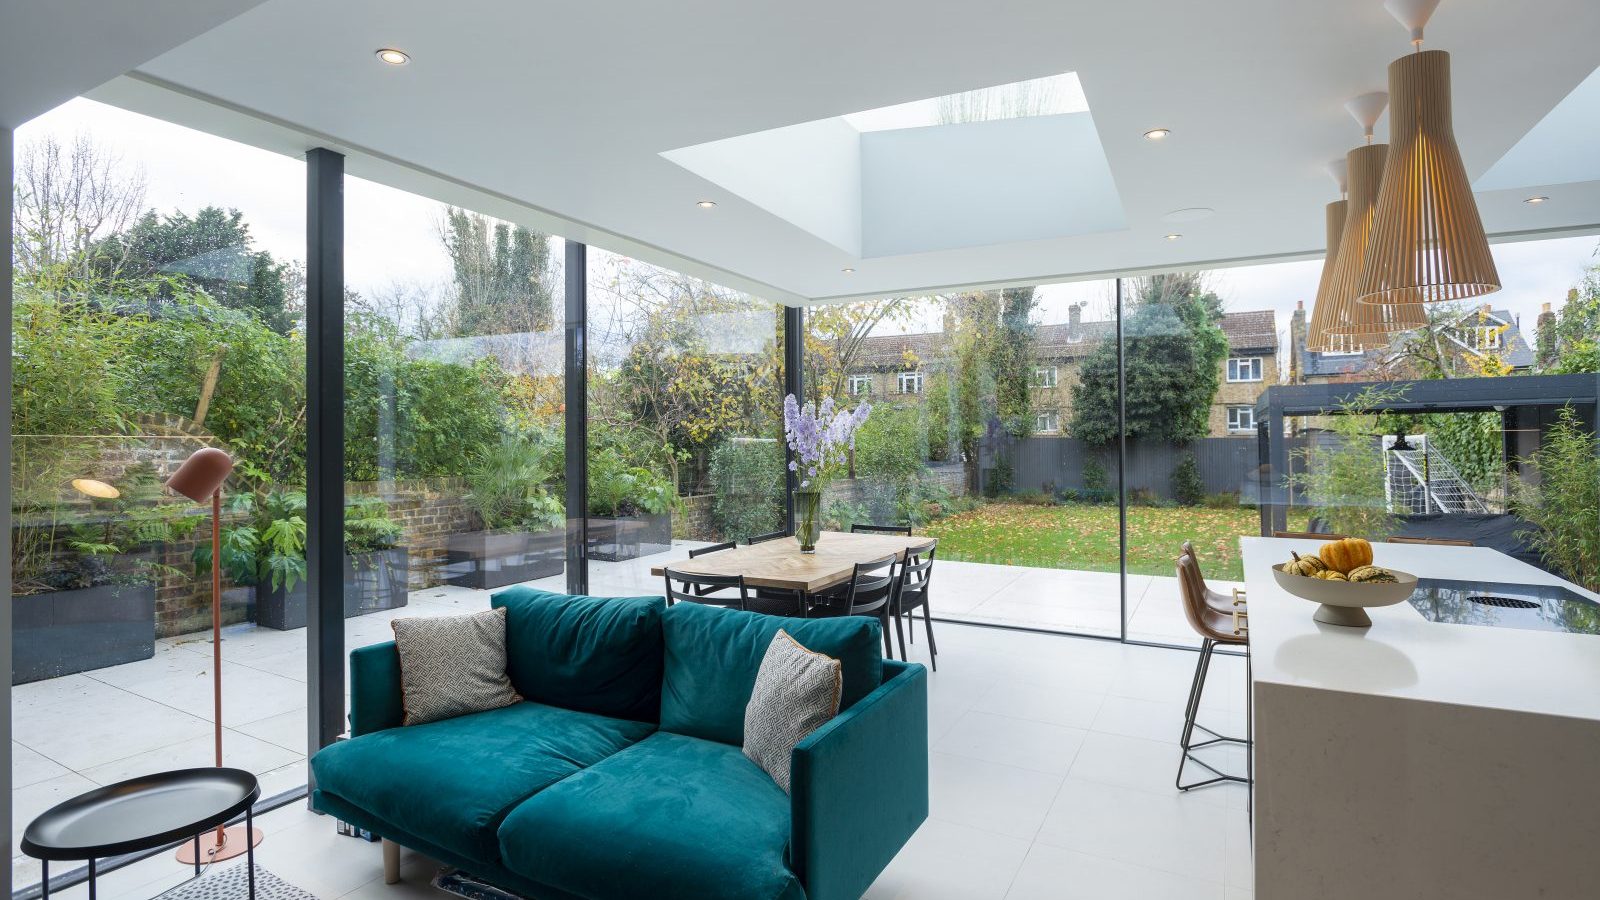
An energy-efficient extension starts with the building fabric: thick, continuous insulation, airtight construction and well-specified glazing, then a heating system sized for the new space. Get these right at design stage and the extra room costs little to heat. In England, Part L of the Building Regulations sets the minimum standard, and Passive House principles show how far beyond it you can go.
What makes an extension energy efficient?
Heat escapes through the floor, walls, roof, glazing and gaps, so an efficient extension limits all five. Insulation and airtightness come first, because no boiler or heat pump can make up for a leaky shell. Heating, controls and lighting come second.
The order matters for your budget too. Fabric is hard to upgrade once the floor is screeded and the walls are plastered, while a thermostat or LED fitting can be swapped at any time. Put your design effort into the parts you can’t easily change later.
What does Part L require for a home extension?
Part L of the Building Regulations sets a maximum U-value for each new element of an extension. The U-value measures how much heat passes through, so lower is better. These are the limits in England’s Approved Document L for new elements in existing homes:
| Element | Maximum U-value (W/m²K) |
|---|---|
| Walls | 0.18 |
| Roofs (flat or pitched) | 0.15 |
| Floors | 0.18 |
| Windows | 1.4 |
| Doors | 1.4 |
| Rooflights | 2.2 |
These limits apply in October 2026. A revised Approved Document L comes into force on 24 March 2027. The current rules still cover projects submitted to building control before then, if work starts before 24 March 2028. The government’s building circular sets out the dates.
There’s also a guideline on glazing. Windows, doors and rooflights should normally total no more than 25% of the extension’s floor area, plus the area of any existing windows or doors the extension covers up. That worries many owners who want a glass-heavy kitchen extension.
A heavily glazed extension can still pass. Your designer can compensate with better-performing glazing or extra insulation elsewhere, then prove it with an area-weighted U-value or a whole-house energy calculation. Building control signs this off separately from planning, as our guide to building regulations vs planning permission explains.
How should you insulate an extension?
Insulate the floor, walls and roof as one continuous layer, with no breaks at the junctions. Rigid PIR boards are common under screed floors and in flat roofs because they perform well in a thin build-up. Floor insulation matters even more with underfloor heating, since it stops heat being lost into the ground.
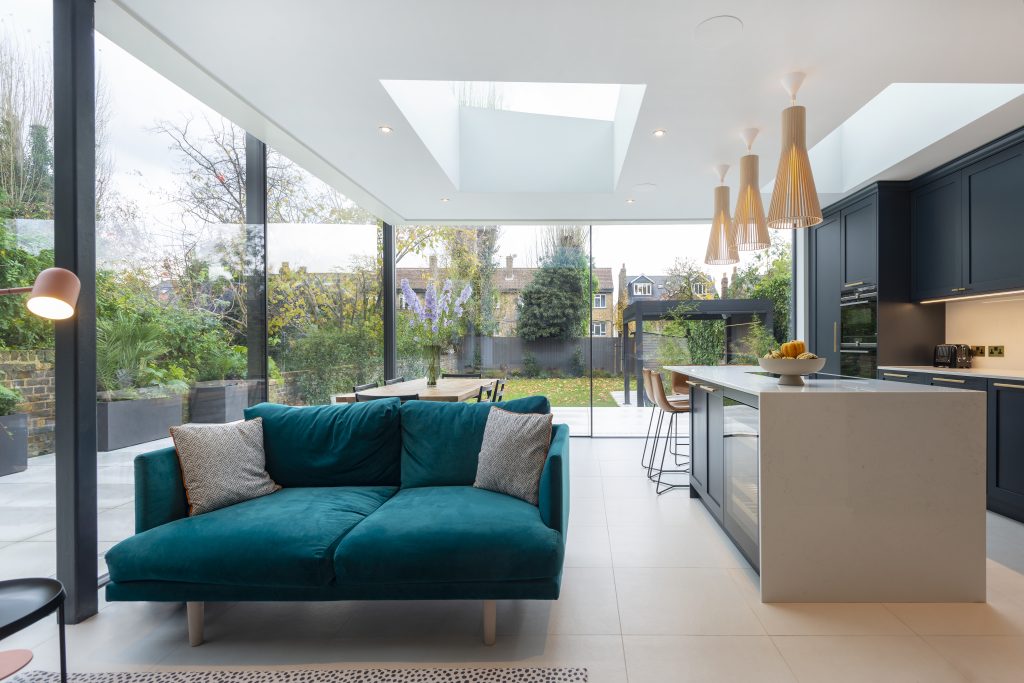
Natural and bio-based materials are worth discussing with your designer. Wood fibre, hempcrete, sheep’s wool and recycled cellulose insulate well and carry lower embodied carbon, meaning fewer emissions from making and transporting them. Dense materials such as brick and concrete add thermal mass, which evens out temperature swings during the day.
Airtightness is the other half of the job. Membranes and tapes seal the gaps around windows, joists and steel beams where warm air leaks out. On a terrace extension, the weak spots usually sit where new meets old. Watch the steel beam over the opened-up rear wall and the joint between new slab and existing floor. An air-tightness test, often called a blower door test, shows whether the seal works before the finishes go on.
How can you improve heating in an extension?
Start by checking if your existing boiler can cope with the extra floor area. A heating engineer can run a room-by-room heat loss calculation, which shows how much heat the extension needs and stops the system being undersized. Older boilers often struggle, so the build is a good moment to review yours.
Next, choose how the heat reaches the room. The main options for an extension are:
- Wet underfloor heating: pipes in the screed give even heat across open-plan spaces and run at low water temperatures, which suits heat pumps.
- Electric underfloor heating: cheaper and simpler to install in small areas, but usually dearer to run.
- Radiators: low water content or aluminium radiators heat up quickly. Keep them clear of large furniture so the heat isn’t blocked.
- Infrared panels: an option for rooms where new plumbing is awkward.
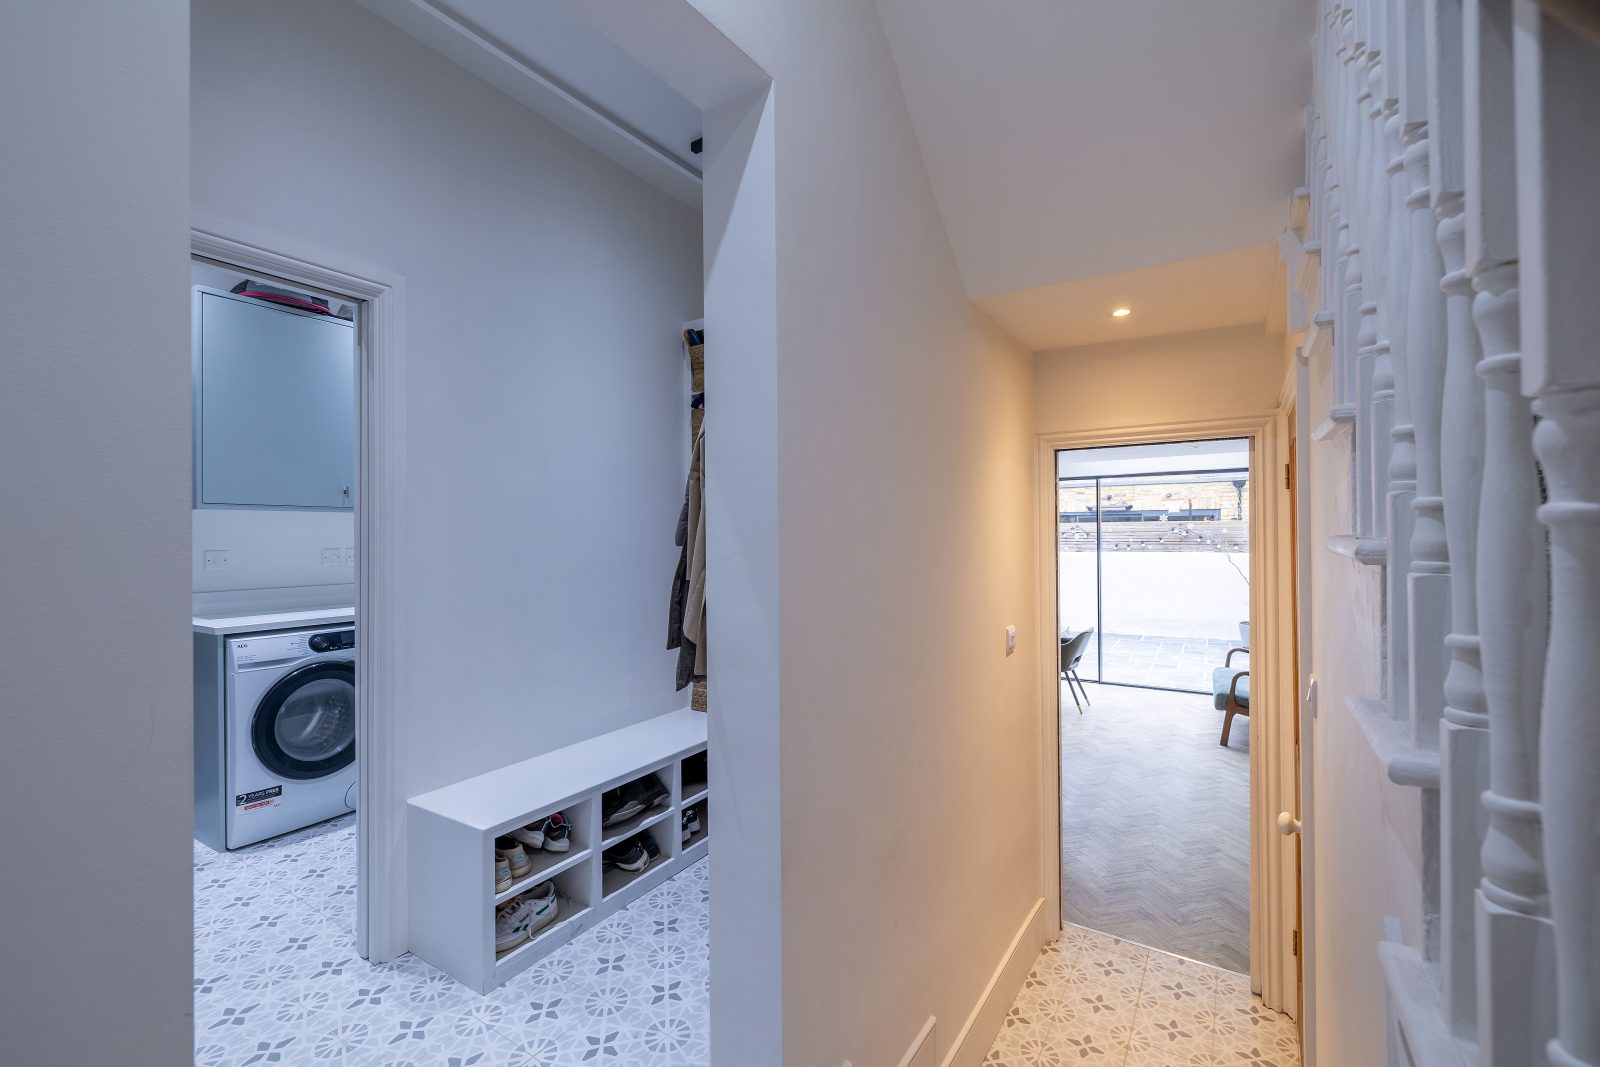
Our comparison of radiators and underfloor heating covers the trade-offs in more detail. Whatever you choose, zoned controls and a smart thermostat let you heat the extension separately from the rest of the house, only when it’s in use.
Is a heat pump worth it for an extension?
A heat pump makes most sense when you’re replacing the whole house’s gas boiler, rather than heating one new room. Air source heat pumps draw heat from the outside air and work best at low flow temperatures. That makes them a good match for underfloor heating in a well-insulated extension.
Ground source heat pumps need buried pipework and a lot of outdoor space, which most London gardens don’t have. Hybrid systems, pairing a heat pump with a gas boiler, are another route if you’re not ready to switch fully.
The Boiler Upgrade Scheme offers £7,500 off an air-to-water or ground source heat pump, the types that feed radiators and underfloor heating. Air-to-air heat pumps get £2,500. Your MCS-certified installer applies for the grant on your behalf. Check the current rules on Ofgem’s Boiler Upgrade Scheme page before you count on it in your budget.
How do you get the glazing right?
Choose double or triple glazing with low-emissivity (low-E) coatings and thermally broken frames, and check the units meet the Part L window limit. Triple glazing loses less heat and also cuts street noise, which helps on busy London roads. Careful fitting and sealing matter as much as the glass itself.
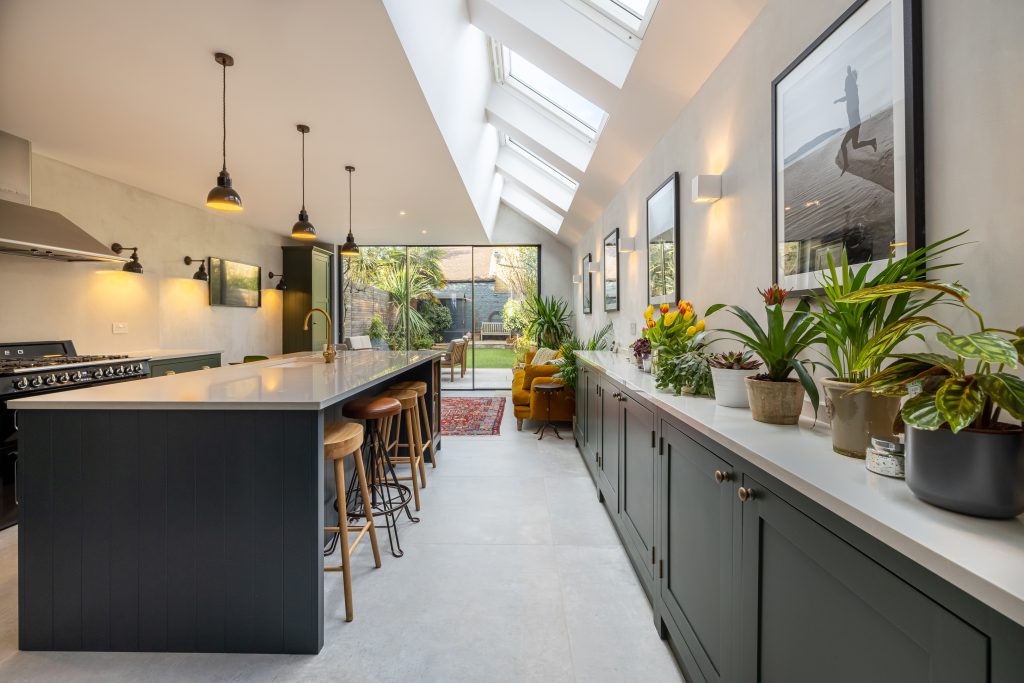
Orientation matters too. South-facing glass brings free warmth in winter but can overheat a kitchen in summer. External shading, roof overhangs, solar control glass and windows placed for cross ventilation keep the room comfortable. Our guide to choosing glazing for your extension compares the options.
What are Passive House principles, and can an extension use them?
Passive House is a design standard that cuts heating demand so far that a very small system keeps the home warm. Most extensions won’t seek certification, but the five principles behind it apply to any project:
- Thick, continuous insulation around the floor, walls and roof.
- Airtight construction, checked with a blower door test.
- High-performance triple glazing in insulated frames.
- Thermal-bridge-free detailing, so steel beams and slab edges are wrapped in insulation rather than left as cold spots.
- Mechanical ventilation with heat recovery (MVHR), which supplies fresh filtered air and recovers warmth from the stale air it extracts.
MVHR answers a common worry: that an airtight extension will feel stuffy or grow mould. The system ventilates all the time, removing moisture from cooking and drying washing without you opening windows in winter.
For Victorian and Edwardian terraces, the retrofit version of the standard is called EnerPHit. Full certification for an older house is demanding. Building the new extension to Passive House principles still lifts the performance of the whole home.
What about lighting, solar and running costs?
LED lighting uses far less power than older bulbs, and motion sensors or timers stop lights burning in empty rooms. A flat extension roof is often a good spot for solar panels. If they’re not in the budget yet, plan the roof structure and orientation so panels can be added later.
Low-flow taps and an energy monitor linked to your smart meter help with the rest. They’re small extras, but they make your running costs visible from the first day.
Does an energy-efficient extension cost more?
Usually yes, upfront. Thicker insulation, triple glazing, MVHR and careful airtight detailing all add to the build cost. The return comes as lower and more predictable bills, a more comfortable room and a better EPC rating when you sell.
The cheapest time to add efficiency is before anything is built. During our design phase, we specify insulation, glazing and heating together, so a kitchen extension meets Part L and works with the house you already have.
Frequently asked questions
Do I need to upgrade my boiler for an extension?
Not always. A heat loss calculation shows if your current boiler has spare capacity for the extra space. If it’s old or already working hard, price a replacement or a heat pump alongside the build.
Can I have a fully glazed extension under Building Regulations?
Yes, if you compensate for it. Glazing beyond the 25% guideline needs better-performing glass or extra insulation elsewhere, proven by calculation and approved by building control.
What’s the best heating for a kitchen extension?
Wet underfloor heating is the most common choice for open-plan kitchen extensions. It frees wall space for units and glazing, and it suits a heat pump if you switch later.
If you’re planning an extension, book a free consultation and we’ll talk through insulation, glazing and heating for your home.