An exposed brick wall is an internal wall where the brickwork is left on show instead of being plastered. In an extension you can get the look in three ways. Build the inner wall in facing brick, add a brick skin in front of a new wall, or fix thin brick slips to blockwork. In an older house you can also strip the plaster off an existing wall.
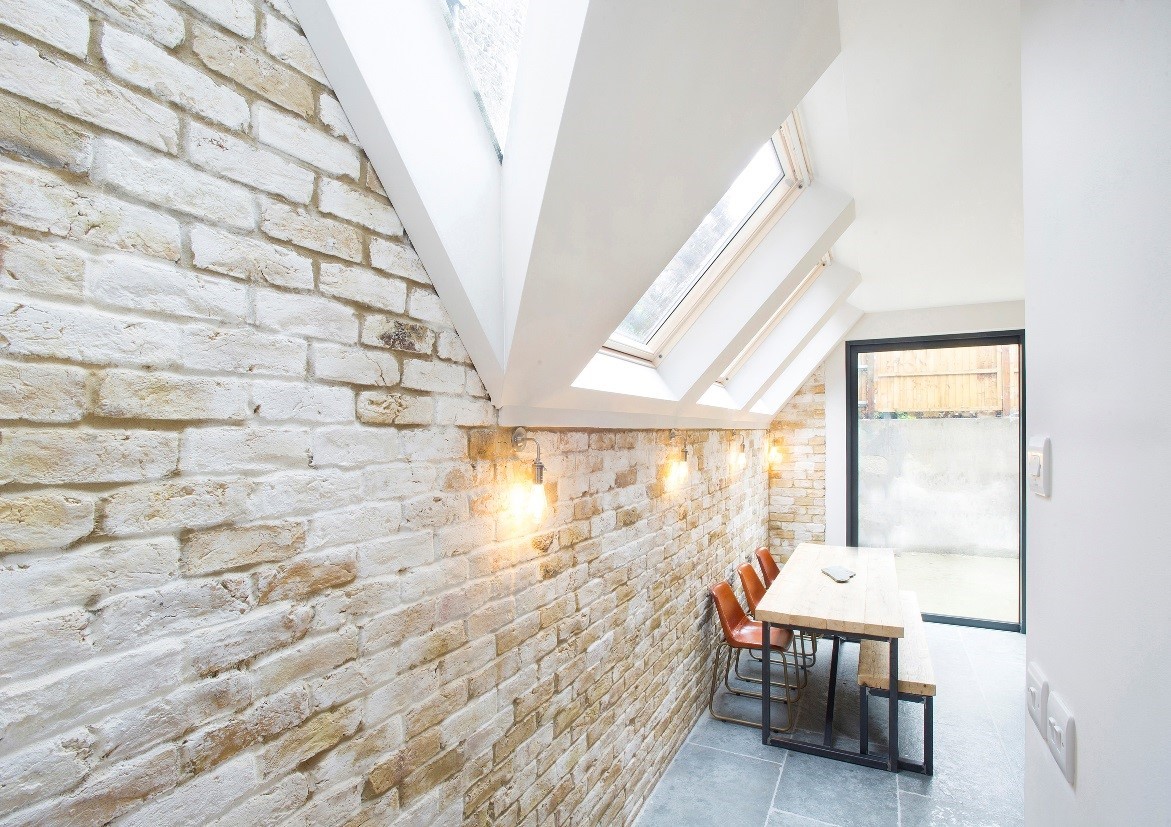
What is an exposed brick wall?
An exposed brick wall is simply brickwork left visible inside the house, as a feature rather than a surface to plaster over. It adds texture and warmth that a painted wall doesn’t have, and it suits Victorian and Edwardian terraces built from brick in the first place.
The look works with most styles. Clean, crisply pointed brick suits a modern kitchen, while reclaimed or distressed brick with uneven pointing gives an industrial feel. Bricks come in many colours and textures and can be laid in different patterns, so no two walls need look the same.
How is an internal exposed brick wall built?
There are three main ways to build an internal exposed brick wall in an extension. Each has a different thickness, cost and level of authenticity, so it’s worth deciding early.
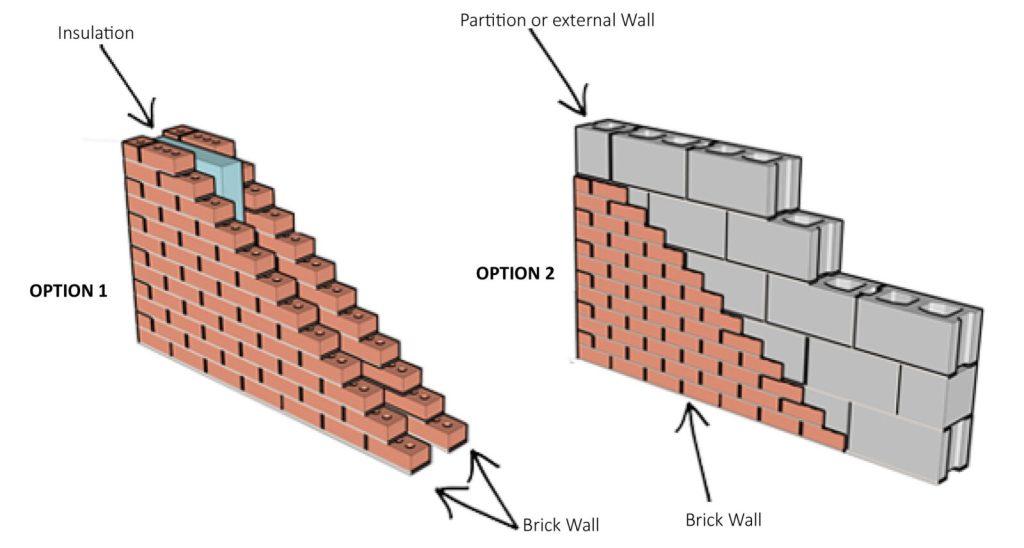
Facing brick as the inner leaf
Most new extension walls are cavity walls: an outer leaf of brick, an insulated cavity, and an inner leaf that is usually blockwork and plaster. For an exposed brick wall, the inner leaf is built in facing brick and left unplastered. The insulation stays in the cavity, so the wall still keeps the heat in.
Read from outside to inside, the construction details of this wall are:
- Outer leaf: facing brick, usually chosen to match the existing house.
- Cavity: insulation sized to meet Building Regulations, with wall ties linking the two leaves.
- Inner leaf: facing brick laid and pointed as carefully as the outside, because every joint will be seen.
- Openings: lintels, cavity trays and damp-proof courses detailed so they don’t show on the inner face.
The bricklayer is effectively building two show faces, so allow for slower work and more careful protection of the inner wall during the build.
A brick skin in front of a new wall
The second method builds a separate brick leaf inside, with insulation and the structural wall behind it. This is the most genuine result, but it makes the wall thicker and takes up floor space. In a narrow side return, those extra centimetres matter.
A new boundary wall with your neighbour gives a good opportunity for this. Because the wall is being built anyway, we can lay an internal brick leaf in whichever bricks you choose. Our article on how boundary walls affect extension design explains how these walls shape the rest of the build.
Brick slips on blockwork
Brick slips are thin slices of brick, around 2cm thick, fixed to the wall like tiles. They can go onto lightweight blocks, which are cheaper than bricks, and cover large areas at lower cost. Done well, the finish is very hard to tell from a solid brick wall.
Real brick or brick slips: which should you choose?
Real brick gives the most authentic look and texture, while brick slips save money and space. The right choice depends on your budget and how much width you can give up.
| Factor | Real brick wall | Brick slips |
|---|---|---|
| Look | Fully authentic, with real corners and reveals | Very close; corner slips are needed for edges |
| Wall thickness | Thicker, especially with a separate brick skin | Adds only a few centimetres |
| Cost | Higher: more material and bricklaying time | Lower: lighter backing and quicker to fit |
| Best for | New boundary walls and full-height feature walls | Large areas, tight rooms and refurbishments |
Exposing an existing brick wall
You can strip the plaster from an existing wall to reveal the brick, but you won’t know what’s underneath until you test a section. Old brickwork behind plaster is often patchy, with repairs, cement patches and mismatched bricks that were never meant to be seen.
Hacking off plaster can also damage brick faces. Expect cleaning and some repointing, and plan to re-route any cables or pipes buried in the wall.
Victorian walls were usually built in soft bricks and lime mortar. Repoint them in lime rather than hard cement mortar, which can trap moisture and damage the brick. Avoid sandblasting too, because it strips the hard outer face and leaves the brick dusty.
On an external solid wall, exposing the brick inside rules out insulating that face. The room may feel colder in winter, so weigh the look against heat loss.
If the test patch disappoints and you re-plaster instead, check with building control first. Replacing the plaster on more than half of an external wall counts as renovating a thermal element, which can mean insulating it where feasible.
Lofts are a good place to expose brick. In loft conversions, the existing party wall can often be cleaned and left exposed, which saves on plastering and suits anything from industrial to traditional schemes.
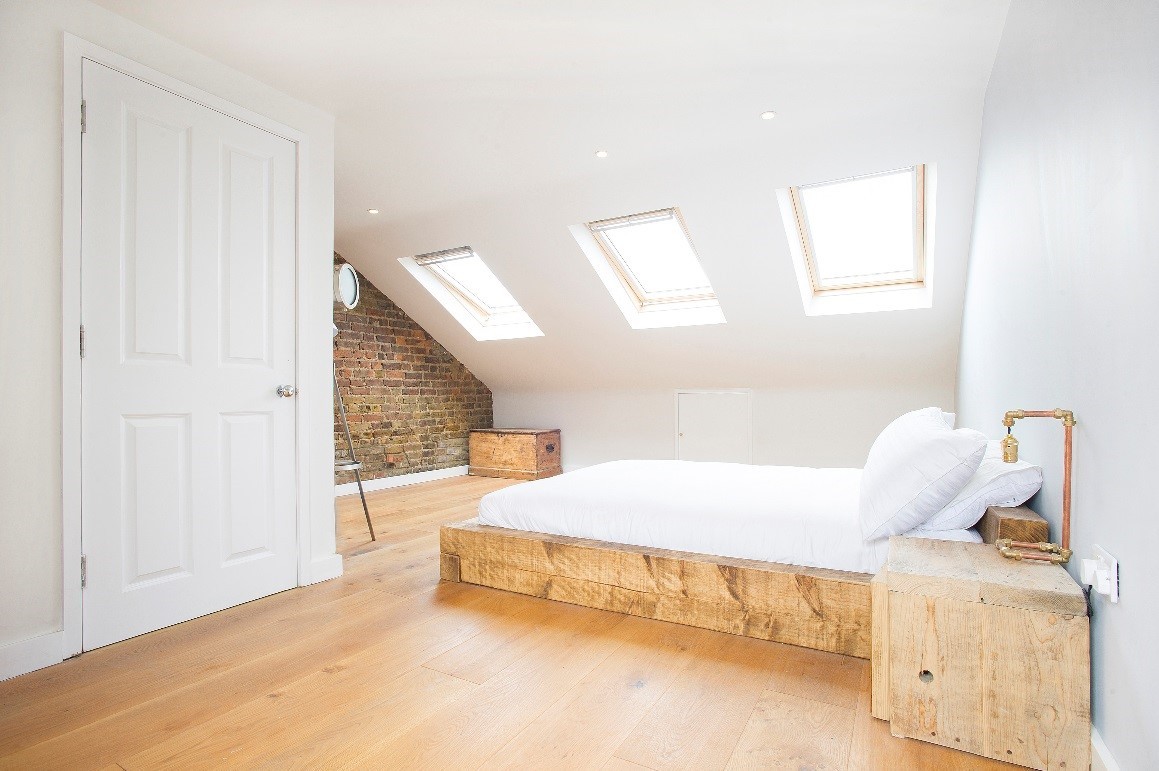
For one loft, our clients loved the industrial look. We cleaned the bricks and left the pointing slightly uneven on purpose.
Exposed brick wall in a kitchen
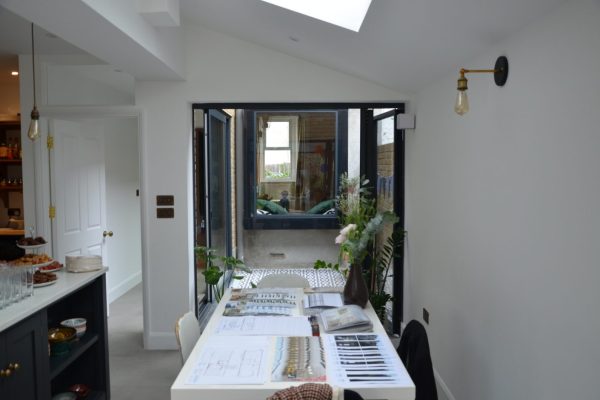
An exposed brick wall works well in a kitchen extension, often along the long side wall of a side return. It brings texture to a room that’s usually designed around practicality. When bi-fold or sliding doors open to the garden, the brick links the inside to the outside.
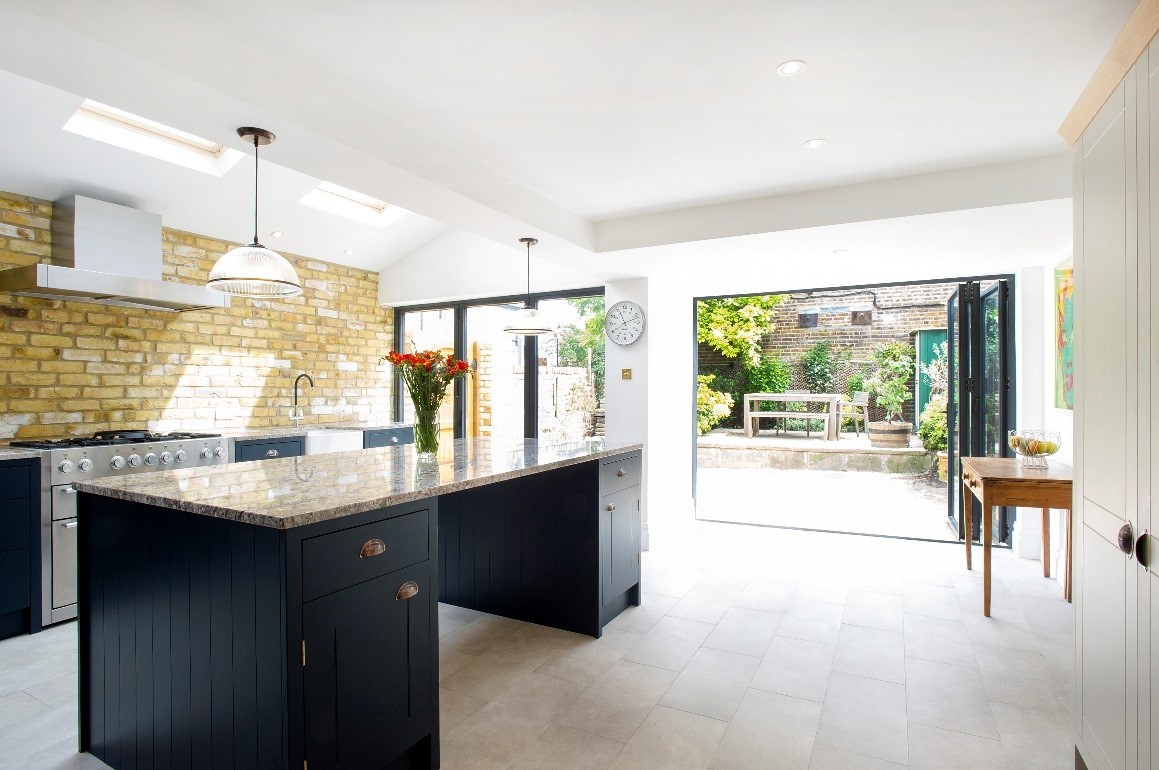
Our clients on Fenwick Road chose a distressed brick for their kitchen wall. Light from the glazing rakes across the texture, so the wall changes through the day.
Brick is porous, so plan for cooking. Behind a hob or sink, a glass or tiled splashback is easier to wipe than raw brick. Elsewhere, a clear sealer helps the wall resist grease and stains. Decide early whether units, shelves or the splashback will sit against the wall, because that affects where the brick needs to look its best.
Industrial living room with exposed brick
For an industrial living room, pair exposed brick with darker metal, timber and simple lighting. Uplighters or wall washers that graze the brick bring out its texture after dark.
If you prefer a lighter scheme, whitewash or paint the brick. It keeps the texture but softens the colour, and suits a neutral palette.
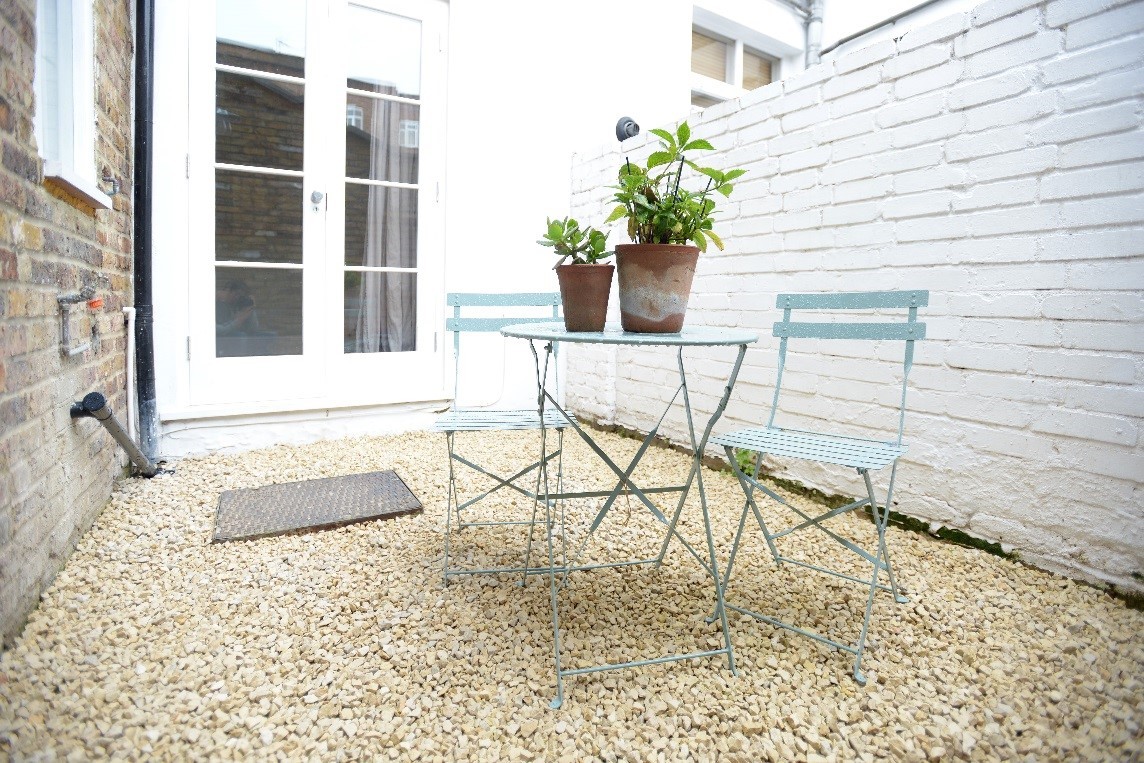
Painting an existing party wall is also a cheaper way to get the brick feel without building a new wall. In a courtyard or lightwell, a painted brick wall feels fresher and brighter.
Which bricks should you use?
London stock brick is the most common choice for London homes, because it usually matches the existing house. New stocks are a recognisable yellow and darken to brown-yellow as they weather. Reclaimed stocks give an aged look straight away.
Other options include distressed bricks for an industrial finish and glazed bricks, which add a richer Victorian feel. Ask to see a sample panel before the order is placed, because colour varies between batches.
What to tell your designer
Tell your designer you want an exposed brick wall at the start of the design phase, not once the build begins. A few decisions depend on it:
- Steelwork: steel columns and beams must be arranged so they don’t cut into the brick. A steel column inside a brick wall makes it thicker.
- Wall length: a feature wall can overpower a room if it runs too far. Sometimes one section of brick works better than the whole length.
- Services: sockets, switches and pipes need planning in advance, since you can’t hide them in plaster later.
- Insulation: the wall build-up still has to meet Building Regulations, so the method you choose affects its thickness.
Exposed brick wall FAQs
Is an exposed brick wall cold?
Not in a new extension, because the insulation sits in the cavity or behind the brick. An existing external solid wall stripped back to brick can feel colder, because it can’t be insulated on the inside.
Do exposed brick walls need sealing?
Usually, yes, in kitchens and busy rooms. A clear sealer reduces dust and staining. On an old solid wall, choose a breathable sealer so moisture can still escape. Brick in a bedroom or living room can often be left unsealed.
Are brick slips as good as a real brick wall?
For looks, they come very close. They’re cheaper and thinner, which suits tight spaces, but corners need special slips to look convincing.
If you’d like an exposed brick wall in your new kitchen or loft, book a free consultation with our architectural designers.