Cricklade Avenue is a 43 sqm ground floor rear extension in Streatham Hill, SW2, within the Leigham Court Conservation Area. It took 14 weeks to build and cost £91,000 plus VAT. The brief was a rear extension with a new bathroom, utility room, kitchen and dining room, built around an open-plan layout with architectural glazing. Below is the full project: the brief, the design, the floorplan, the cost and timeline, and the finished rooms.
Floorplans, design sketches and the complete photo set in one document.
Download the Cricklade Avenue case study (PDF)
The project at a glance
| Location | Streatham Hill, SW2 |
| Property | House in the Leigham Court Conservation Area |
| Extension type | Ground floor rear extension |
| Size added | 43 sqm |
| Build time | 14 weeks |
| Cost | £91,000 + VAT |
The starting point
Cricklade Avenue sits within the Leigham Court Conservation Area in Streatham Hill, SW2. The brief covered a rear extension along with a new bathroom, utility room, kitchen and dining room, rebuilding the ground floor around one open-plan space rather than a series of separate rooms.
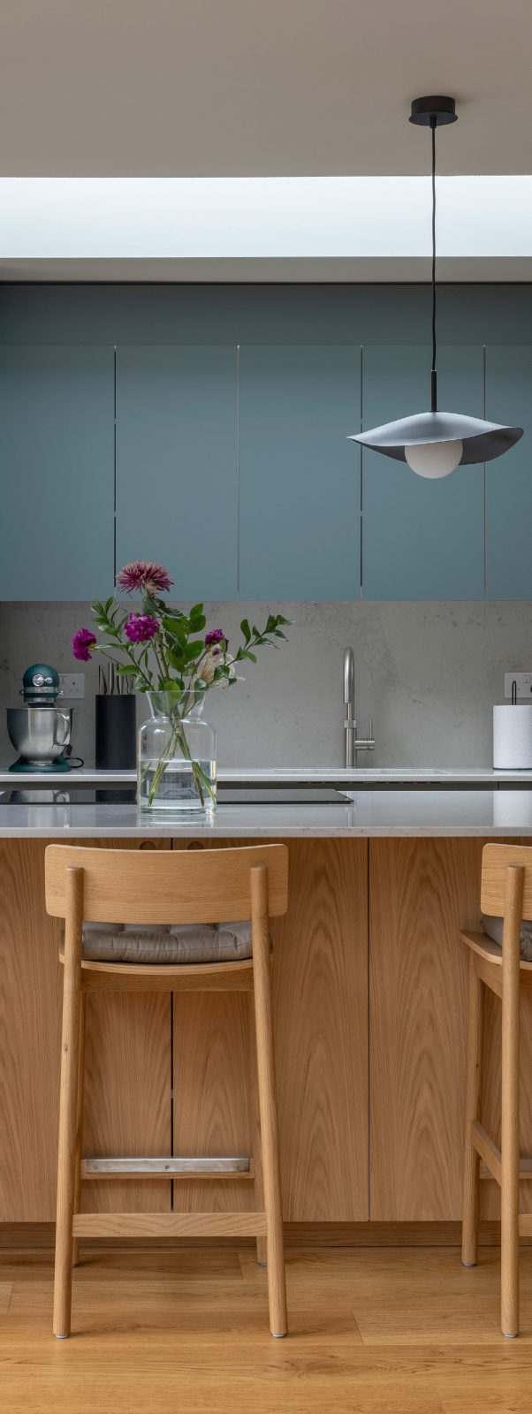
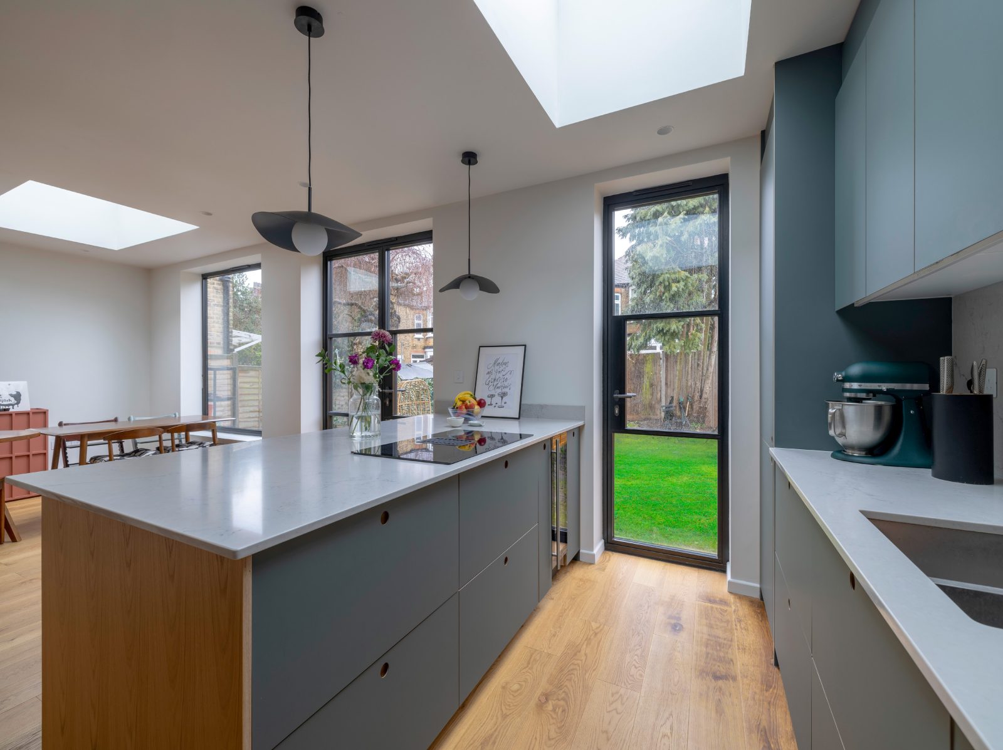
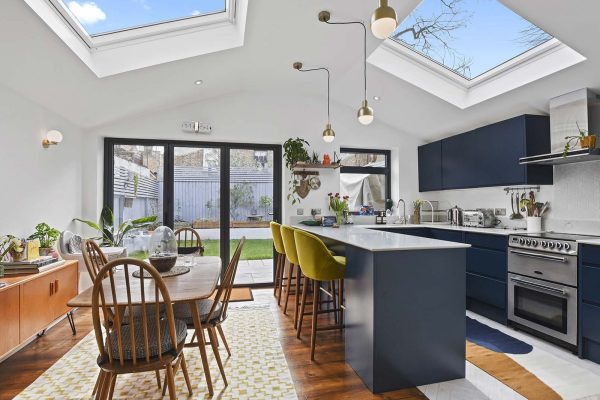
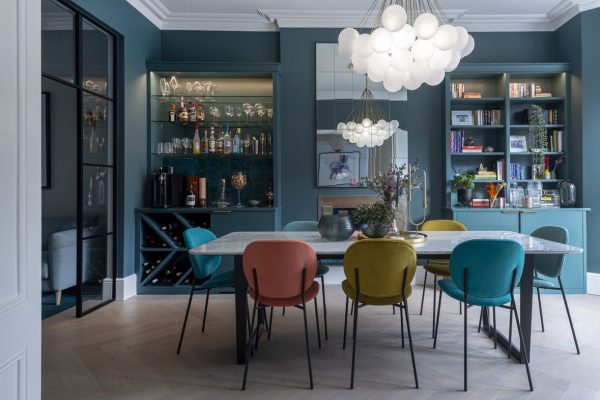
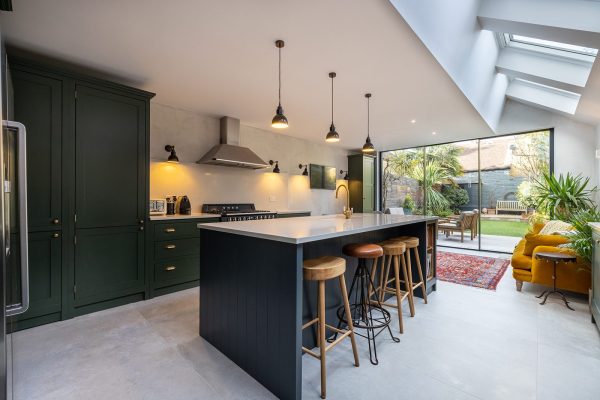
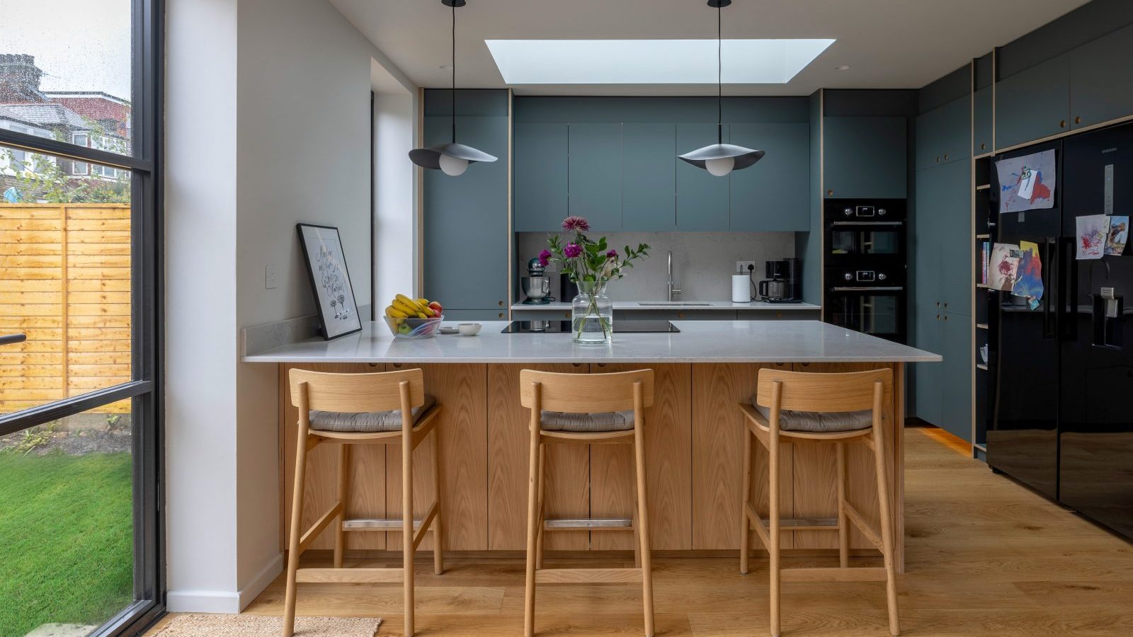
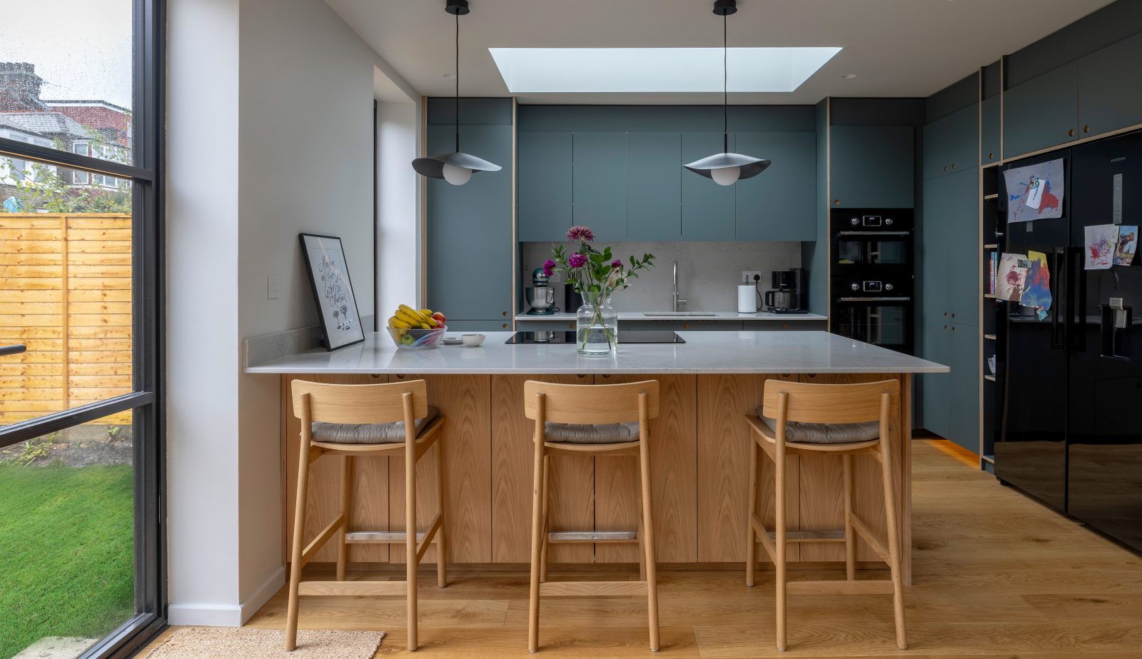
The finished kitchen and dining area, rebuilt as one open-plan space.
What we built
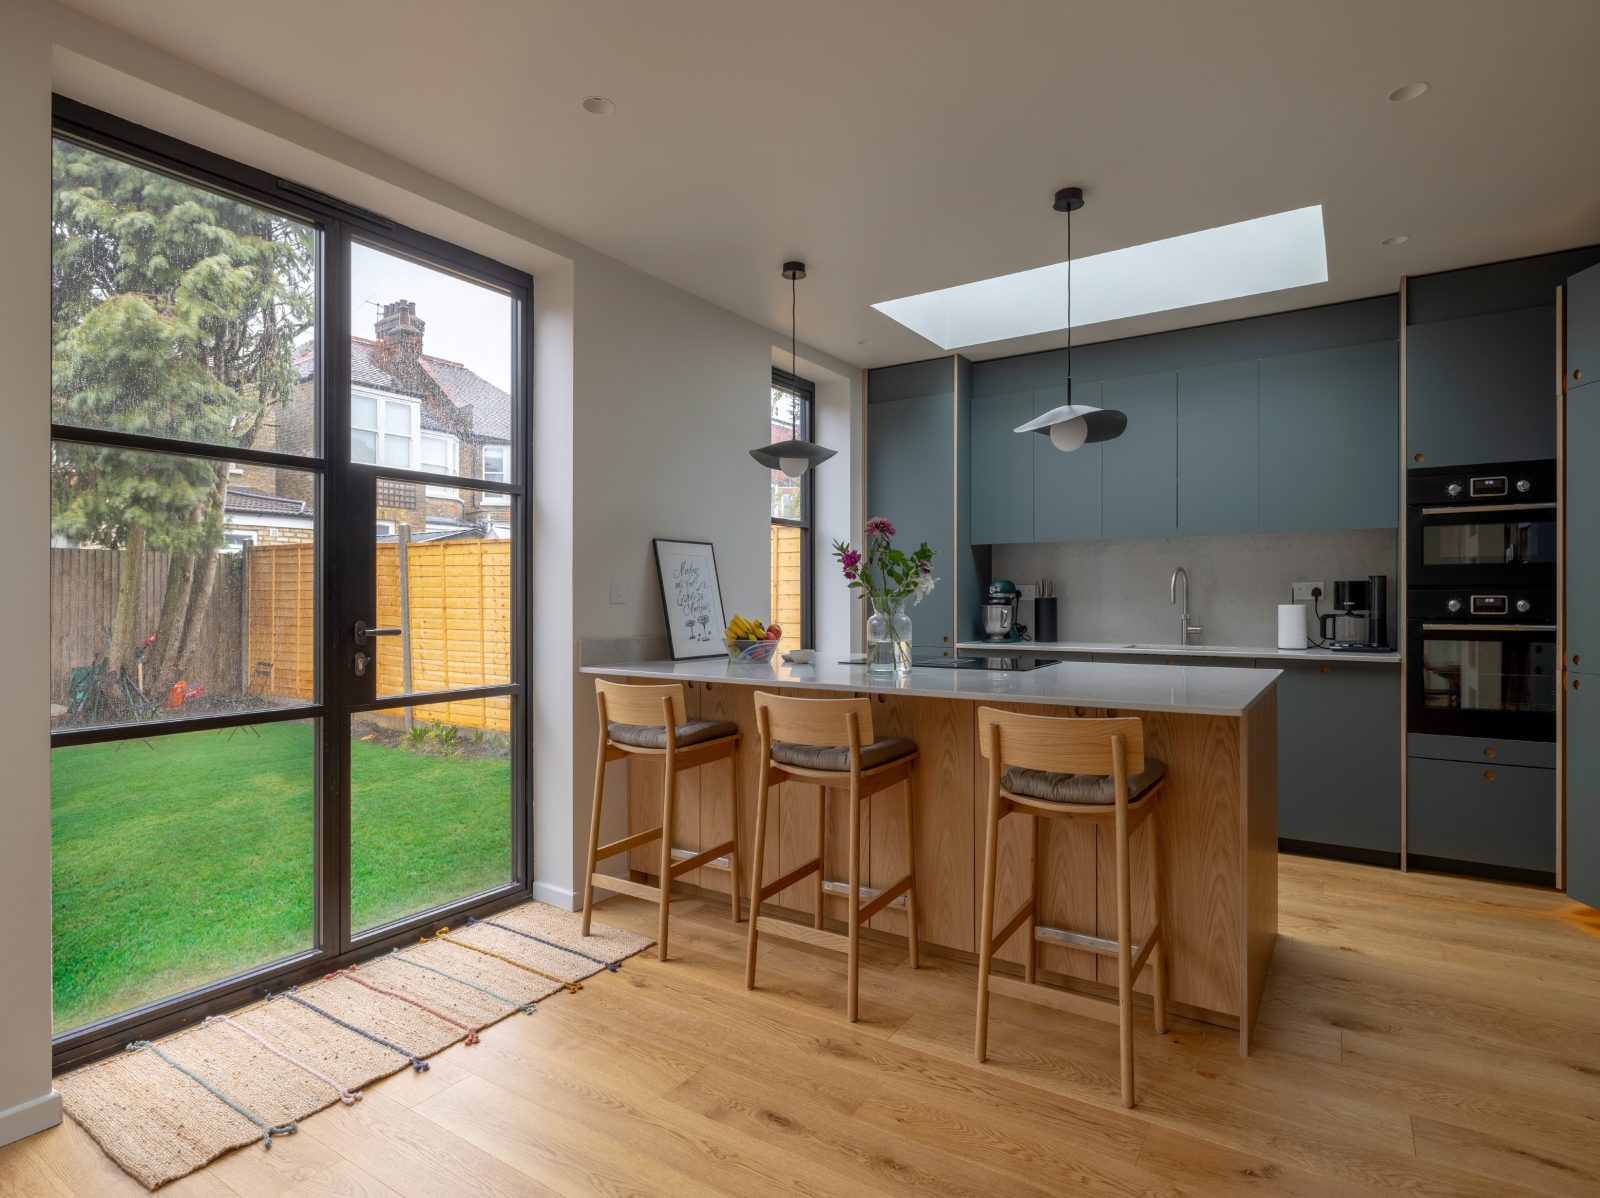
The design connects kitchen, dining and living space into one open-plan room at the rear, finished with clean lines and a minimal, Scandinavian-influenced palette. Architectural glazing runs across the rear facade, full-height doors and large fixed skylights bring in natural light, and a built-in window seat adds a quiet spot without breaking up the floor plan.
An engineered wood floor, in wide, long planks, runs through the whole space, working with underfloor heating and helping the room feel longer than it is.
The floorplan
The rear extension holds the open-plan kitchen, dining and living space, proportioned so cooking and dining each get enough room without one crowding the other. The project also added a new bathroom and utility room as part of the same ground floor rebuild.
The ground floor plan is included in the case study PDF (download above).
The design features that make it work
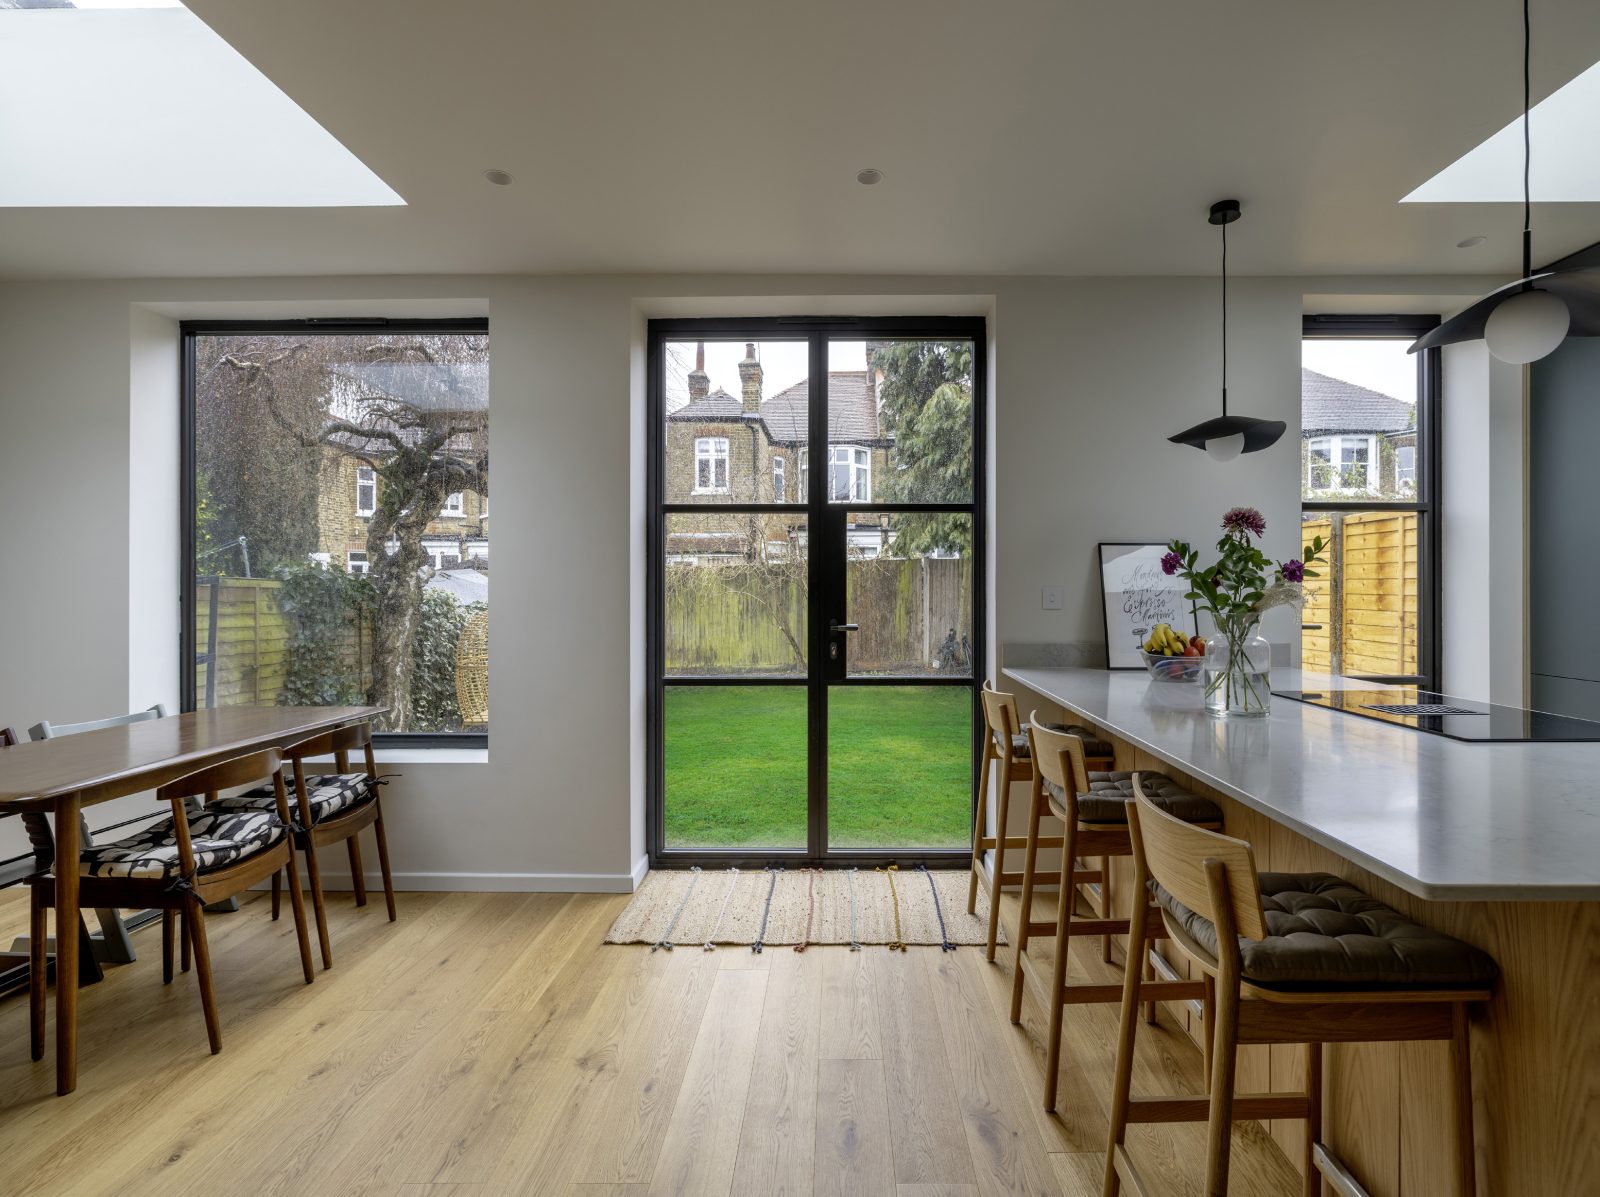
Crittall style doors. The distinctive metal frame and large glass panes give the extension an industrial edge that still pairs comfortably with natural materials like wood, keeping the overall look minimal rather than heavy.
Architectural glazing and skylights. Large fixed skylights and full-height glazing across the rear facade flood the room with light and add a sense of scale that a smaller window run wouldn’t give.
Proportionate design. The kitchen and dining areas are sized to suit what actually happens in each: enough worktop and storage for cooking, enough table space for dining, without either short-changing the other. It’s a simple idea that’s easy to get wrong.
Engineered wood flooring. Wide, long planks of engineered wood run the full space, offering the look of solid wood with more durability and compatibility with underfloor heating, and helping the room read as one continuous space.
Planning and conservation area
Cricklade Avenue sits within the Leigham Court Conservation Area, which means the usual permitted development allowances don’t automatically apply in the same way as they would outside a conservation area. Rear extensions here still need to be assessed against the conservation area’s character, and some changes that would be permitted development elsewhere require a full planning application here. To see where your own project might sit, our planning checker is a quick first step.
As with most terraced and semi-detached houses, the project would also need to consider the Party Wall Act if working near a shared boundary. We explain the process on our party wall page.
What it cost and how long it took
The build came in at £91,000 plus VAT over 14 weeks, for 43 sqm of new ground floor space including a new bathroom and utility room. Costs vary with size, specification, conservation area requirements and the state of the existing house, so treat this as one real data point. For how rear extension costs break down in more detail, see our extension cost guide.
What the owners say
“Rear extension with new bathroom, utility, kitchen and dining room in conservation area. We had a great experience with David at design team and Ignacio at build team. David’s design was top notch and Ignacio helped put right any misunderstandings or mistakes made by the contractors. Both were available for any queries throughout the project. The real value add of Build Team specifically was holding the main contractors to account, because many contractors will attempt to cut corners to save costs. David helped bring the dream to reality and nailed our brief while keeping the local planning office happy.
We used them from planning permission all the way through to construction and plaster skim. We then employed our own kitchen fitters, bathroom fitters and decorators. We did our own project management, party wall, electrical plan, kitchen design and interior design, but we appreciated having the option to purchase extra services as an add-on, which makes the core offering very competitive on price.
My main piece of advice for anyone planning a project is plan ahead and decide what you want well in advance, order things well in advance and stick to your decisions.”
— Alex and Mathilda, SW2
Rear extensions in a conservation area: common questions
Do you need planning permission for a rear extension in a conservation area?
Often yes. Conservation area status can remove or reduce permitted development rights that would otherwise apply, so it’s worth checking with your local planning department before assuming a rear extension can go ahead without an application.
How much does a rear extension cost in London?
It depends on size, specification and conservation area requirements. Cricklade Avenue was £91,000 plus VAT for 43 sqm. Our extension cost guide (linked above) breaks the numbers down.
How long does a rear extension take?
This one took 14 weeks on site. Timelines shift with size, ground conditions, conservation area consultation and specification.
Can I manage some of the work myself alongside Build Team?
Yes. As this project shows, clients can bring their own kitchen fitters, bathroom fitters, decorators or project management if they prefer, using Build Team’s core service for design through to construction and taking add-on services only where they add value.
Thinking about a rear extension in a conservation area?
Build Team is a London design and build specialist, trusted by more than 1,750 London homeowners. We design and build rear extensions like Cricklade Avenue, including the planning route a conservation area needs, with a clear, fixed price agreed before work begins. Book a free consultation to talk through your home and your budget.
Or call 020 7495 6561 · email hello@buildteam.com