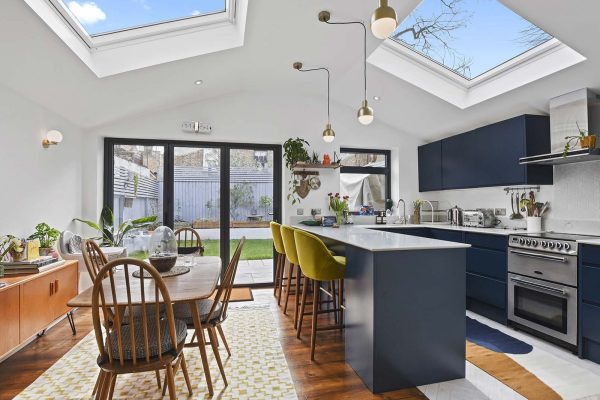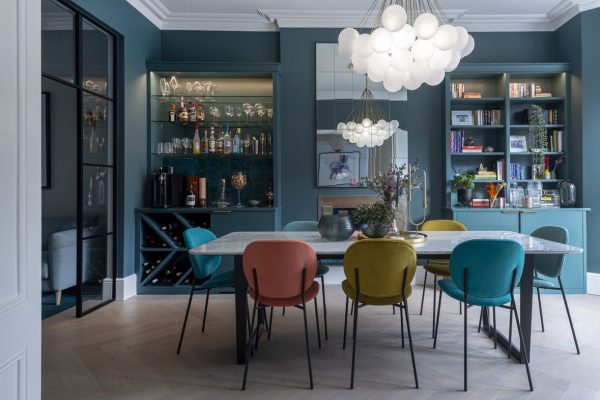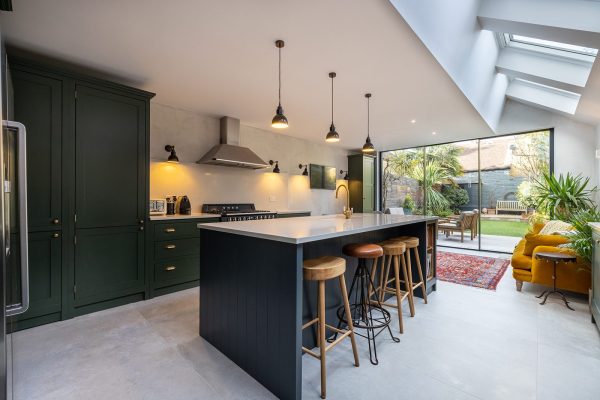
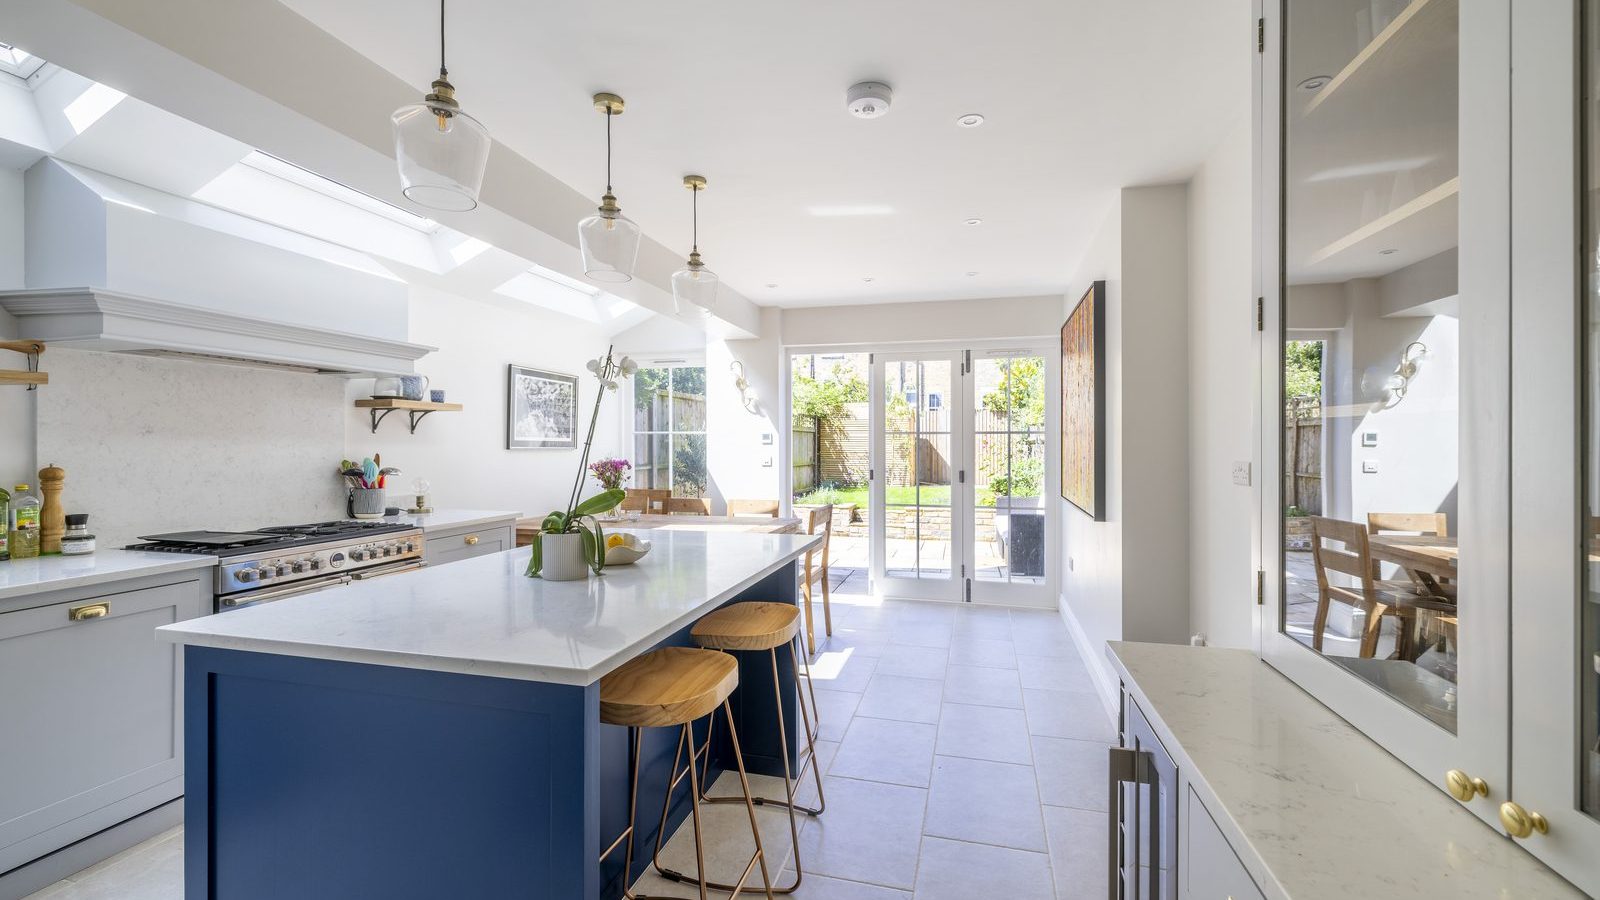
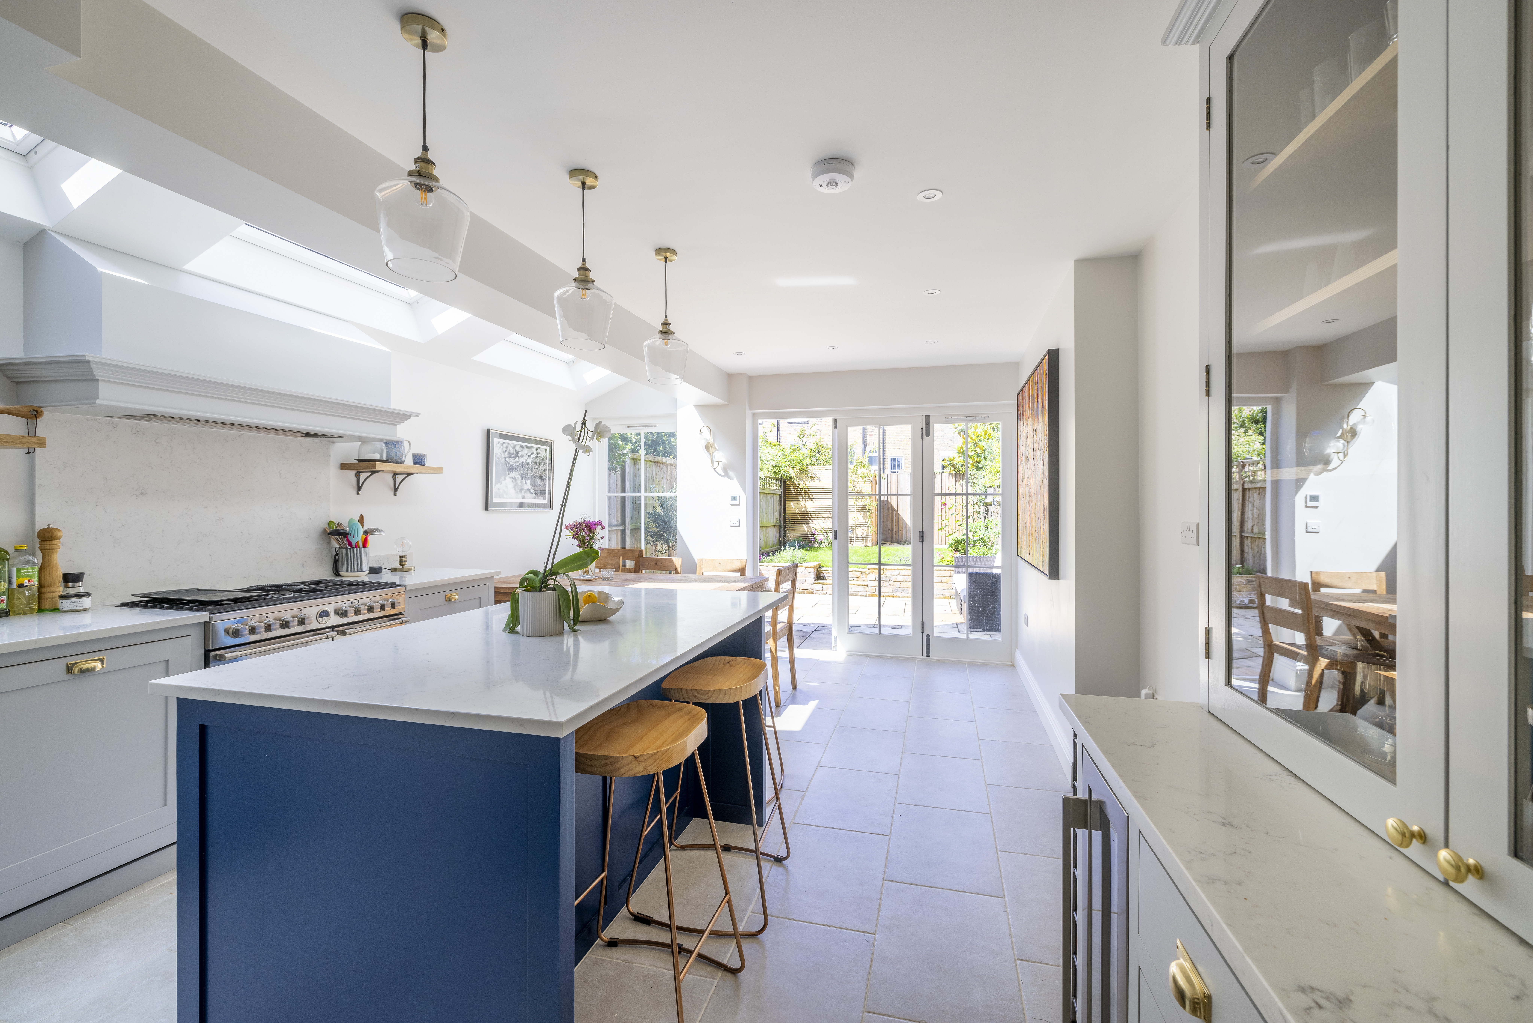
Milton Road is a 20 sqm ground floor side and first floor rear extension on a Victorian terrace in a Lambeth conservation area, SE24. It took 16 weeks to build and cost £74,000 plus VAT. The brief was to turn a dark, narrow ground floor into a bright kitchen and dining space, while respecting the conservation area’s planning history. Below is the full project: the brief, the design, the floorplan, the cost and timeline, and the finished rooms.
Floorplans, before and after shots and the complete photo set in one document.
Download the Milton Road case study (PDF)
The project at a glance
| Location | Lambeth conservation area, SE24 |
| Property | 19th-century Victorian terrace |
| Extension type | Ground floor side and first floor rear extension |
| Size added | 20 sqm |
| Build time | 16 weeks |
| Cost | £74,000 + VAT |
The starting point
Milton Road is a 19th-century terrace within a Lambeth conservation area, SE24. The ground floor was dark and narrow, cut off from the garden, with no separate space for a WC or utility. Any changes here needed to respect the conservation area’s planning history, so the design had to work within tighter constraints than a typical rear extension.
What we built
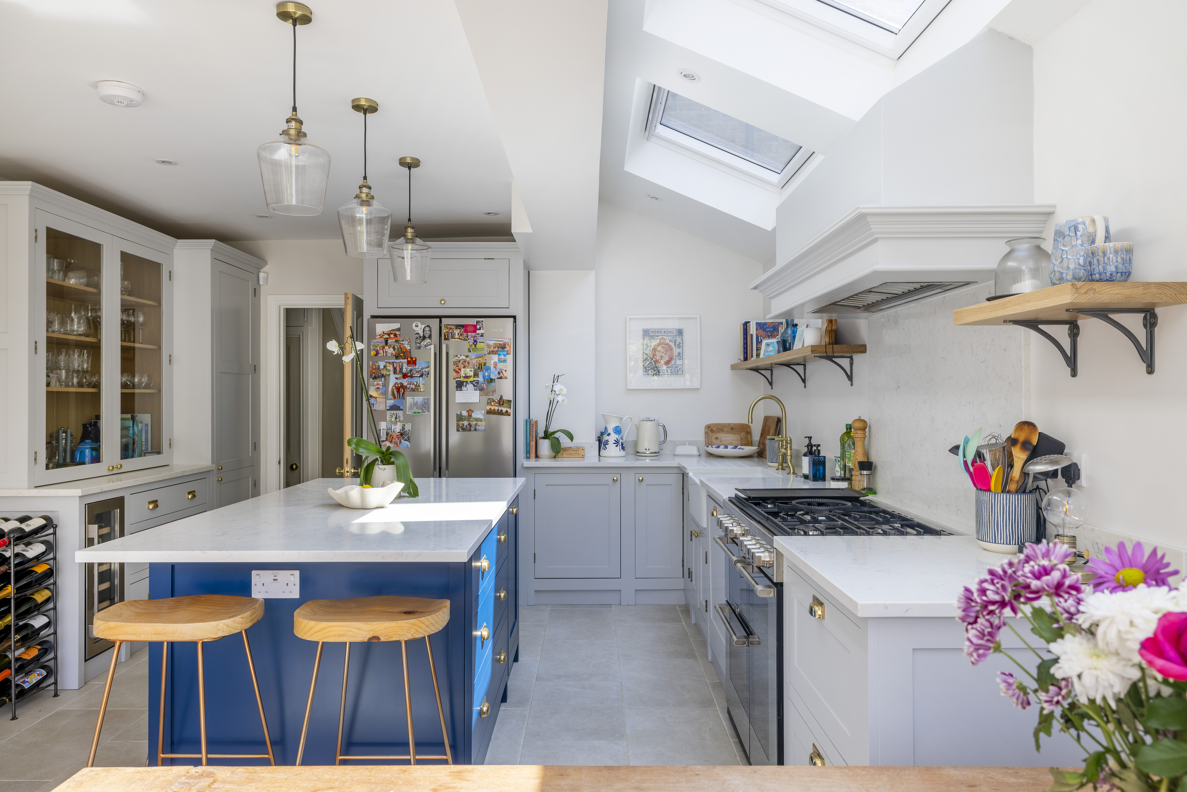
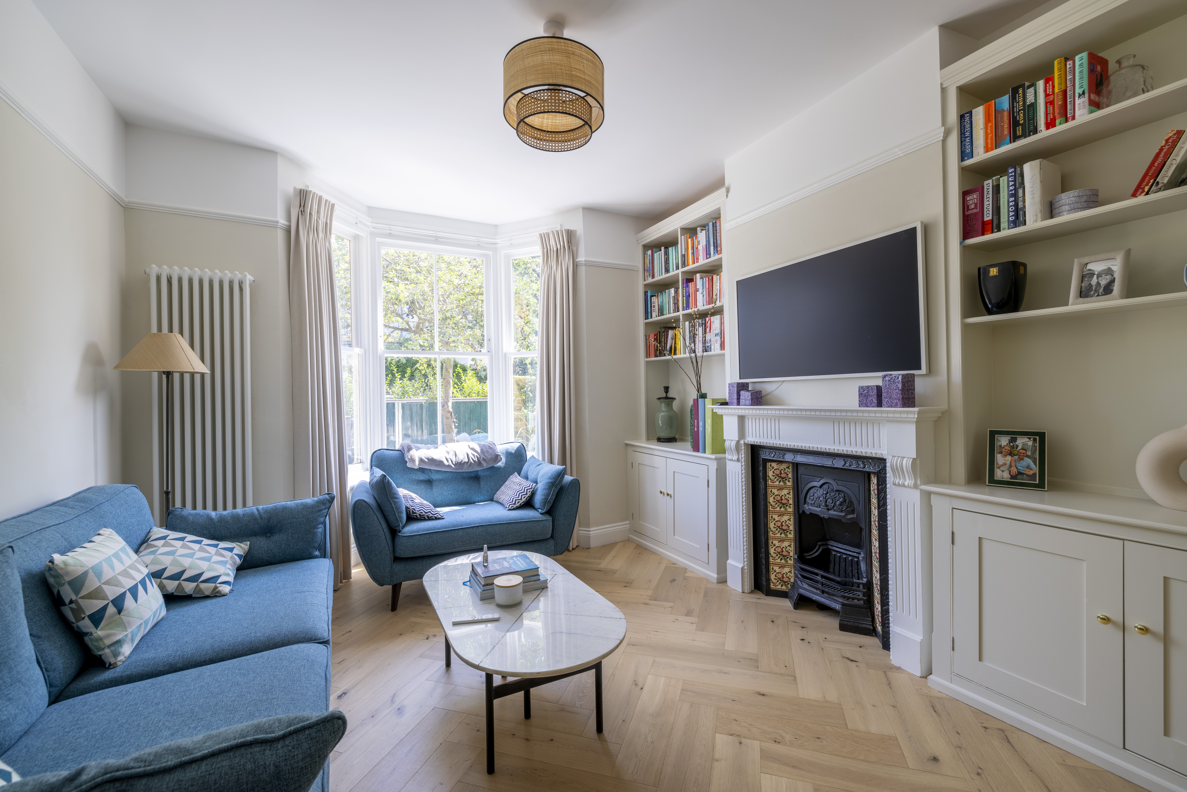
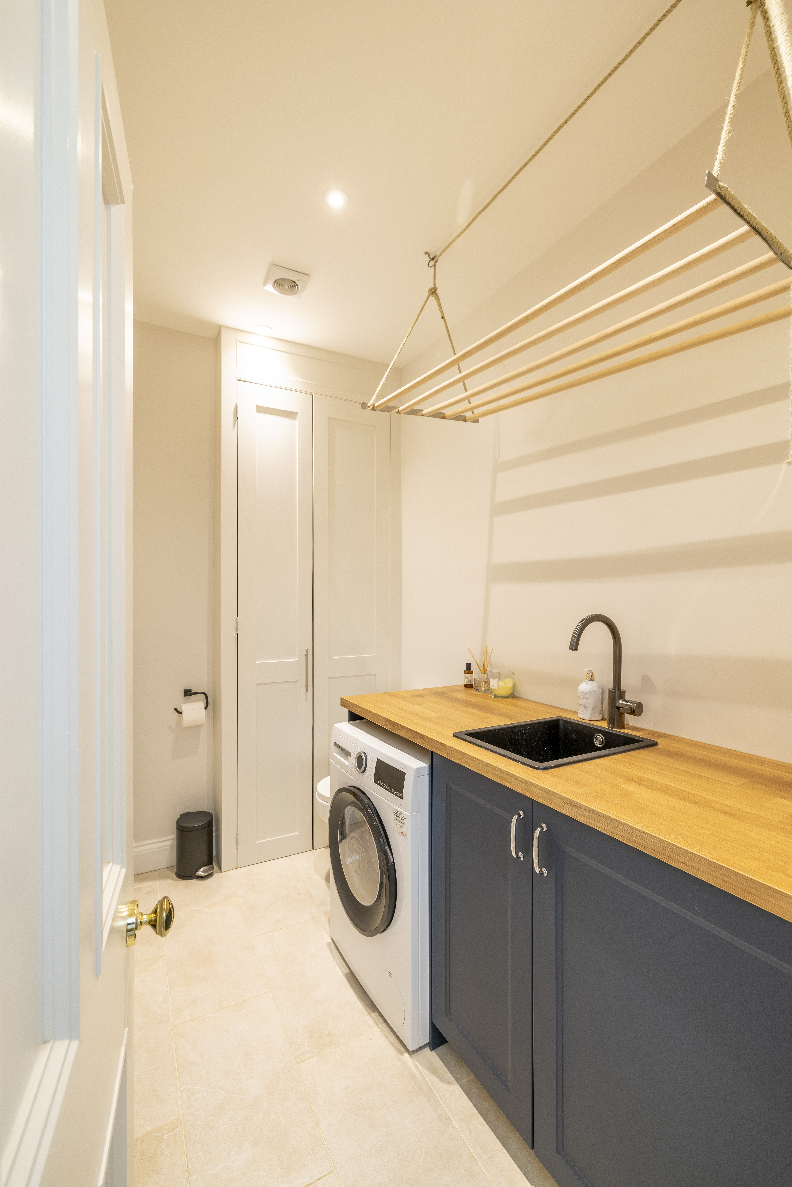
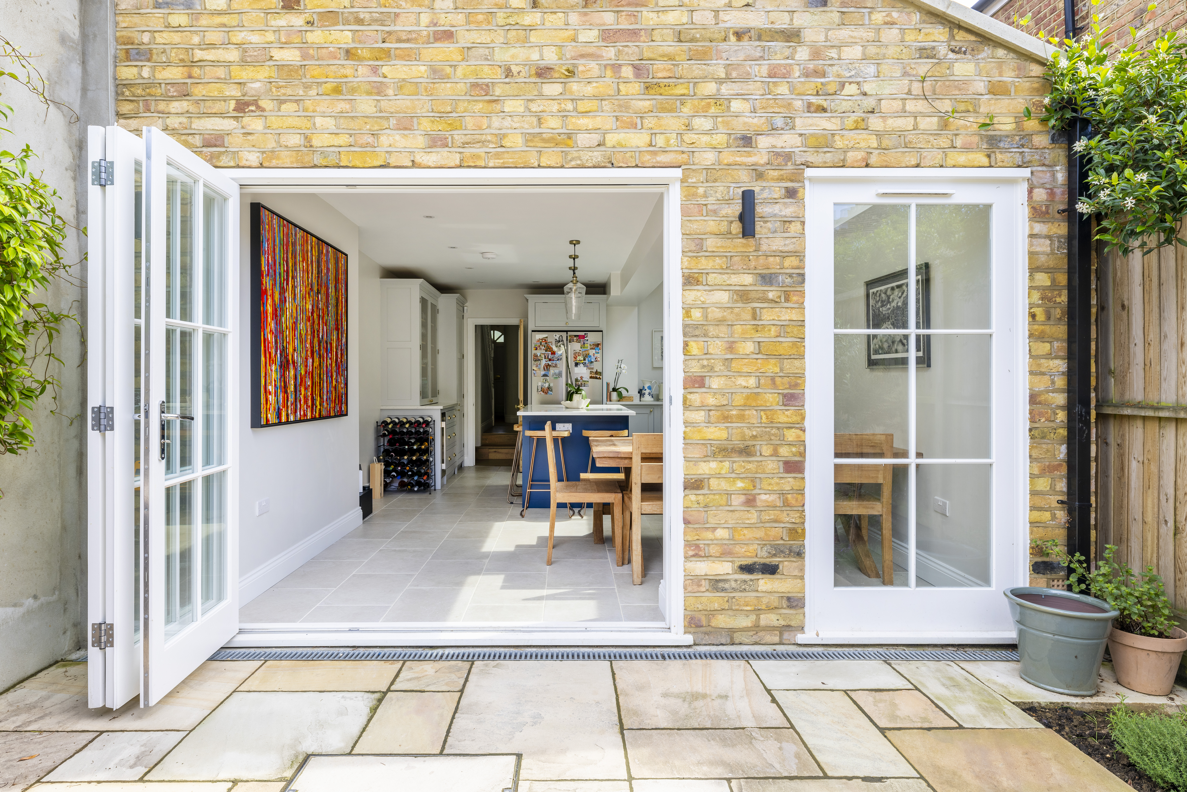
The design combines two extension types in one project: a ground floor side extension and a first floor rear extension, with the upper floor aligned to the neighbouring outriggers to stay in keeping with the terrace. The ground floor side extension turned the dark, narrow original kitchen into a bright, open space for cooking and dining, while the reconfiguration also freed up room for a new WC and utility, both previously missing from the layout.
Velux windows in the side extension roof and full-width rear doors bring in natural light, and white-framed Crittall-style folding doors connect the kitchen to the garden without breaking the character of the 19th-century house.
The floorplan
The ground floor side extension holds the kitchen and dining space, with the reconfigured layout making room for a WC and utility that the house previously lacked. The first floor rear extension sits above, aligned with the neighbouring outriggers to keep a consistent roofline along the terrace.
The ground floor plan is included in the case study PDF (download above). The full planning drawings for this project are also available in our design and planning database.
The design features that make it work
Crittall-style folding doors. The white-framed folding doors give the extension a clean, contemporary line while echoing the proportions of the house’s original sash windows, so old and new sit comfortably together.
Velux windows. Set into the side extension roof, the Velux windows flood the interior with natural light and open up the sense of space through what was previously the darkest part of the house.
Belfast sink. A classic Belfast sink adds a robust, practical fixture that suits the traditional character of the house while standing up to daily use in a busy family kitchen.
Floor-to-ceiling cabinetry. Fitted cabinetry that runs floor to ceiling makes the most of the available space and keeps the room in keeping with the 19th-century proportions of the house.
Kitchen island as dining table. The island does double duty, giving extra storage and prep space while also working as the everyday dining table, useful in a project where every square metre counted.
Open shelving. Two open shelves break up the run of cabinetry and help the compact kitchen feel less enclosed.
From the design team
“Due to this project being located within a conservation area, our clients wanted to extend their home while maintaining the traditional character of a Victorian terrace. This has been achieved particularly well, as can be seen in the choice of traditional white painted Crittall style glazing and doors on the rear façade.”
— David Abimbola, Head of Design, Build Team
Planning in a conservation area
Because Milton Road sits within a Lambeth conservation area, the project needed to be designed to comply with local guidelines and respect the area’s planning history, rather than relying on permitted development rights that might apply to a similar house outside a conservation area. Aligning the first floor extension with the neighbouring outriggers was part of that approach, keeping the roofline consistent along the terrace. To see where your own project might sit, our planning checker is a quick first step.
The house shares walls with neighbours, so the work also came under the Party Wall Act, meaning notice needed to be served and terms agreed with the adjoining owners before work started. We explain the process on our party wall page.
What it cost and how long it took
The build came in at £74,000 plus VAT over 16 weeks, for 20 sqm of new kitchen and dining space plus a new WC and utility room. Costs vary with size, specification, conservation area requirements and the state of the existing house, so treat this as one real data point. For how extension costs break down in more detail, see our extension cost guide.
Thinking about an extension in a conservation area?
Build Team is a London design and build specialist, trusted by more than 1,750 London homeowners. We design and build extensions like Milton Road, including the planning route a conservation area needs, with a clear, fixed price agreed before work begins. Book a free consultation to talk through your home and your budget.
Or call 020 7495 6561 · email hello@buildteam.com