Scholars Road is a 36 sqm ground floor extension in Balham, SW12. It took 14–16 weeks to build and cost £70,000 plus VAT for shell and core. The brief was a modern, clean kitchen and dining space with a strong indoor-outdoor connection, built for both everyday life and entertaining. Below is the full project: the brief, the design, the floorplan, the cost and timeline, and the finished rooms.
Floorplans, before and after shots and the complete photo set in one document.
Download the Scholars Road case study (PDF)
The project at a glance
| Location | Balham, SW12 |
| Extension type | Ground floor extension |
| Size added | 36 sqm |
| Build time | 14–16 weeks |
| Cost | £70,000 + VAT (shell and core) |
Note: this figure covers the shell and core build only, not a fully finished and furnished project. It isn’t directly comparable to fully-finished costs quoted elsewhere on this site.
The starting point
Scholars Road is a house in Balham, SW12, where the brief called for a modern, clean ground floor extension: architecturally straightforward, aesthetically considered, and built to work hard as everyday family space as well as somewhere to entertain.
What we built
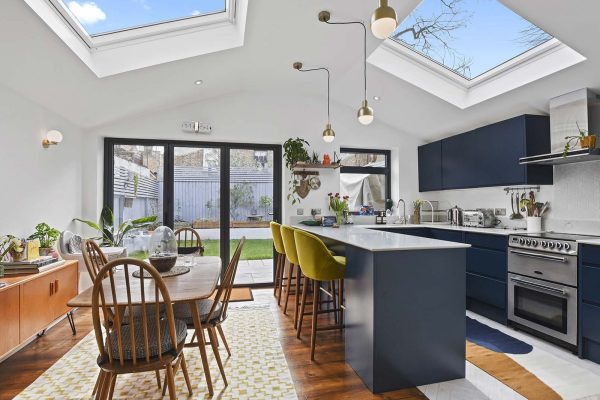
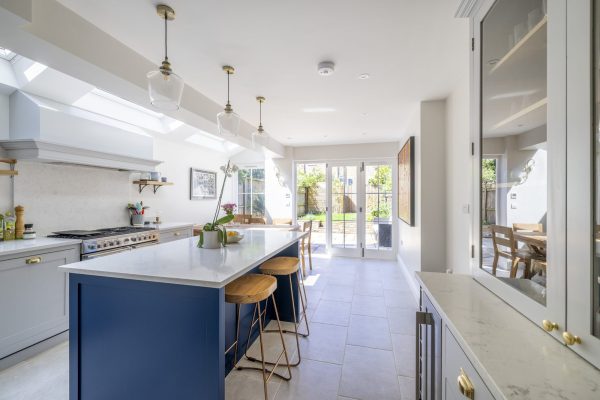
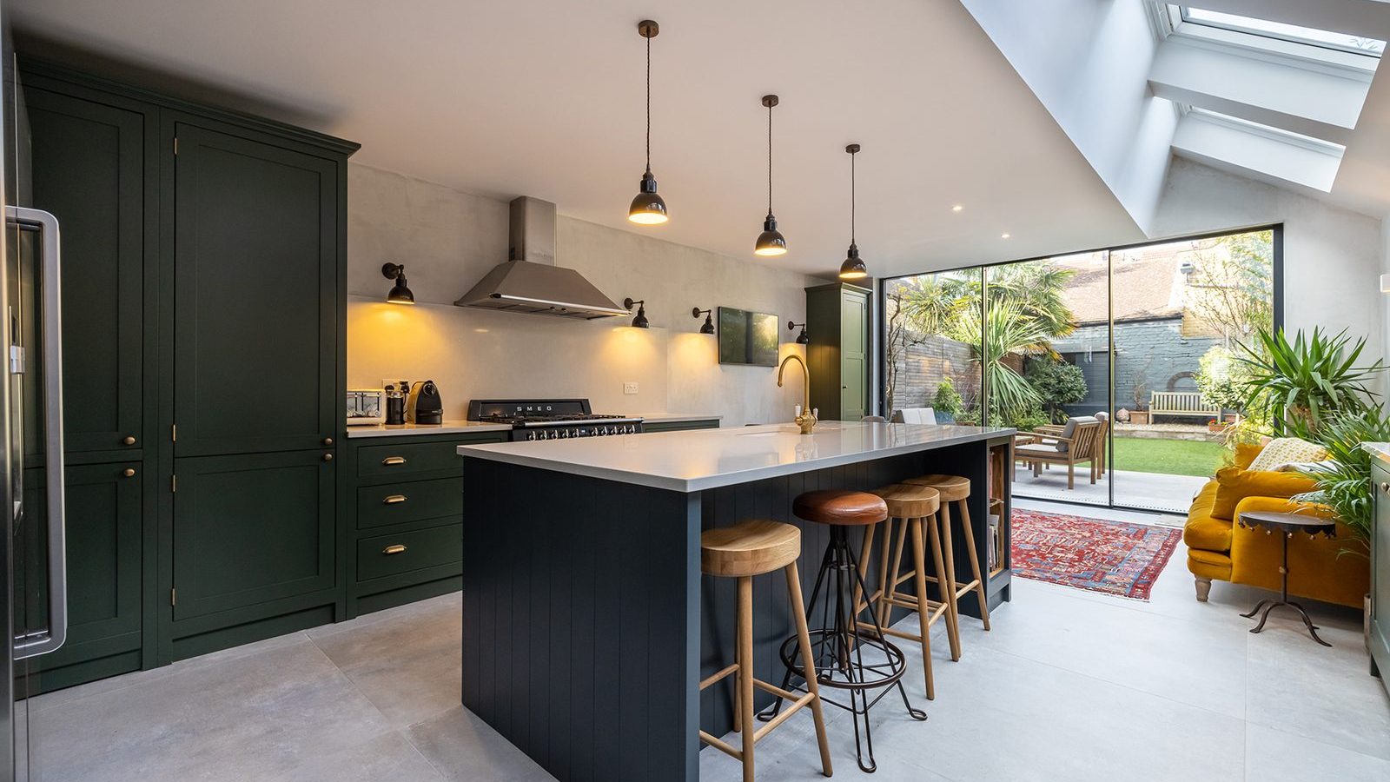
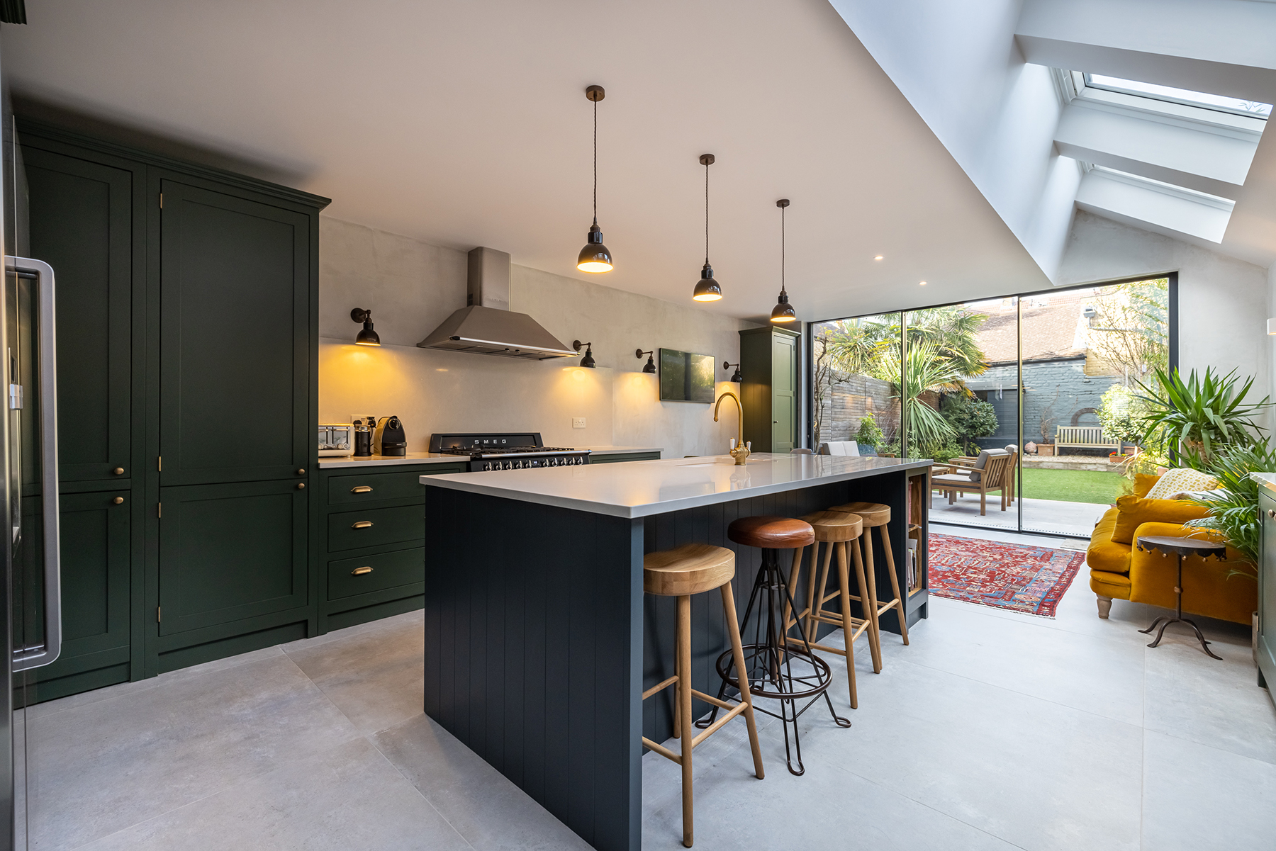
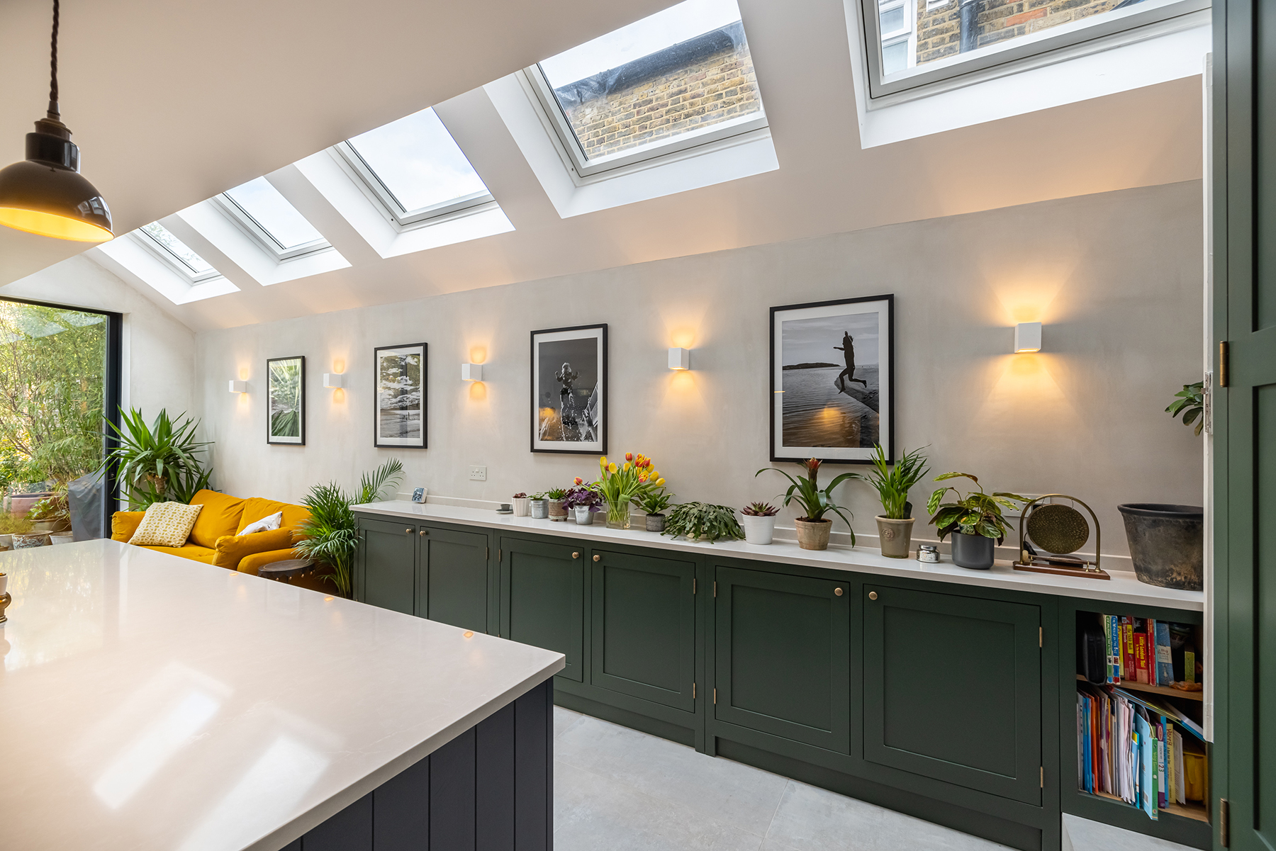
The design adds 36 sqm at ground floor level, built around large-format stone flooring that gives the space a sophisticated, durable finish. Velux windows bring in natural light and open views out, and the layout leads straight through to the garden, so the extension works equally well for a quiet family dinner or entertaining a full house.
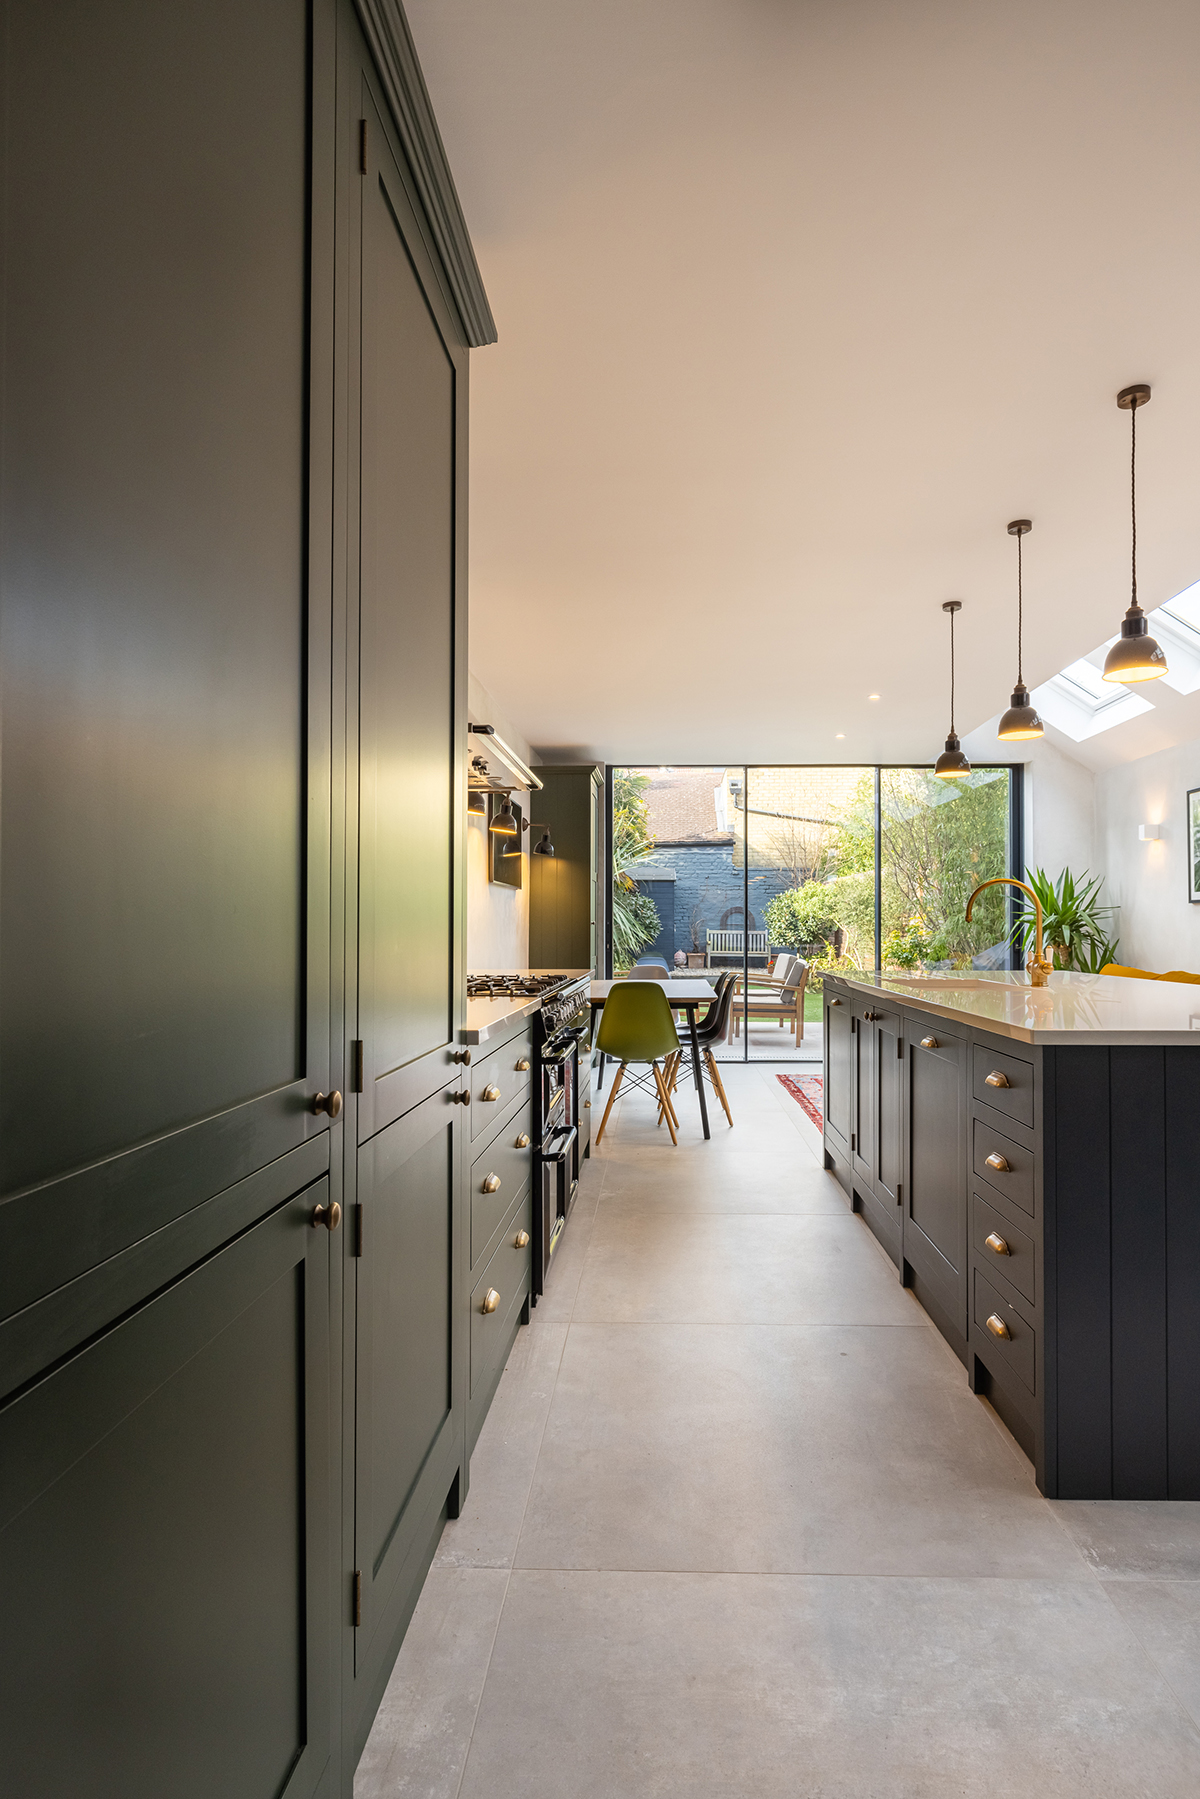
The kitchen is shaker-style, with bold olive-green and dark blue cabinetry against the neutral stone floor, giving the room a clear focal point rather than a uniformly neutral finish.
The floorplan
The ground floor extension holds the open kitchen and dining space, laid out to lead directly through to the garden for easy indoor-outdoor living.
The ground floor plan is included in the case study PDF (download above).
The design features that make it work
Large-format stone flooring. Large-format tiles keep grout lines to a minimum, giving the floor a cleaner, more continuous look, with a neutral palette that lets the bolder cabinetry stand out.
Velux windows. Rooflights bring in natural daylight and frame a view out rather than just a light source, useful in a ground floor extension where outlook matters as much as brightness.
Layered lighting design. A mix of task and ambient lighting highlights key features of the room and keeps the space working for cooking, dining and entertaining at different times of day.
Bold cabinetry. Olive-green and dark blue cabinetry against the neutral stone floor gives the kitchen a clear identity, rather than defaulting to an all-neutral palette.
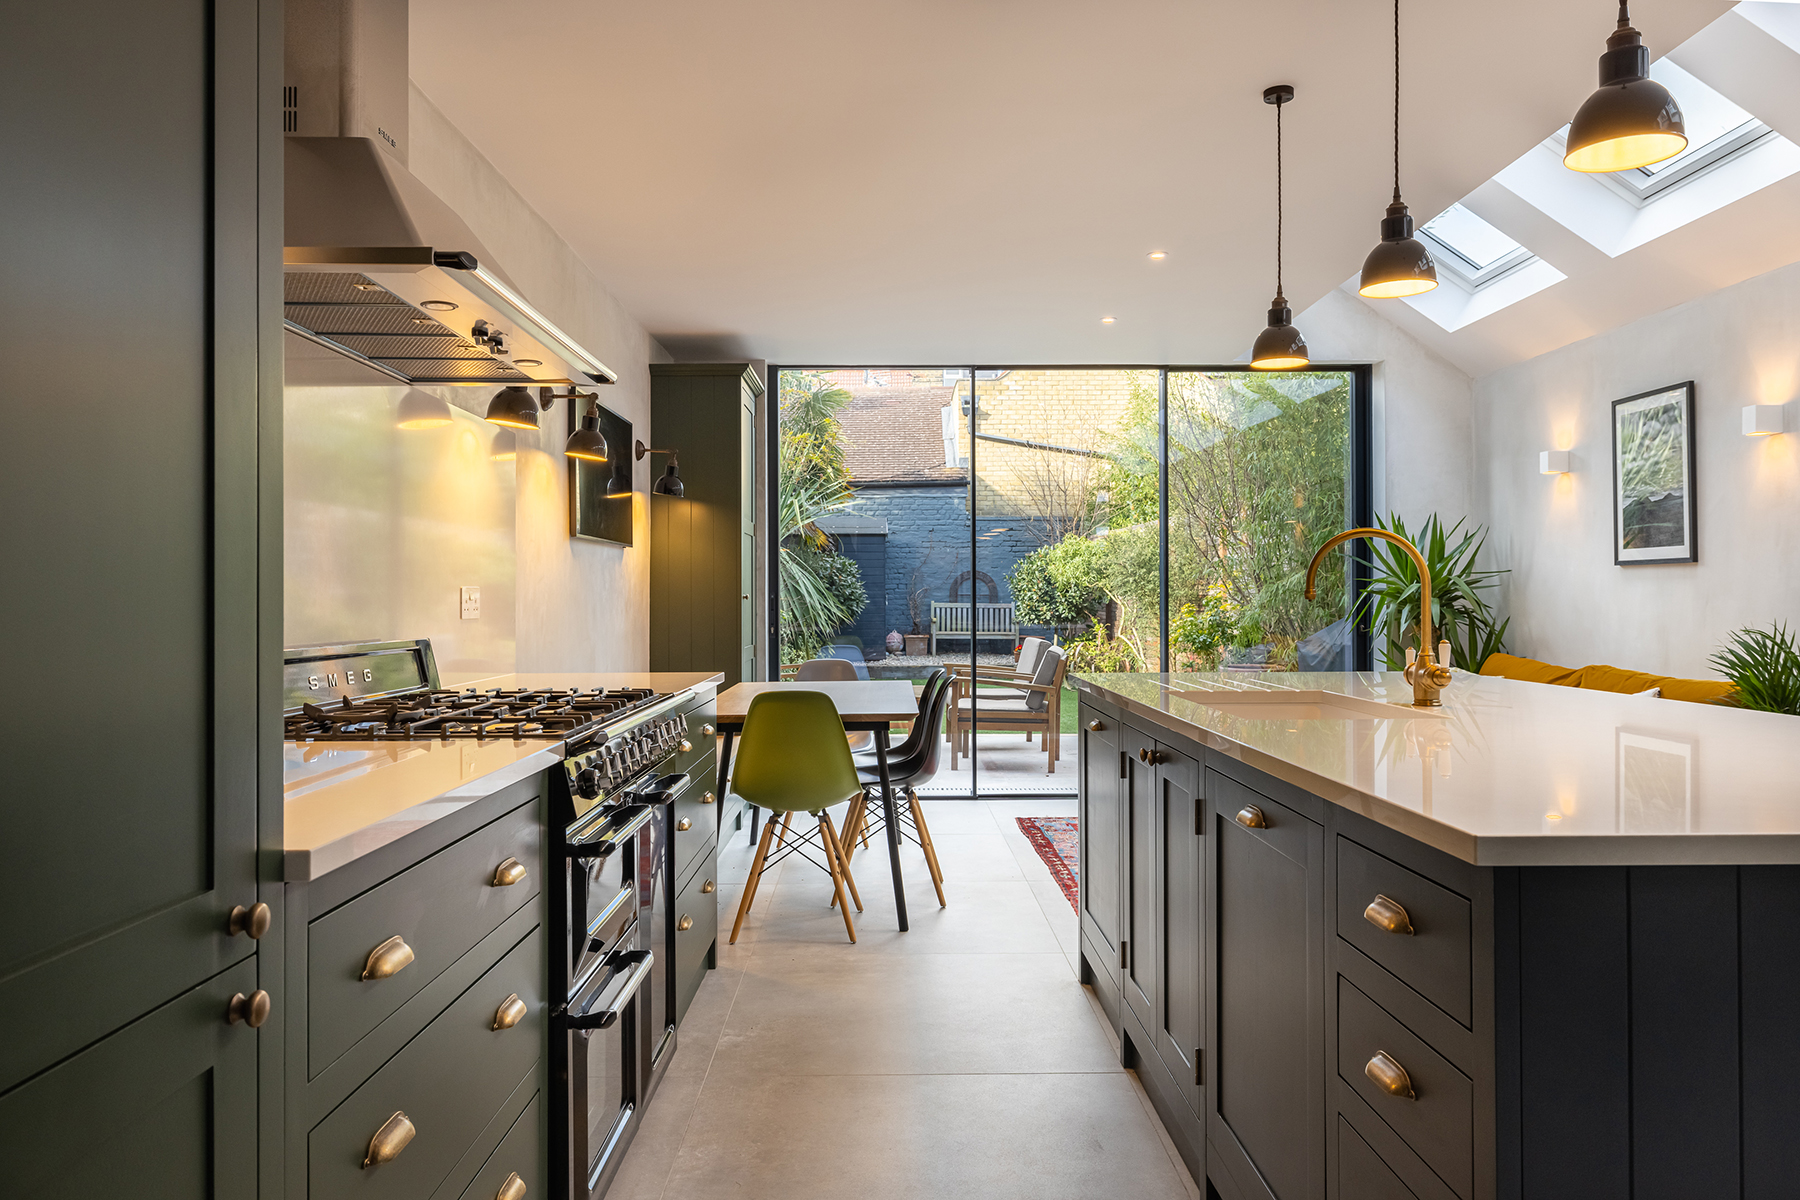
Direct outdoor connection. The layout leads straight from the kitchen and dining space out to the garden, making the most of the extension for entertaining through the summer months.
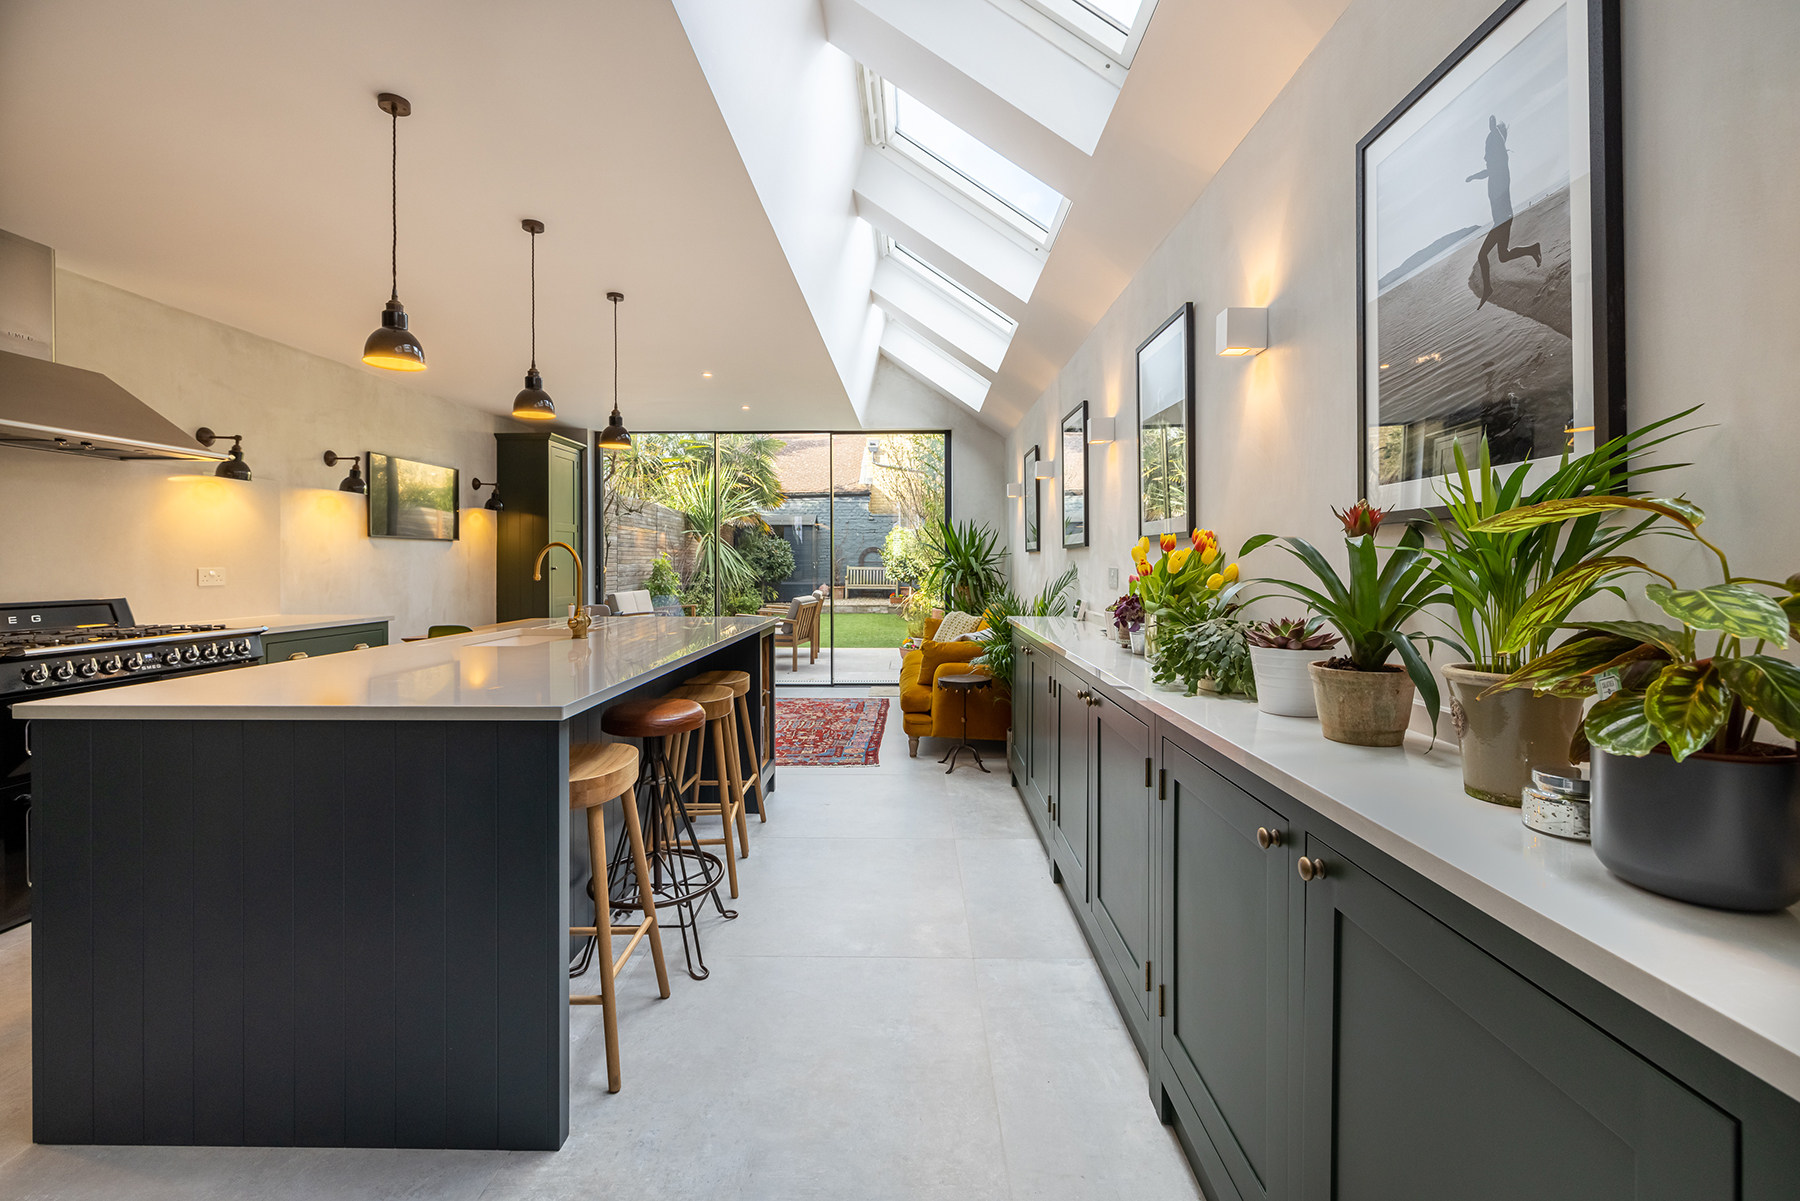
Narrow depth cabinetry along the side return. Narrow cabinetry runs along the side return wall, making use of a strip of the extension that can often feel wasted. As well as extra storage, it doubles as display space for house plants, bringing some greenery into the room.
What the owner says
“Build Team got our planning application for a double storey extension completed and approved quickly. We initially used a different builder but Build Team helped us out really quickly when our first builder left us in the lurch. They did a really great job and Mauro was polite and helpful throughout. I would highly recommend Build Team for both planning and building work.”
— Helen N, SW12
From the design team
“In this project, you will notice narrow depth cabinetry running along the side return wall. This feature not only looks aesthetically pleasing but has also been used to display house plants, bringing greenery into the space. In addition, it provides valuable extra storage in an area of the extension that can often feel underutilised or wasted.”
— David Abimbola, Head of Design, Build Team
Planning and party wall
A ground floor extension of this size can sometimes fall under permitted development, but this project also involved a planning application for a double storey extension, which needs full planning permission rather than relying on permitted development rights. To see where your own project might sit, our planning checker is a quick first step.
If your house shares a wall with a neighbour, the work is also likely to come under the Party Wall Act, meaning notice needs to be served and terms agreed with the adjoining owner before work starts. We explain the process on our party wall page.
What it cost and how long it took
The build came in at £70,000 plus VAT for shell and core over 14–16 weeks, for 36 sqm of new ground floor space. This figure doesn’t include final finishes, so a fully finished project of the same size and specification would cost more. Costs vary with size, specification and the state of the existing house, so treat this as one real data point. For how ground floor extension costs break down in more detail, see our extension cost guide.
Thinking about a ground floor extension?
Build Team is a London design and build specialist, trusted by more than 1,750 London homeowners. We design and build ground floor extensions like Scholars Road, with a clear, fixed price agreed before work begins. Book a free consultation to talk through your home and your budget.
Or call 020 7495 6561 · email hello@buildteam.com