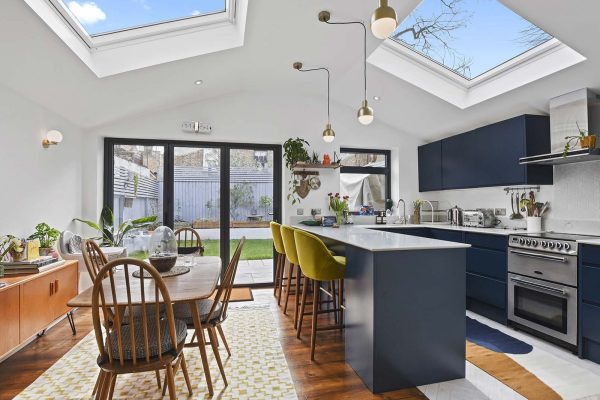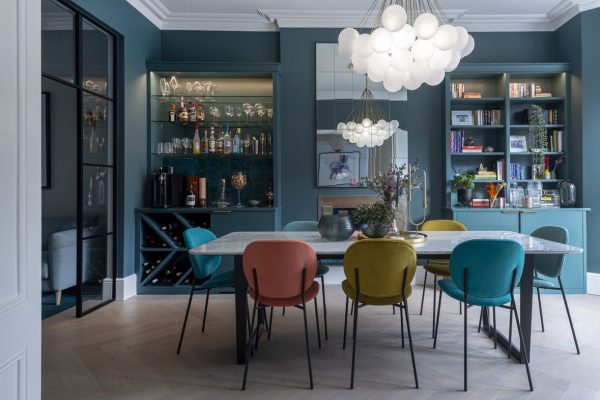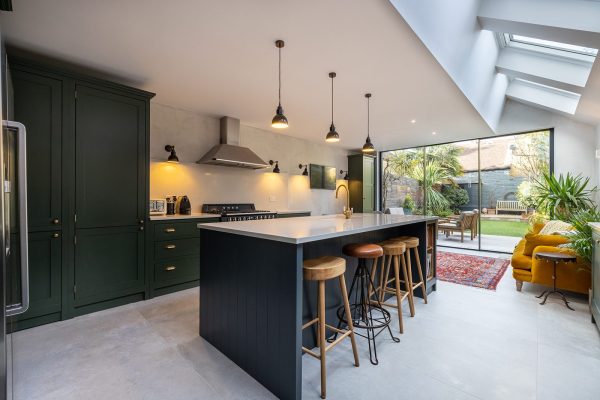
Antill Road is a 26 sqm side infill extension on a house in N15. It took 16 weeks to build and cost £69,000 plus VAT. The brief was a contemporary, practical kitchen where every element earned its place, from storage solutions to a dedicated wine rack, built for both everyday cooking and entertaining. Below is the full project: the brief, the design, the floorplan, the cost and timeline, and the finished rooms.
Floorplans, design sketches and the complete photo set in one document.
Download the Antill Road case study (PDF)
The project at a glance
| Location | N15 |
| Extension type | Side infill extension |
| Size added | 26 sqm |
| Build time | 16 weeks |
| Cost | £69,000 + VAT |
The starting point
The brief for Antill Road was a contemporary home extension in N15, designed so form follows function throughout. Every element of the new open-plan layout was considered on its own terms: where storage goes, how the room is used for cooking and entertaining, and how it still feels like part of a family home rather than a showroom.
What we built
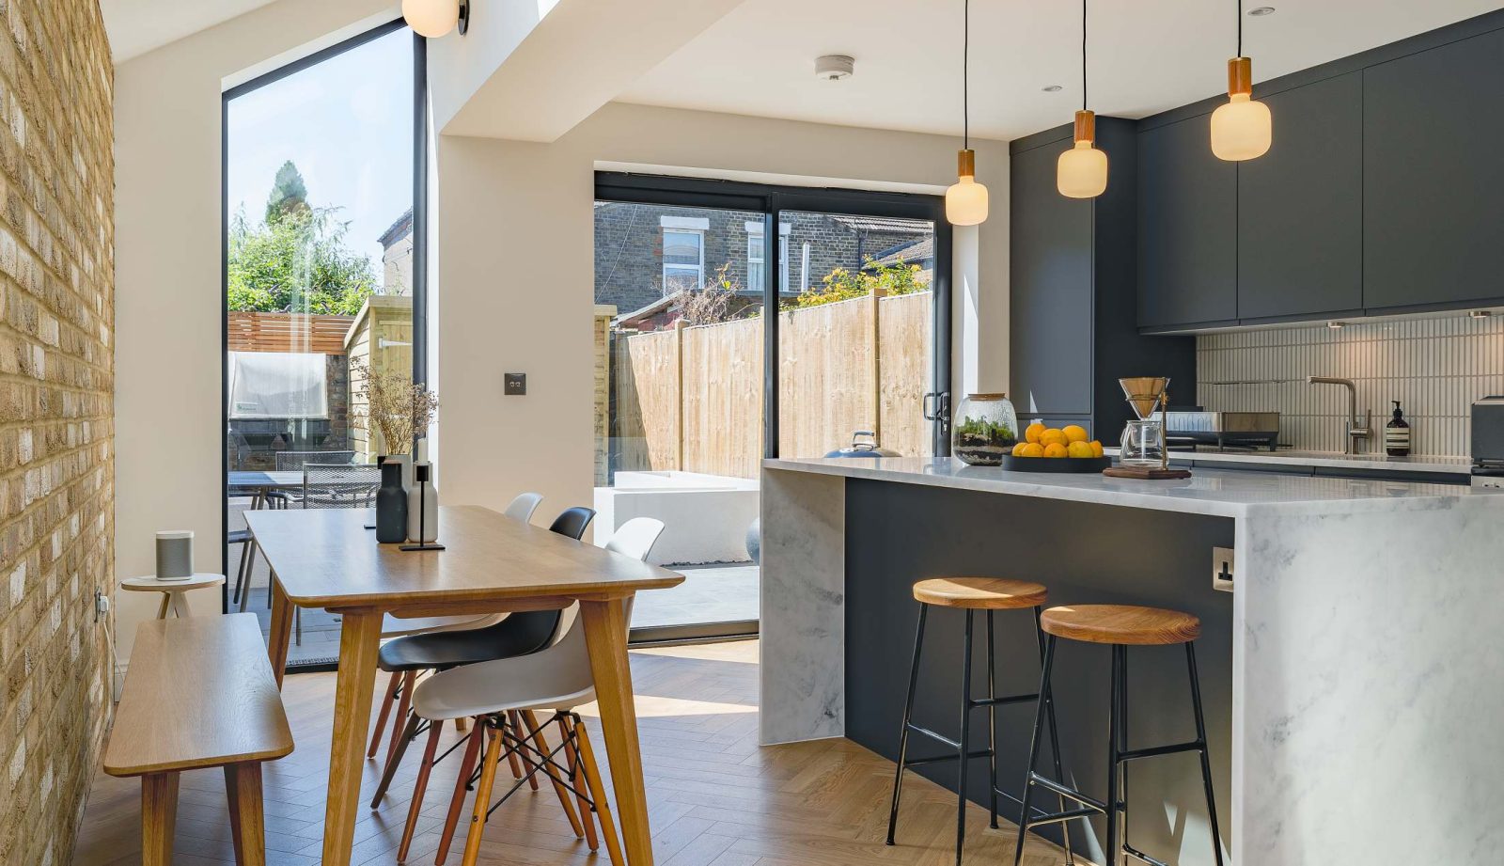
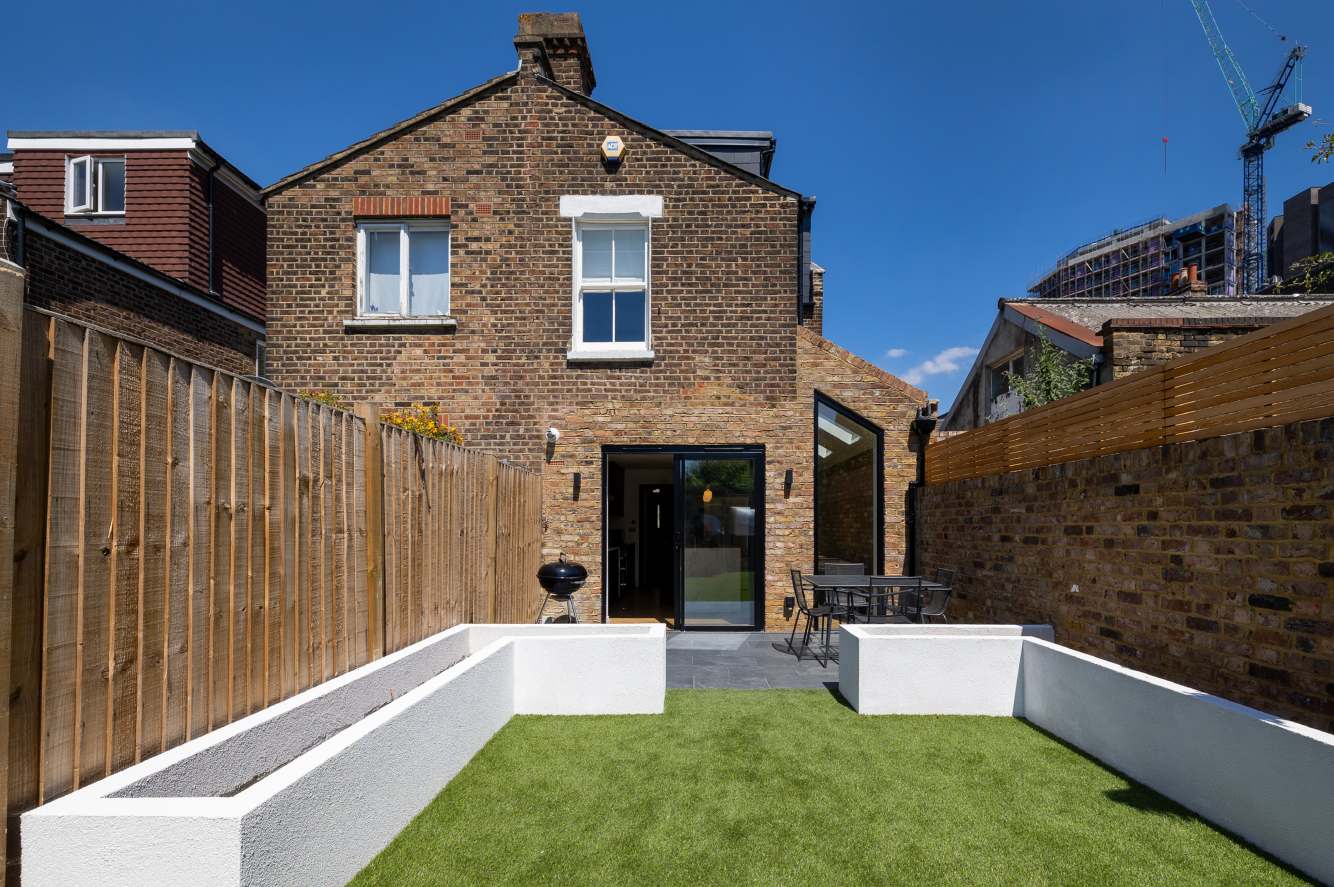
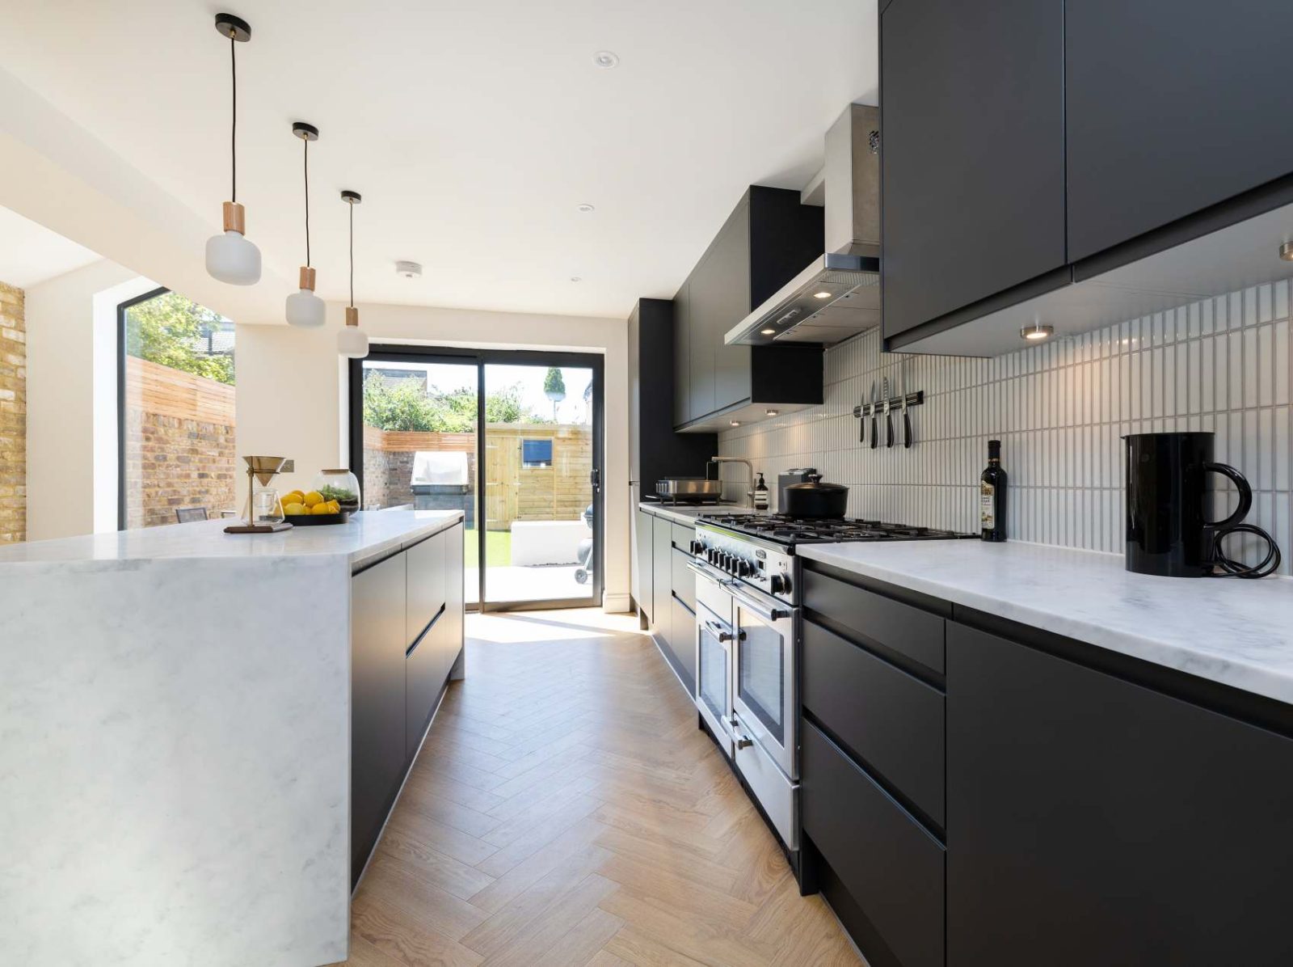
The design uses a side infill to add 26 sqm, creating one open-plan kitchen and dining space that still keeps a sense of home and comfort rather than feeling like a stark addition. Careful storage solutions, including a dedicated wine rack, make the room work equally well for everyday cooking and for entertaining.
The floorplan
The side infill extension holds the open-plan kitchen and dining area, with the island as the central working point. Patio doors along the rear connect the space directly to the garden.
The ground floor plan is included in the case study PDF (download above).
The design features that make it work
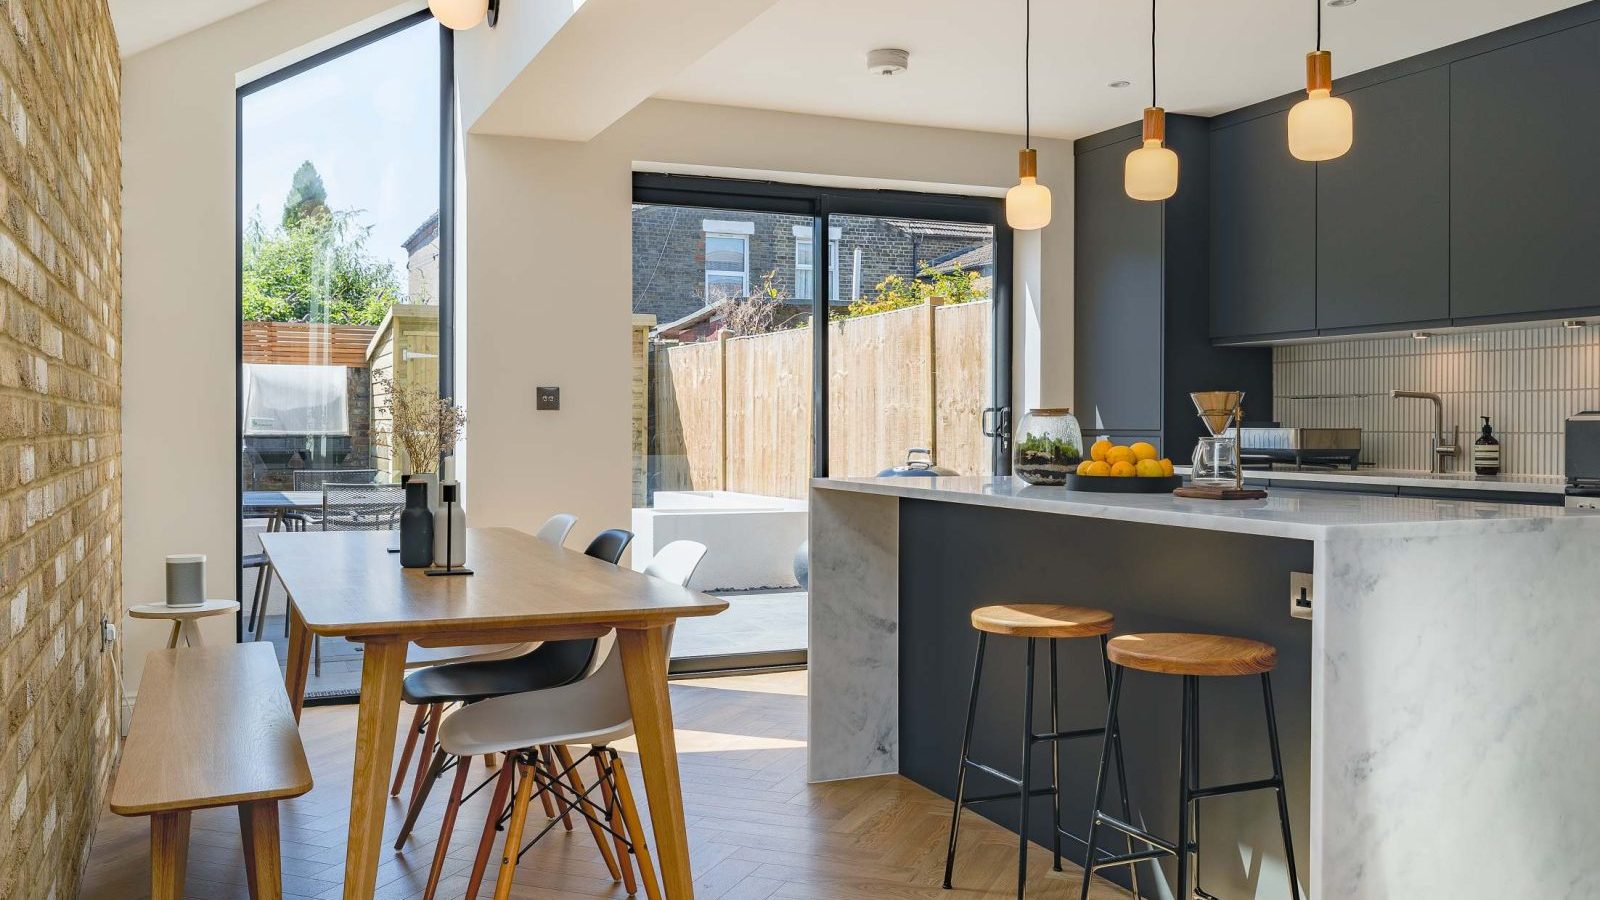
Herringbone maple flooring. The herringbone pattern gives the room both style and contrast against the darker, grey tones used elsewhere in the kitchen.
Kitchen island. Sized for quick prep meals, the island’s marble top is a strong match for the wooden finishes used throughout the space.
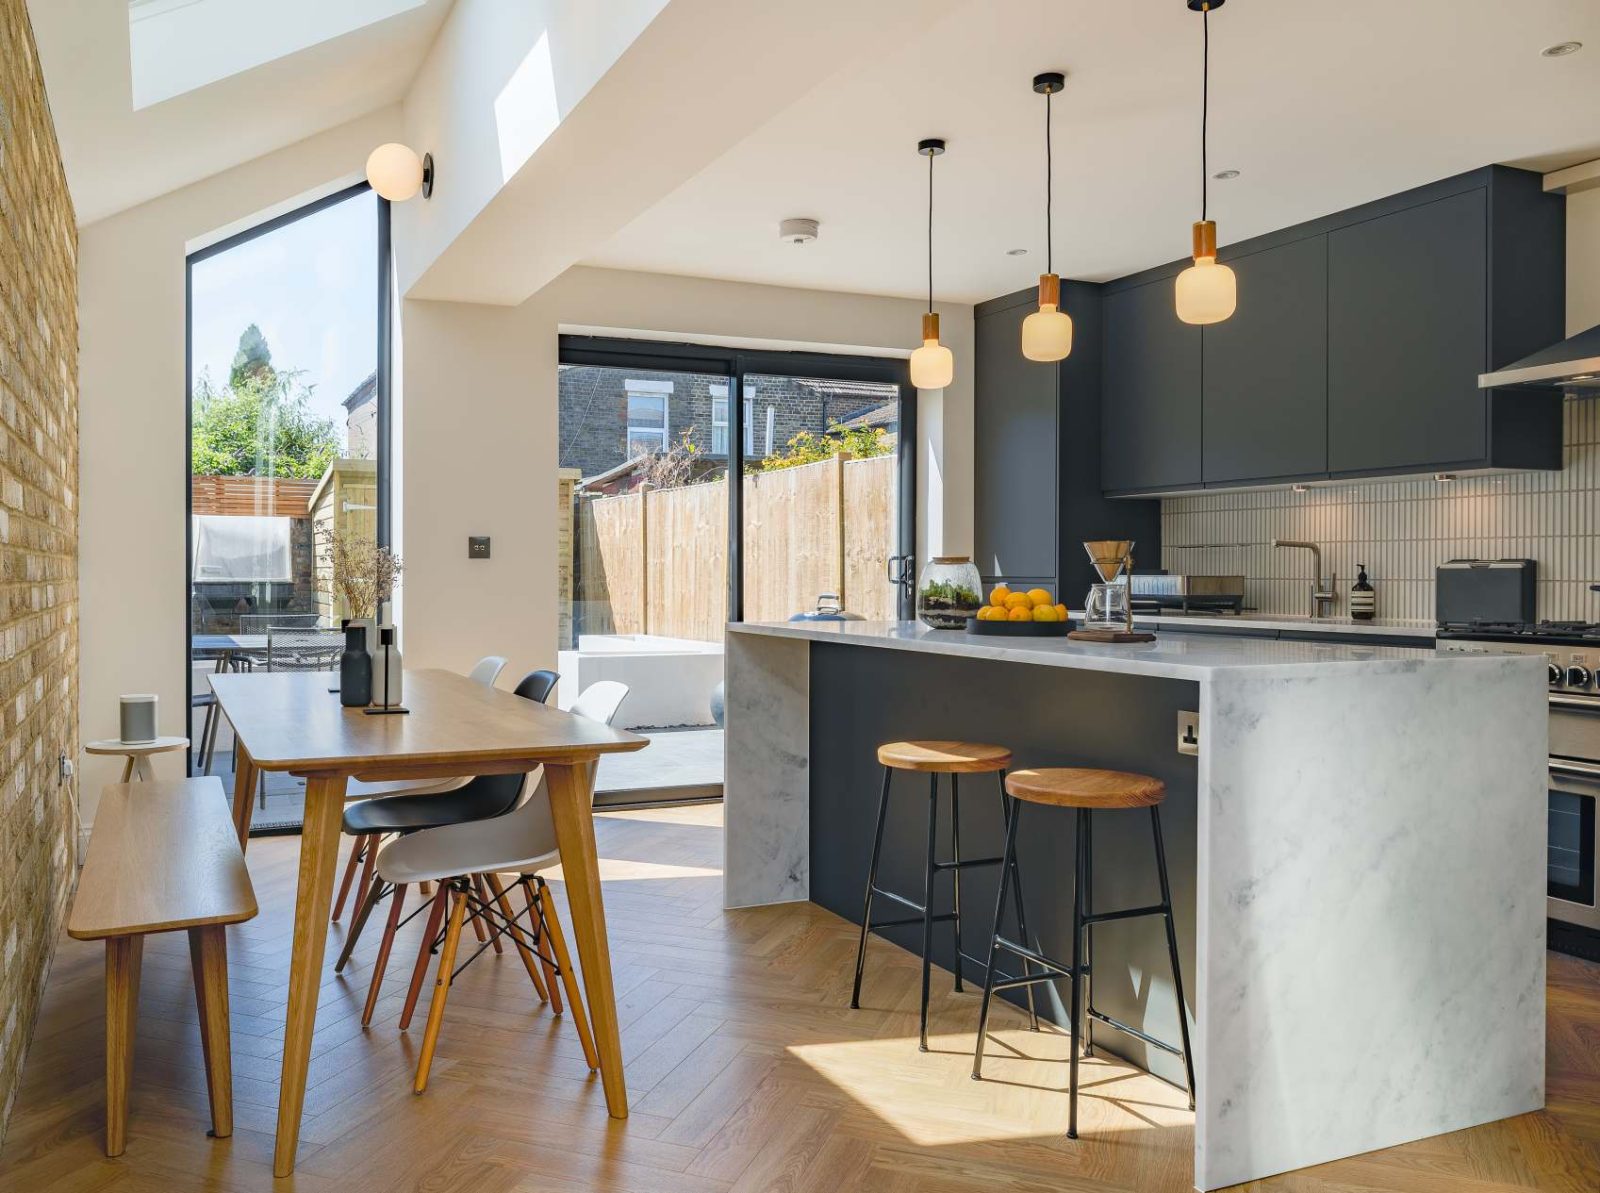
Statement lighting. The ceiling lights add warmth and a subtle sense of style against the matte finish of the kitchen cupboards.
Patio doors. Classic patio doors fit the space well, framing the exterior of the house and opening the kitchen onto the garden.
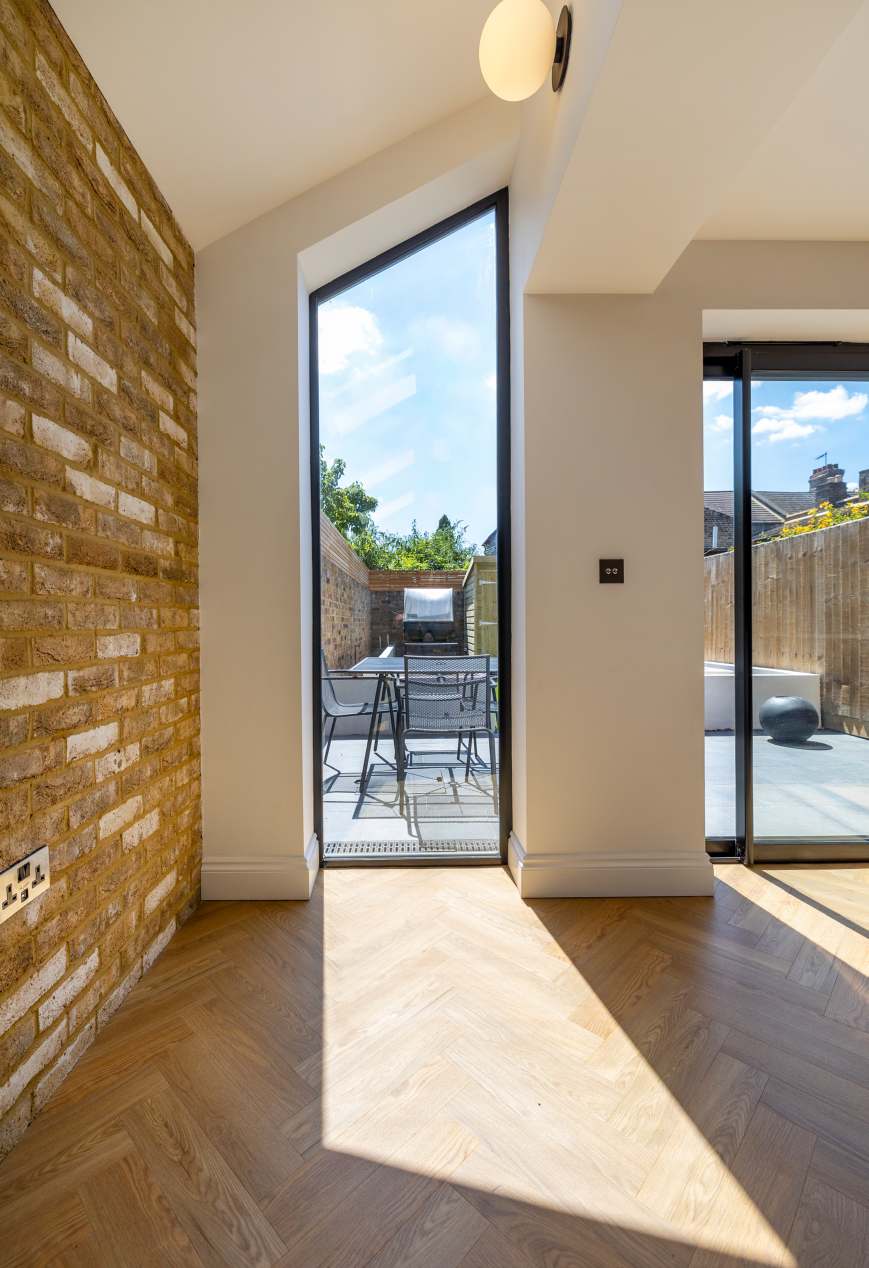
Velux rooflights. Additional light from above carries along the extension and into the corridor, working alongside the patio doors rather than competing with them.
Statement backsplash. A light ceramic backsplash creates a deliberate contrast between the light and dark features used throughout the kitchen.
Internal exposed brick wall. An internal exposed brick wall along the side return adds texture and visual interest, providing a striking contrast to the white painted walls while reflecting the London stock brick of the external façade.
From the design team
“In this project, we incorporated an internal exposed brick wall along the side return extension, adding texture and visual interest to the space. The brickwork provides a striking contrast to the white painted walls, adding character and warmth to the extension while reflecting the London stock brickwork of the external façade.”
— David Abimbola, Head of Design, Build Team
Planning and party wall
A side infill extension of this size can sometimes fall under permitted development, but it depends on the exact depth, height and the property’s planning history. To see where your own project might sit, our planning checker is a quick first step.
If the house shares a wall with a neighbour, the work is also likely to come under the Party Wall Act, meaning notice needs to be served and terms agreed with the adjoining owner before work starts. We explain the process on our party wall page.
What it cost and how long it took
The build came in at £69,000 plus VAT over 16 weeks, for 26 sqm of new kitchen and dining space finished to a high standard. Costs vary with size, specification and the state of the existing house, so treat this as one real data point. For how side infill extension costs break down in more detail, see our extension cost guide.
Side infill extensions in N15: common questions
Do you need planning permission for a side infill extension?
It depends on the size, depth and whether the infill affects the building line. Some smaller projects fall under permitted development, others need a full application.
How much does a side infill extension cost in London?
It depends on size and specification. Antill Road was £69,000 plus VAT for 26 sqm. Our extension cost guide breaks the numbers down.
How long does a side infill extension take?
This one took 16 weeks on site. Timelines shift with size, ground conditions and specification.
Do I need a party wall agreement?
If your house is attached to a neighbour, almost certainly yes. See our party wall page for how it works.
Thinking about a side infill extension?
Build Team is a London design and build specialist, trusted by more than 1,750 London homeowners. We design and build side infill extensions like Antill Road, with a clear, fixed price agreed before work begins. Book a free consultation to talk through your home and your budget.
Or call 020 7495 6561 · email hello@buildteam.com