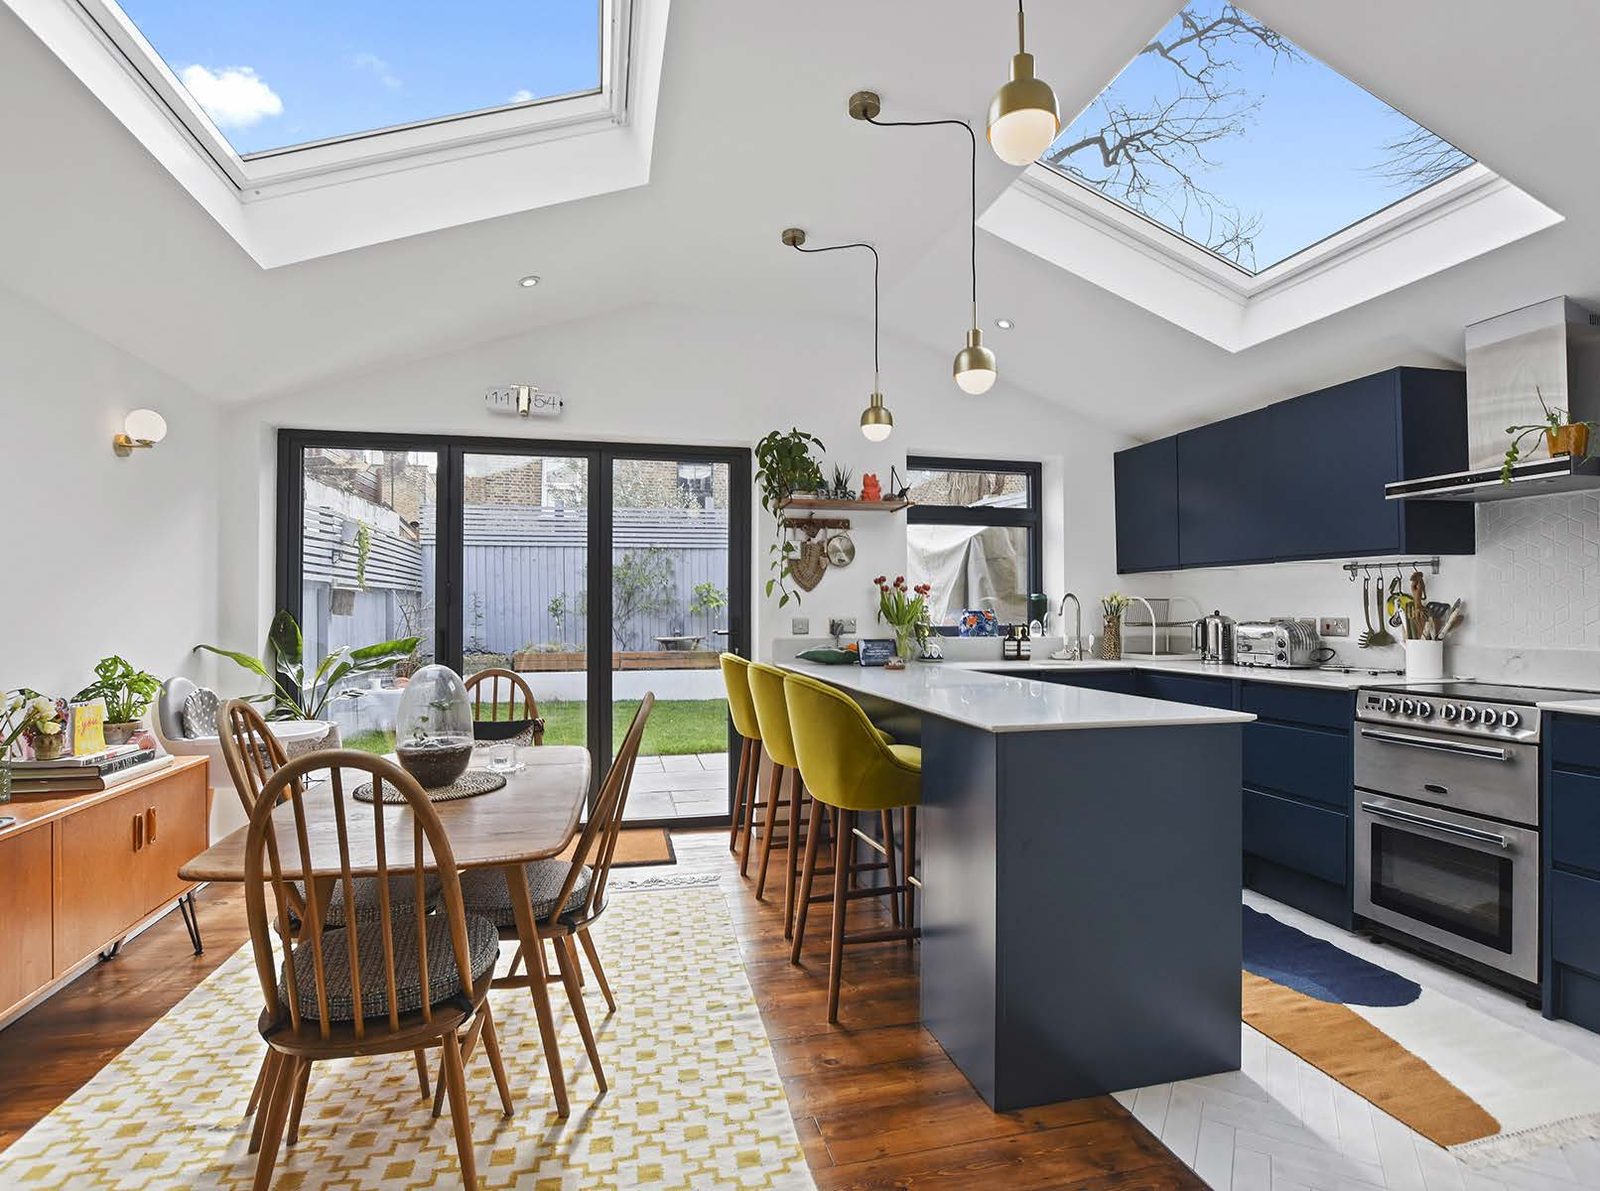
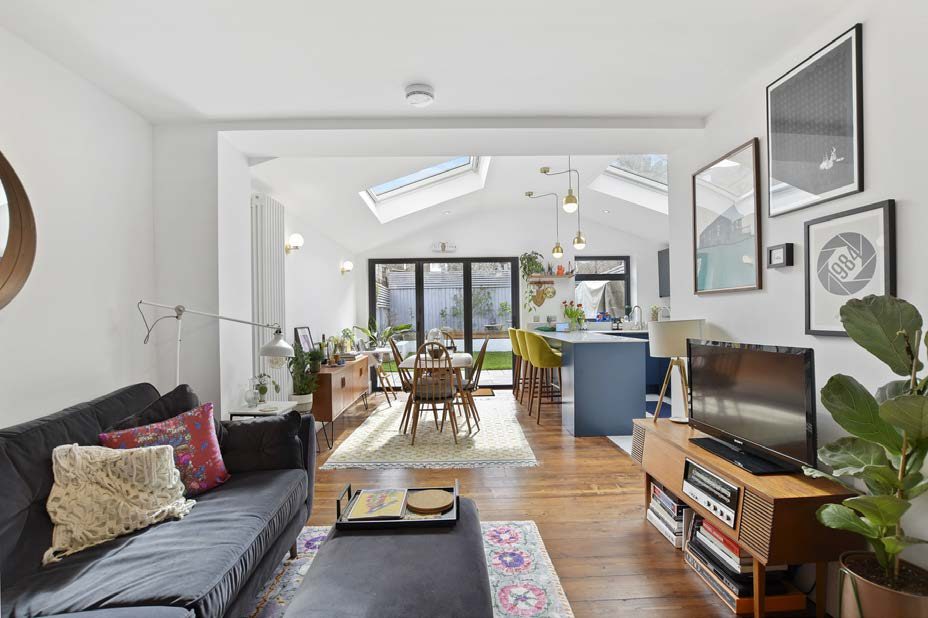
East Dulwich Grove is a wraparound ground floor extension to a two-bedroom ground floor flat in SE22. It added 28 sqm of new space, took 12 weeks to build and cost £60,000 plus VAT. The result is an open-plan kitchen, dining and living room, plus a study and a playroom, in a home that had run out of room for a growing family. The owners moved back in during March 2020.
Floorplans, design sketches and the complete photo set in one document.
Download the East Dulwich Grove case study (PDF)
The project at a glance
| Location | East Dulwich, SE22 |
| Property | Two-bedroom ground floor flat |
| Extension type | Wraparound ground floor extension |
| Size | 28 sqm added, 41 sqm total |
| Build time | 12 weeks |
| Cost | £60,000 + VAT |
The starting point
Casper and Kelly had a two-bedroom ground floor flat in East Dulwich and a young family that had outgrown it. The choice was the one a lot of London families face: move, or make the space they already had work properly. They chose to extend, and the brief was to get an open-plan kitchen, dining and living space out of the back, with somewhere to work and somewhere for the children to play.
What we built
The extension wraps around the back and side of the flat, adding 28 sqm and bringing the ground floor to 41 sqm of living space. Wrapping rather than simply pushing back is what makes the layout work here, because it gives enough width for a kitchen, a dining table and a sitting area in one room without any of them feeling squeezed.
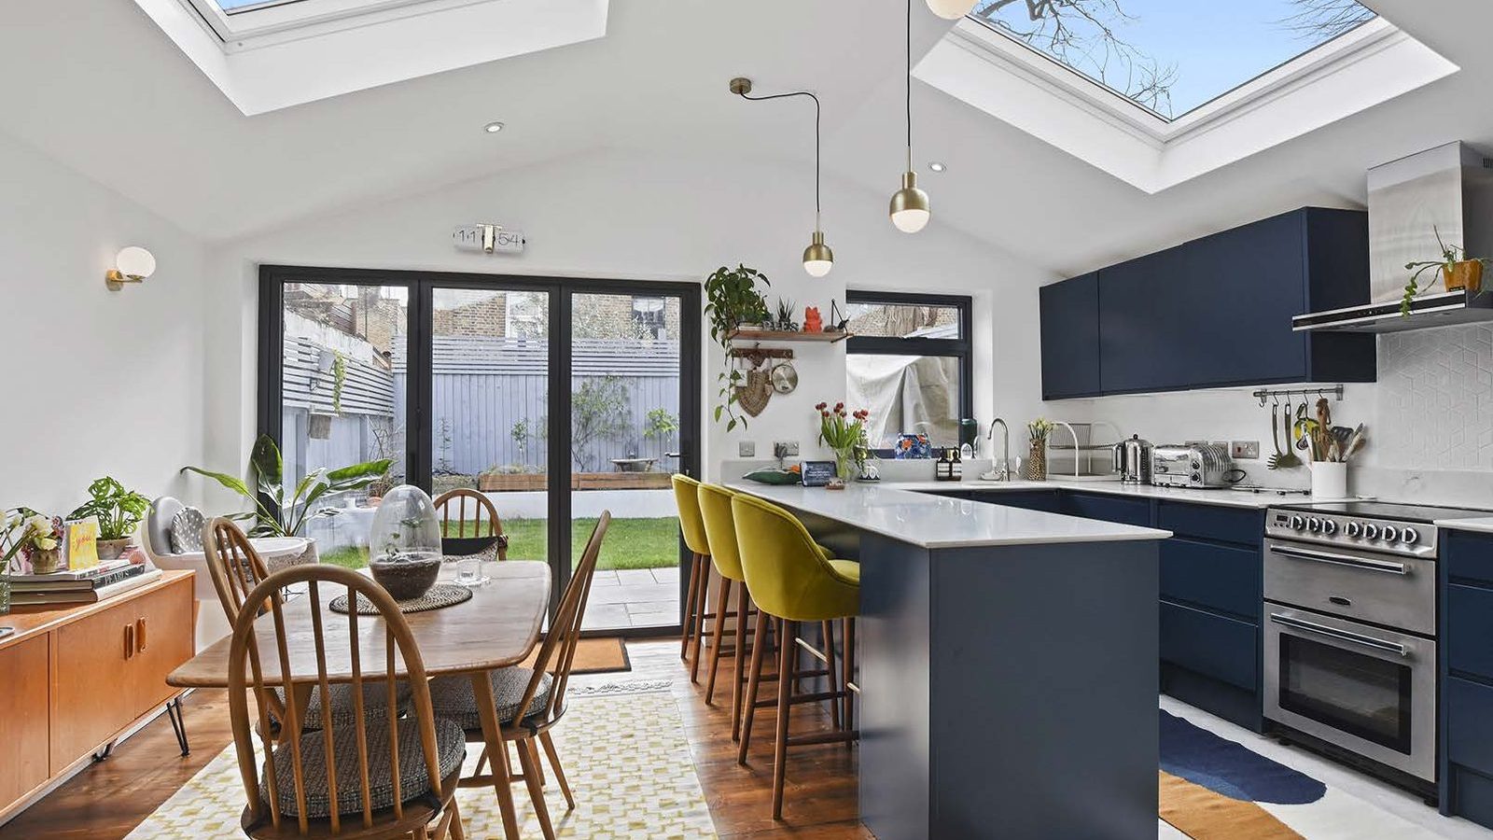
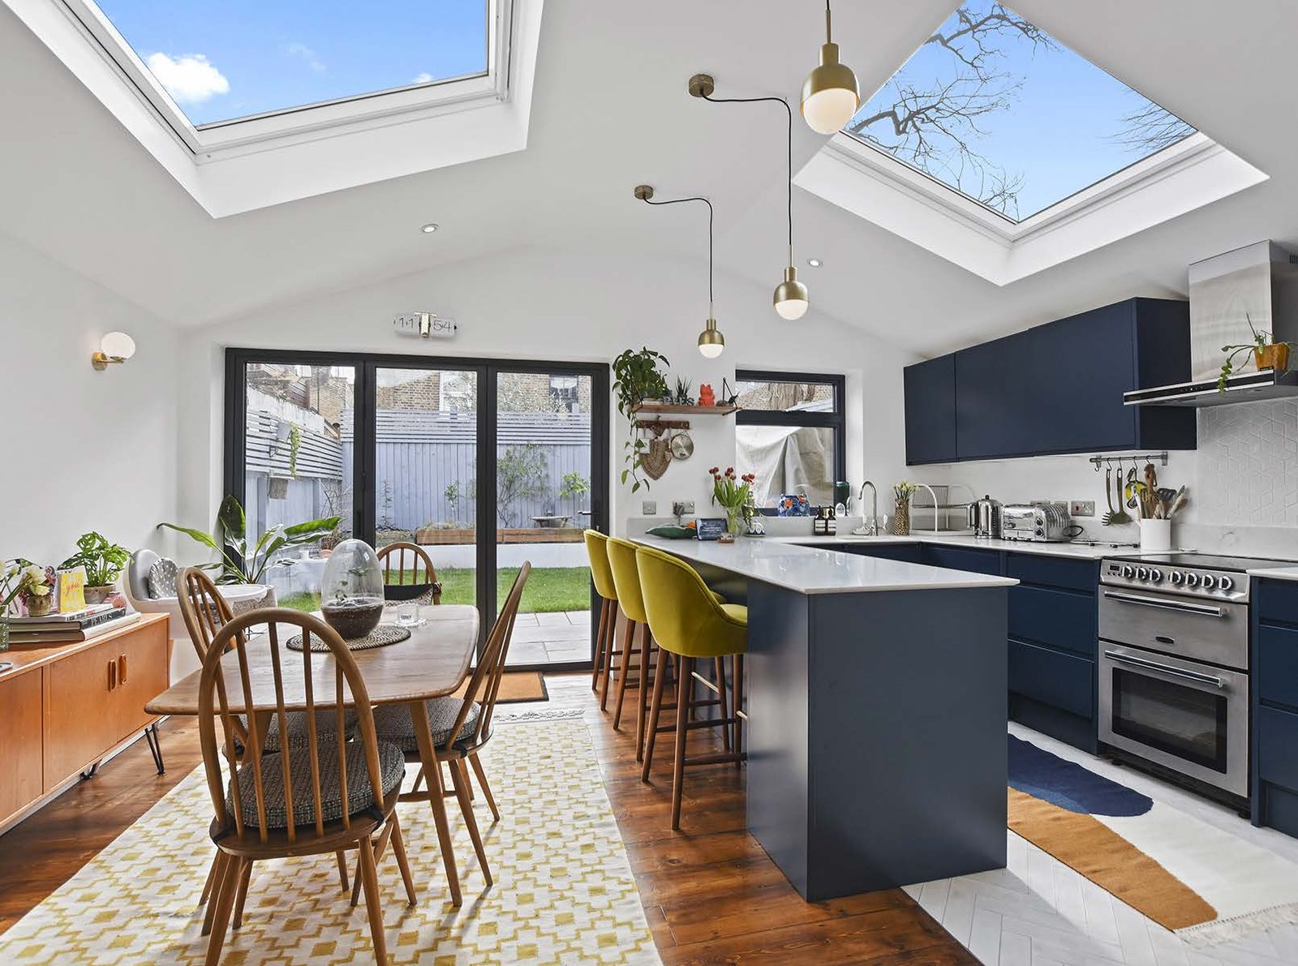
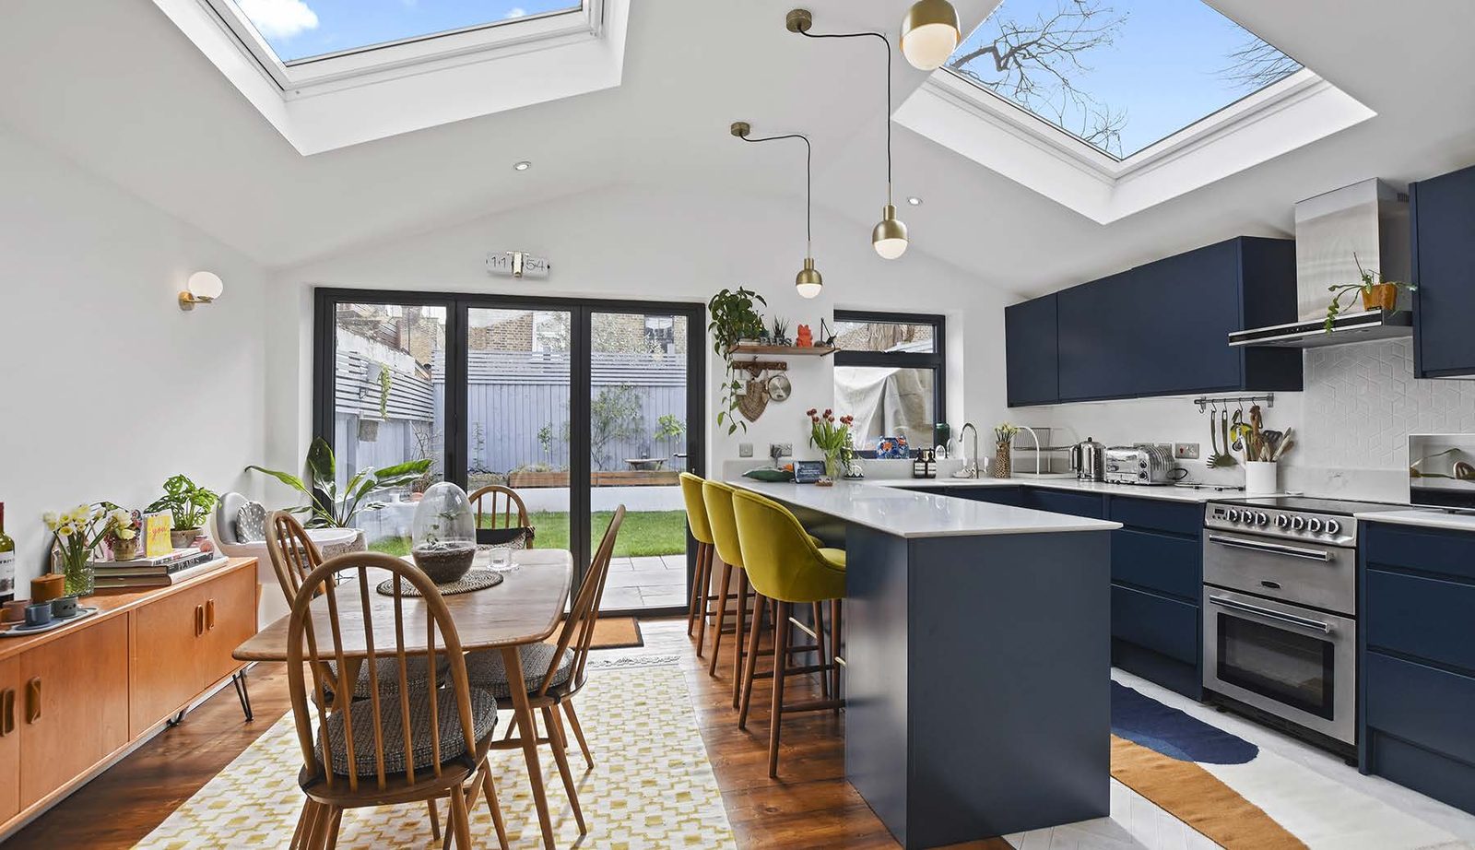
The new roof is pitched rather than flat, with two large skylights set into it. That does two things at once: it lifts the ceiling so a modest footprint feels considerably larger, and it brings daylight into the deepest part of the plan.
The design features that make it work
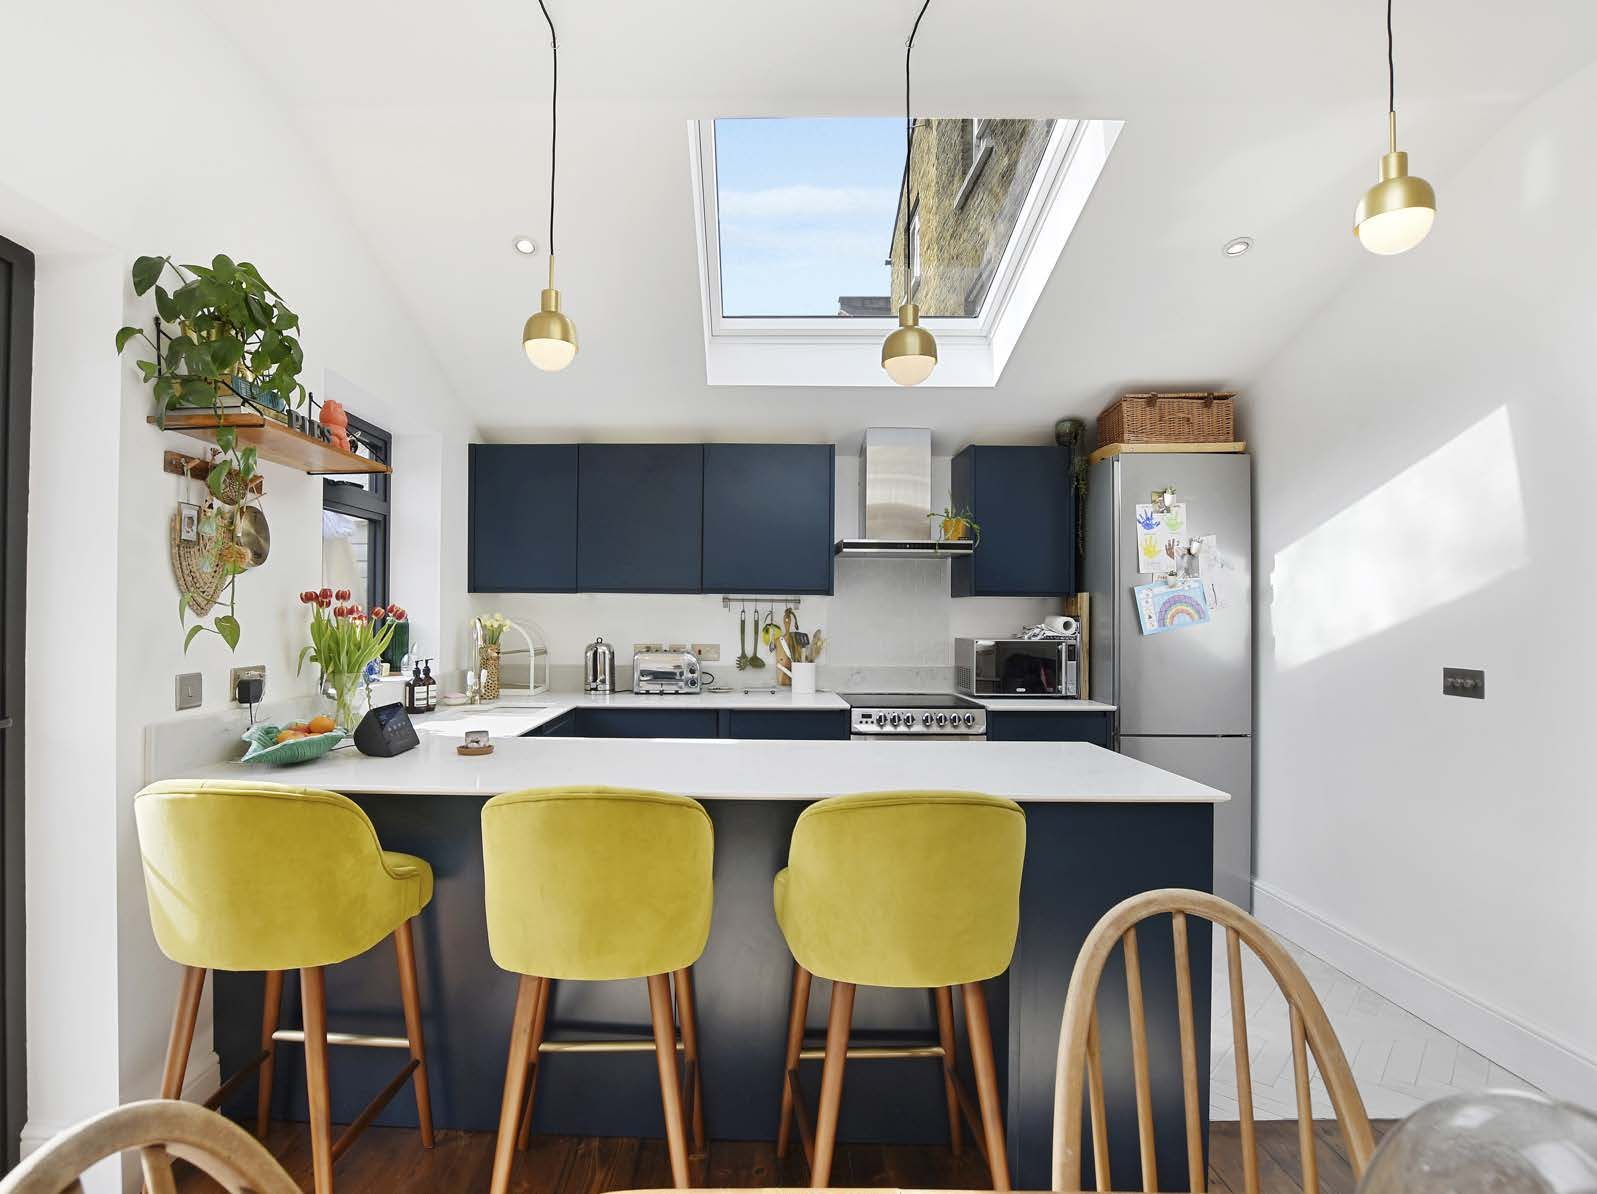
A pitched roof with two skylights. Two large skylights flood the space and draw your eye up to the apex of the ceiling. In a flat of this size, the height is doing as much work as the floor area.
Bifolds on half the opening. Casper and Kelly chose bifolds across only one half of the new rear wall rather than the whole of it. That decision bought them a longer run of kitchen units and a window above the sink, which is a fair trade for a slightly smaller opening. It is the kind of choice worth making deliberately rather than by default.
Reclaimed Victorian floorboards. The new floor was laid in reclaimed Victorian boards, so the join between the original rooms and the extension does not announce itself.
The old kitchen, reused. Rather than replacing the kitchen wholesale, the existing units were kept and only the additional units and a new worktop were bought. On a project of this size that is a real saving, and it is worth asking about on any extension where the existing kitchen is sound.
Planning and party wall
Extending a flat is not the same as extending a house. Flats and maisonettes have no permitted development rights at all, so a project like this needs a full planning application from the start, and the freeholder’s consent as well as the council’s. It is the first thing to check if you own a ground floor flat with a garden. Our planning checker is a quick way to see where you stand.
The flat shares walls with neighbours, so the work also came under the Party Wall Act, which means serving notice and agreeing terms before work starts. We explain how that runs on our party wall page.
What it cost and how long it took
The build came in at £60,000 plus VAT over 12 weeks, for 28 sqm of new space. Reusing the kitchen kept the figure down. Costs vary with size, specification and the state of the existing building, so treat this as one real data point. For a larger wraparound on a house, see our Mayfield Road project in Crouch End, or read more on our wraparound extension page.
What the owners said
“We used Build Team for both the design and build phase of our kitchen extension side return. Dan and Steven were brilliant with helping us bring the design of the space to life. Mark, Amy and Kyrs were also fantastic on the build and project management side. Alex, our contractor, and his team did an amazing job and finished ahead of time. We are so happy with the result. The project came in on budget and on time, can’t ask for more than that. Our home has now been featured in an interiors and property magazine due to the great work the guys did. Would recommend both Design and Build Team.”
Casper and Kelly W, SE22
From the design team
“On a footprint this size the height is what you have to work with. Going pitched rather than flat, and putting the skylights at the apex, gives you volume you cannot get from the floor plan alone. The other thing worth saying is that extending a flat runs differently from a house: there is no permitted development route, so the planning application and the freeholder’s consent both have to be lined up before anything else starts.”
Build Team design team
Extending in East Dulwich: common questions
Can you extend a ground floor flat?
Yes, if you own the ground floor with a garden, though it needs full planning permission and the freeholder’s consent. Flats have no permitted development rights, so there is no shortcut route.
How much does a wraparound extension cost?
East Dulwich Grove was £60,000 plus VAT for 28 sqm, helped by reusing the existing kitchen. Size and specification move the figure considerably.
How long does a wraparound extension take?
This one took 12 weeks on site. Larger projects on houses typically run longer.
Is a pitched roof better than a flat roof on an extension?
A pitched roof with skylights gives height and light, which makes a smaller footprint feel bigger. A flat roof suits other situations, particularly where a neighbouring window or a boundary limits the height available.
Thinking about a wraparound extension?
Build Team is a London design and build specialist, trusted by more than 1,750 London homeowners. We design and build extensions like East Dulwich Grove, with a clear, fixed price agreed before work begins. Book a free consultation to talk through your home and your budget.
Or call 020 7495 6561 · email hello@buildteam.com