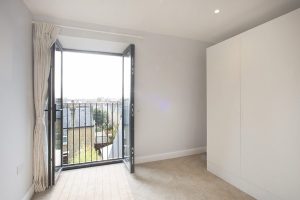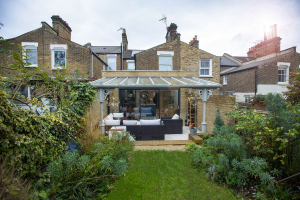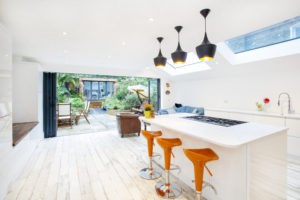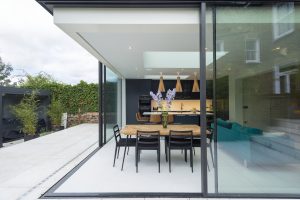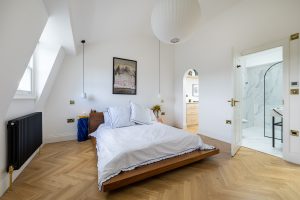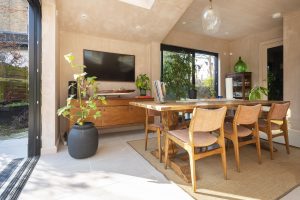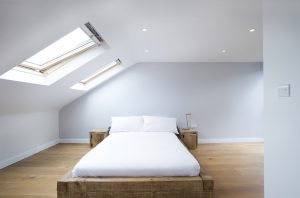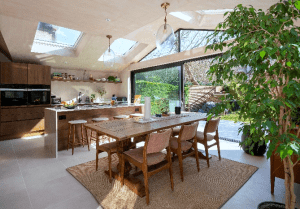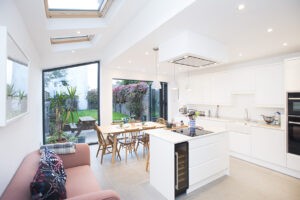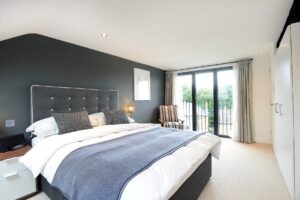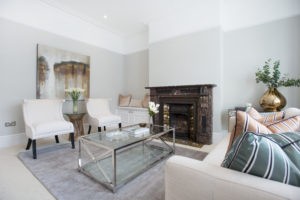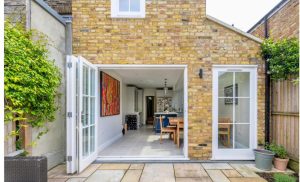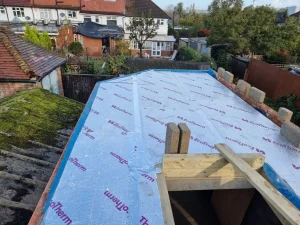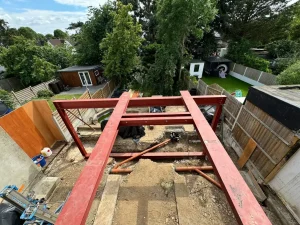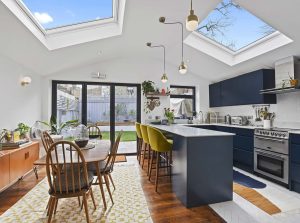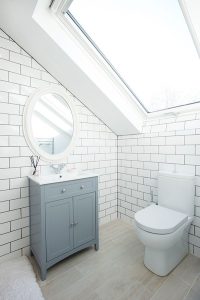

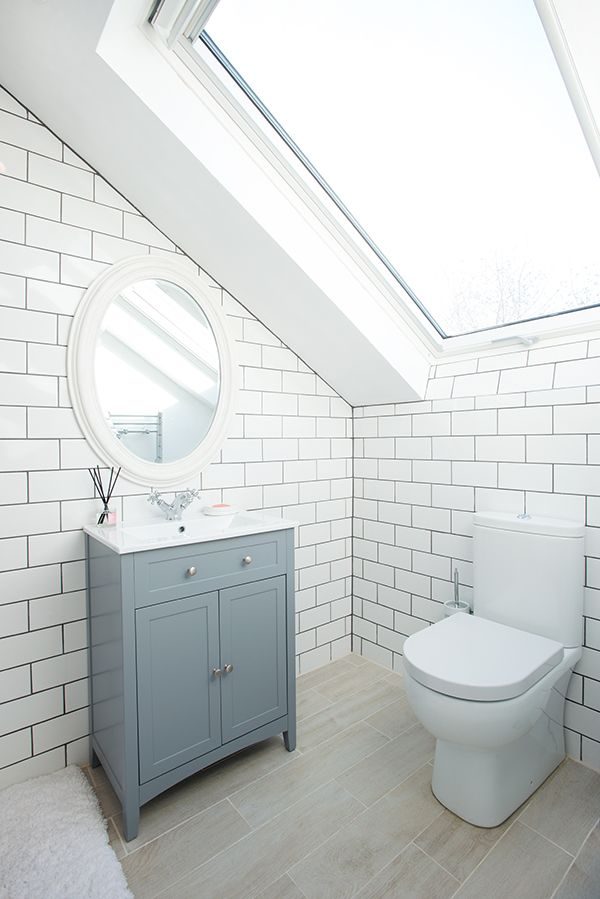
An L-shaped loft conversion joins two dormers, one over the main roof and one over the rear outrigger, the original back part of the house. Seen from above they form an L, which is where the name comes from. It adds the most space of any dormer conversion, often a main bedroom with an ensuite plus a second room. It only works on houses that have a rear outrigger, which most Victorian and Edwardian terraces do. It usually needs full planning permission. Below is everything you need to know.
What is an L-shaped loft conversion?
An L-shaped loft conversion is built from two dormers joined together. One sits over the main rear roof of the house, and the other sits over the rear outrigger, which is the original back part of the house, the section that projects into the garden where the kitchen usually sits below. Joined together, the two dormers form an L shape when you look at the roof from above.
Because it uses both roof areas, an L-shaped conversion gives more usable space than any other dormer conversion. That is normally enough for a main bedroom with an ensuite, and often a second room as well, all without extending into the garden.
Can your house have one?
This is the question to settle first. An L-shaped conversion needs a rear outrigger to build the second dormer over. Most Victorian and Edwardian terraces in London have one, which is why this type is so common across the city’s period streets. If your house has no outrigger, it cannot have an L-shaped conversion, and a straight rear dormer or a mansard is the route to look at instead. Our guide to loft conversion types compares the options.
Do you need planning permission?
Usually yes. Because an L-shaped conversion spans two roof areas, it adds a lot of volume, and it often goes beyond what permitted development allows. The permitted development allowance is measured in volume: 40 cubic metres for terraced houses, and 50 cubic metres for semi-detached and detached houses. Note that this is volume in cubic metres, not floor area in square metres, which is a common source of confusion. An L-shaped conversion reaches that limit easily, so most need a full planning application. Permitted development also does not apply to flats, listed buildings, or homes in a conservation area or on other designated land. It is worth checking your own address with our planning checker at the start.
How it is built, step by step
1. Survey and design. An architect assesses the roof structure and the loft, and the design is drawn up with you. This is the stage to check local requirements and whether planning permission is needed.
2. Planning and approvals. The planning application goes in if it is needed, along with the Building Regulations application and a party wall agreement where the house is attached.
3. Scaffolding and structure. Once the scaffolding is up, work begins on the roof. New steel beams and floor joists go in to carry the new conversion.
4. The two dormers. Two rear dormers are built, one over the main roof and one over the rear outrigger, and joined to create the L shape.
5. Roofing and windows. The new roof is covered and the windows fitted, so the conversion is watertight.
6. Insulation and services. High-performance insulation goes into the floor, walls and roof, followed by the plumbing, wiring, heating and ventilation.
7. Interior finish. Walls and ceilings are plasterboarded and plastered, and the new staircase, bathroom and joinery are installed.
8. Completion. A final inspection checks everything meets Building Regulations, the work is signed off, and the space is ready to use.
To see how much space a loft conversion can add, it is worth looking at our Littlewood SE13 project, which combined a loft conversion with a ground floor extension.
What it costs in London
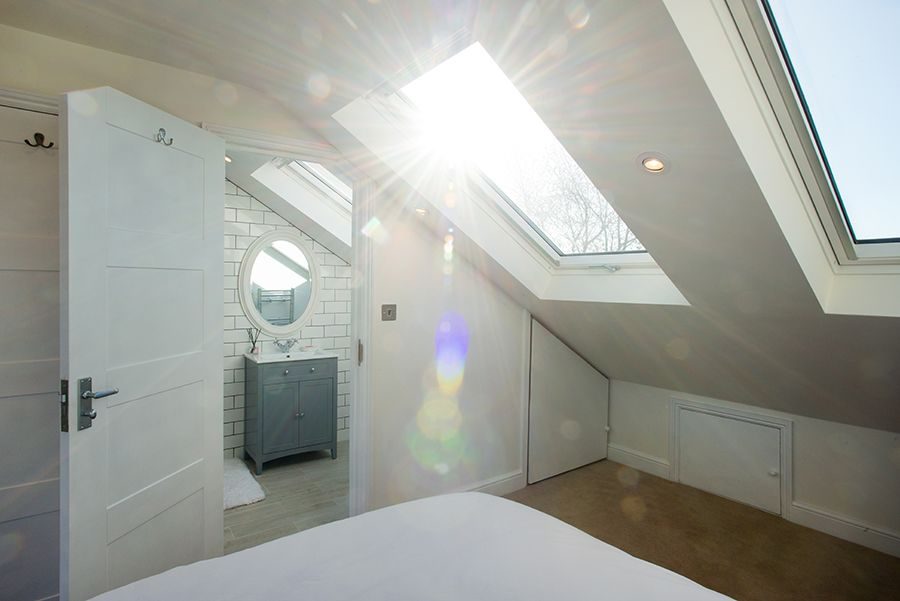
An L-shaped conversion is not the cheapest option, because it is the largest and most involved of the dormer conversions, and it only suits houses that already have a rear outrigger. The price varies with where you live in London, and with the building company and materials you choose. For a figure based on your own house, use our loft conversion cost guide, or get a fixed quote from us.
How long does it take?
An L-shaped conversion is more complex than other loft types, so it takes around ten to fourteen weeks to build. This varies with the size and complexity of the design, and whether the original roof needs structural changes. Before the build, allow several months for the design stage and for the planning, party wall and Building Regulations applications.
From the design team
“The junction where the two dormers meet is the part that has to be got right, both for how it looks and for keeping it watertight. It is also where an L-shaped earns its keep: because you are building over the outrigger as well as the main roof, you can often get a proper bathroom over the back addition, connected to the drainage that is already there, rather than squeezing an ensuite into the main room. On a Victorian terrace that is usually the layout that works best.”
Build Team design team
L-shaped loft conversions: common questions
Can any house have an L-shaped loft conversion?
No. It needs a rear outrigger, the original back part of the house, to build the second dormer over. Most Victorian and Edwardian terraces have one. A house without an outrigger cannot have an L-shaped conversion.
Do I need planning permission for an L-shaped loft conversion?
Usually yes. It spans two roof areas and normally exceeds the permitted development volume allowance, so most need a full application.
How long does an L-shaped loft conversion take?
Around ten to fourteen weeks on site, plus several months beforehand for design and the planning, party wall and Building Regulations applications.
What fire safety rules apply?
Every loft conversion has to meet the fire safety Building Regulations. Depending on the design, that can include escape windows, interlinked smoke alarms and fire-resisting doors. The design is worked out to meet these from the start.
Can my existing heating reach the new rooms?
Often yes, your existing system can usually be extended, though it depends on the capacity of your boiler and pipework. This is assessed at the design stage.
Thinking about an L-shaped loft conversion?
Build Team is a London design and build specialist, trusted by more than 1,750 London homeowners. We design and build loft conversions with a clear, fixed price agreed before work begins. Book a free consultation to find out what your roof can take.
Or call 020 7495 6561 · email hello@buildteam.com