
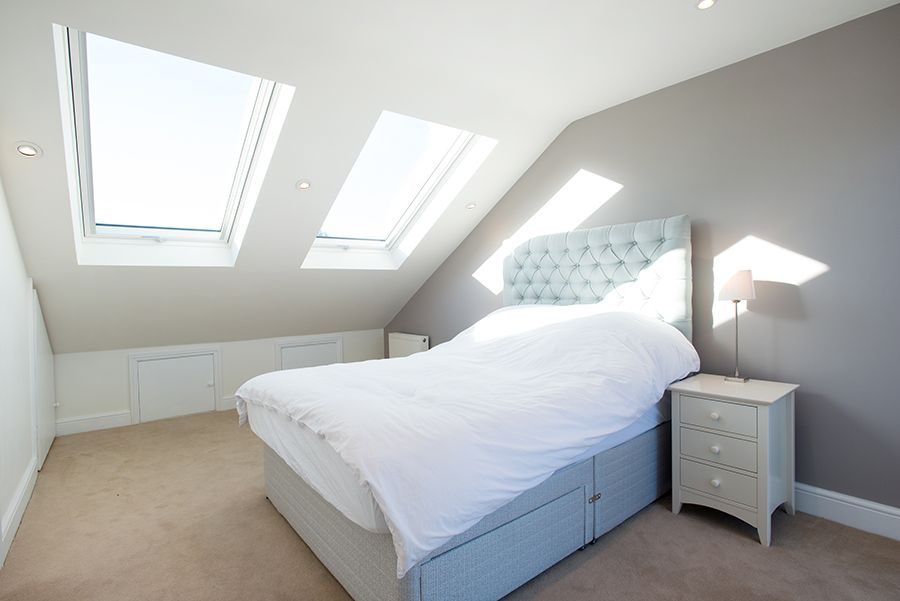
A Velux loft conversion adds skylights to the existing roof without changing its shape, which makes it the cheapest and fastest type of loft conversion. It only works if you already have enough head height, around 2.2 metres at the ridge. It almost always falls under permitted development, and it can be built in about four to six weeks. If your roof is too shallow, a dormer or mansard is the better route. Below is everything you need to know.
What is a Velux (rooflight) loft conversion?
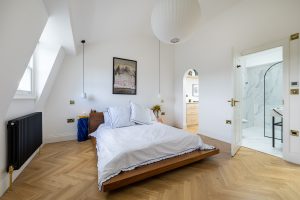
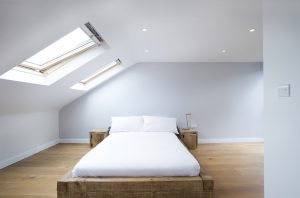
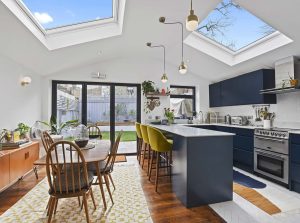
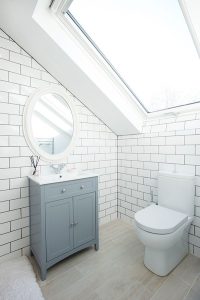
A Velux loft conversion adds skylights to your loft without altering the shape of the roof. Velux is the name of one of the best-known skylight manufacturers, which is why the type is named after it. You will also see it called a rooflight or skylight loft conversion. Because the roof structure is left as it is, no major structural work is needed, which is what makes this the simplest and most affordable type. The one thing it depends on is head height: you need around 2.2 metres from the floor to the ridge for the room to work.
Do you have enough head height?
This is the make-or-break question. A Velux conversion keeps the existing roof, so you only get the height the roof already gives you. You need a minimum of about 2.2 metres, measured from a floor joist straight up to the central ridge. If the height is less than that, a Velux conversion will not create a usable room, and a dormer or mansard is the answer instead. The only way to gain height for a Velux is to lower the ceilings of the floor below, which is a bigger job than it sounds.
Once the height works, a few other things need checking by a professional. The loft should be clear of large water tanks and chimneys where you want the room. The roof structure matters too: houses built before the 1960s often have a traditional framed roof, which is the easiest to convert, while later houses often have trussed roofs with W-shaped supports. A trussed roof can still take a Velux conversion, but some of the supports have to be adapted, and that adds to the cost. The existing floor will also be assessed and strengthened where needed.
Which houses suit a Velux conversion, and which don’t?
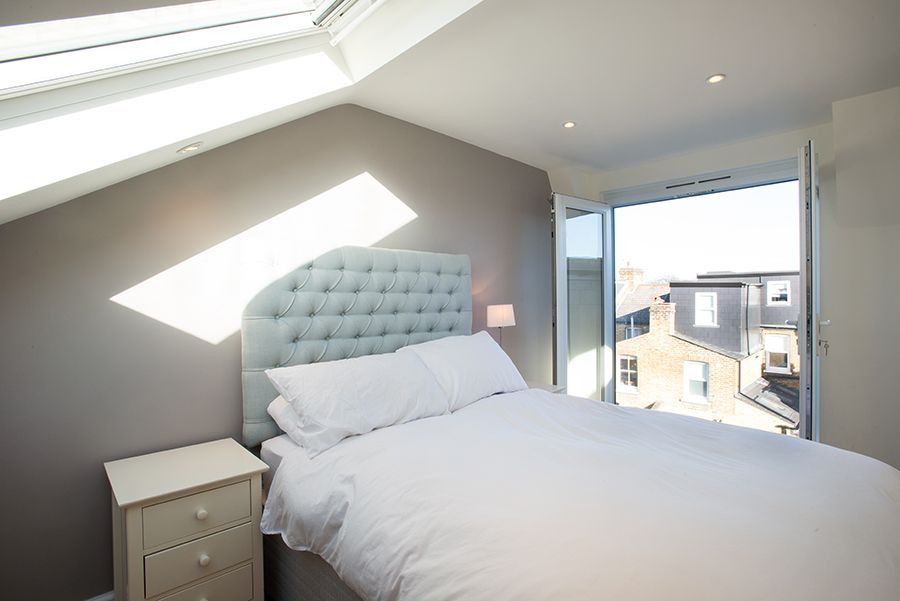
The most important thing is that minimum head height of around 2.2 metres, which leaves room for insulation and flooring once they are laid. Detached and semi-detached houses, especially older ones with traditional steeply pitched roofs, are ideal. Terraced houses work well too, as long as the loft is big enough. Bungalows often have generous roof spaces, which makes them a good fit.
The properties that do not suit a Velux conversion are those with a very shallow pitch or a flat roof, those where the loft simply has too little headroom, and modern houses with trussed rafters, where adapting the structure can be complex and expensive. Where a Velux is not the right choice, a hip-to-gable or dormer conversion usually is. Our guide to loft conversion types compares the options side by side.
Velux vs dormer: when to choose which
Choose a Velux loft conversion when you have confirmed the loft has enough headroom, you want the most cost-effective option, you want the fastest and least disruptive build, and you are happy to keep your roofline as it is.
A dormer is the better choice when the headroom in your loft is not quite enough, when you need more usable floor space, when you want to fit an ensuite alongside a bedroom or office, and when adding the most value matters. In short, a Velux suits a loft that is already big enough, and a dormer suits one that needs more room made in it. A mansard goes further again where you want the most space of all.
Do you need planning permission?
In most cases you do not, because a Velux conversion usually falls under permitted development. It keeps the roof shape, which is exactly the kind of work permitted development is designed for. There are conditions: the home has to be a house rather than a flat or maisonette, and the skylights must not sit above the highest part of the existing roof.
Planning permission may be needed if you live in a flat, if your home is listed, or if it sits in a conservation area, national park, world heritage site or area of outstanding natural beauty. It is also needed if the roof would be altered beyond the permitted limits. Those limits are measured in volume: 40 cubic metres for terraced houses, and 50 cubic metres for semi-detached and detached houses. Note that this is volume in cubic metres, not floor area in square metres, a point that trips a lot of people up. Whatever your situation, it is worth checking your own address with our planning checker before you assume anything.
Will I need a party wall agreement?
If you live in a semi-detached or terraced house, you will need to give your neighbours notice in good time, because the work affects the wall you share with them. This is a requirement of the Party Wall Act, and you will need a party wall agreement in place before work starts. It protects the shared wall, and your neighbour cannot use it to stop the work. Our party wall page explains how it runs.
How much does a Velux loft conversion cost in London?
A Velux conversion is one of the most cost-effective types, because minimal structural work is needed: the existing roof slope is used, and skylights are fitted to bring in light and ventilation. The cost varies with where you live, the contractors and the materials you choose, and it rises if the roof or floor joists have to be strengthened. For a figure based on your own house, use the loft conversion cost guide, or get a fixed quote from us.
How long does it take?
This is the most straightforward type of loft conversion, and it can be completed in about four to six weeks on site where no structural changes are needed. That covers the skylights, the floor, the electrics and the staircase to the new room. The design and planning stage beforehand usually takes eight to twelve weeks, depending on whether planning permission and a party wall agreement are needed.
From the design team
“The first thing we check on a Velux job is the ridge height, because it decides everything. If you have the height, it is the least disruptive conversion we do: the roof stays as it is, so there is no planning risk on the roofline and the build is quick. If you are 100 or 200 millimetres short, it is better to know at the start and look at a dormer, rather than end up with a room you can only stand up in down the middle.”
Build Team design team
Velux loft conversions: common questions
What needs to happen before building work starts?
A few stages: a quote from your builder, the designs finalised (about two to four weeks with our design team), planning permission if it is needed (about eight weeks), a party wall agreement if your house is attached (up to eight weeks), and Building Regulations approval. We appoint a structural engineer to assess the loft and make the Building Regulations application, which covers floor strengthening, insulation, a proper staircase, a fire escape window and interlinked alarms. Materials, including steel and the skylights, can take up to two weeks to arrive.
Do I need planning permission for a Velux loft conversion?
Usually no, because it falls under permitted development. The exceptions are flats, listed buildings, and conservation areas or other designated land. Check your address with our planning checker.
How much head height do I need?
Around 2.2 metres from the floor to the ridge. Below that, a Velux conversion will not give a usable room, and a dormer or mansard is the better option.
How long does a Velux loft conversion take?
About four to six weeks on site where no structural changes are needed, plus the design and planning stage beforehand.
Thinking about a loft conversion?
Build Team is a London design and build specialist, trusted by more than 1,750 London homeowners. We design and build loft conversions with a clear, fixed price agreed before work begins. Book a free consultation to find out what your roof can take.
Or call 020 7495 6561 · email hello@buildteam.com