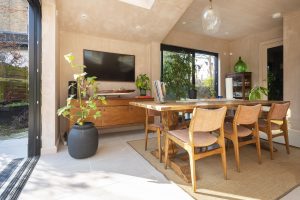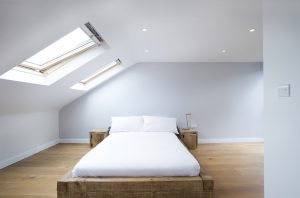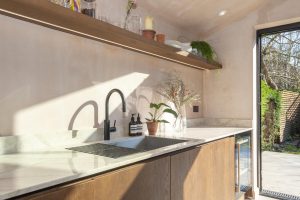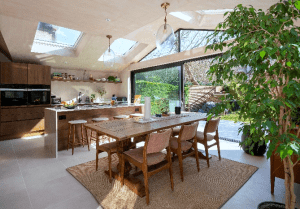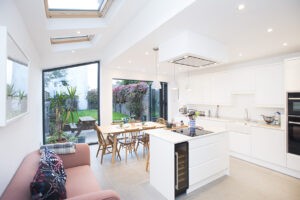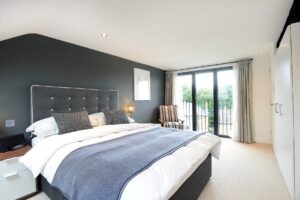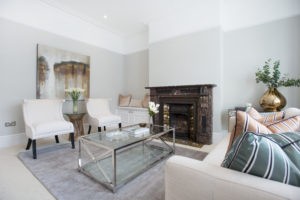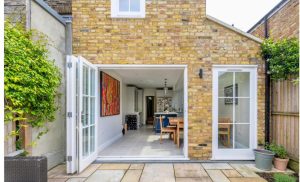

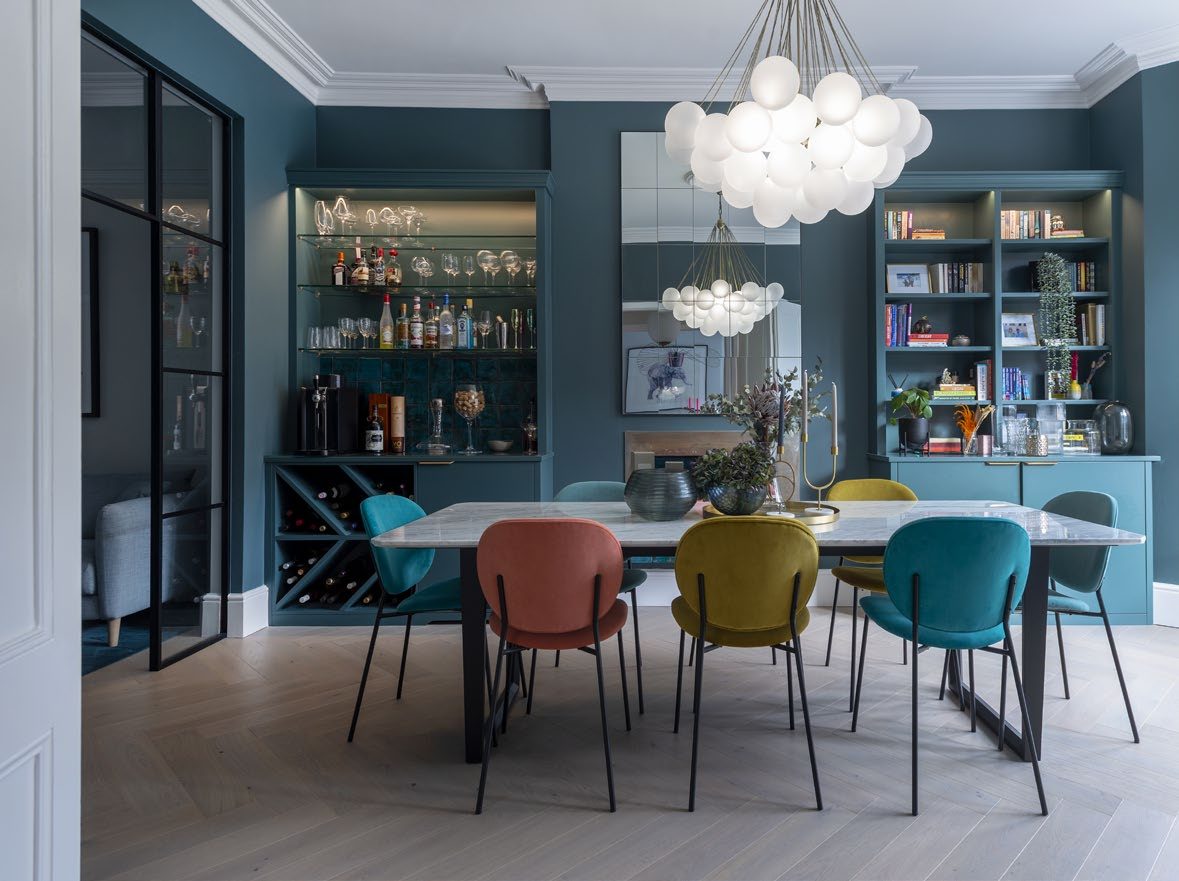
Therapia Road is a rear extension on a six-bedroom detached Victorian house in Dulwich. It took 16 weeks to build and cost £150,000 plus VAT. The brief was a new kitchen and dining space that opens completely to the garden, so the design uses glass doors that fold back to 90 degrees on two sides and full-width skylights overhead. Below is the whole project: the brief, the design, the features, the cost and the timeline.
Floorplans, design sketches and the complete photo set in one document.
Download the Therapia Road case study (PDF)
The project
| Location | Dulwich, south London |
| Property | Six-bedroom detached Victorian house |
| Extension type | Ground floor rear extension |
| Build time | 16 weeks |
| Cost | £150,000 + VAT |
The brief
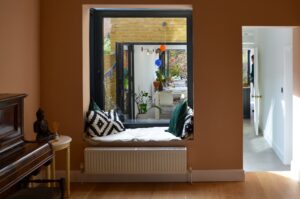
Therapia Road is a large detached Victorian house, and the owners wanted the back of it to work harder. The existing rooms at the rear were closed off from the garden and from each other, which is common in houses of this age. They wanted one kitchen and dining space that felt open to the garden rather than looking out at it, and they wanted the new part to sit comfortably against the original house rather than reading as a bolt-on.
What we built
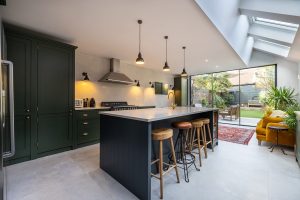
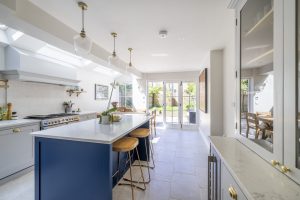
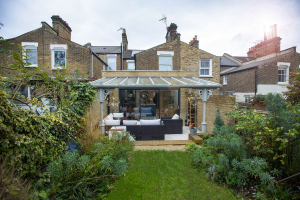
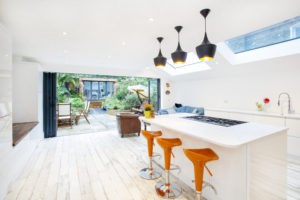
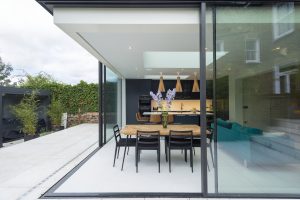
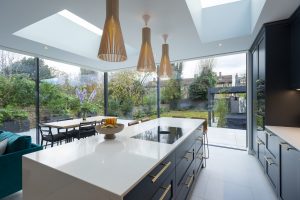
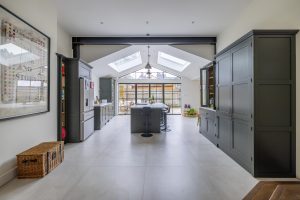
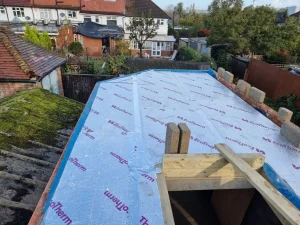
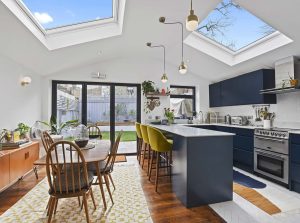
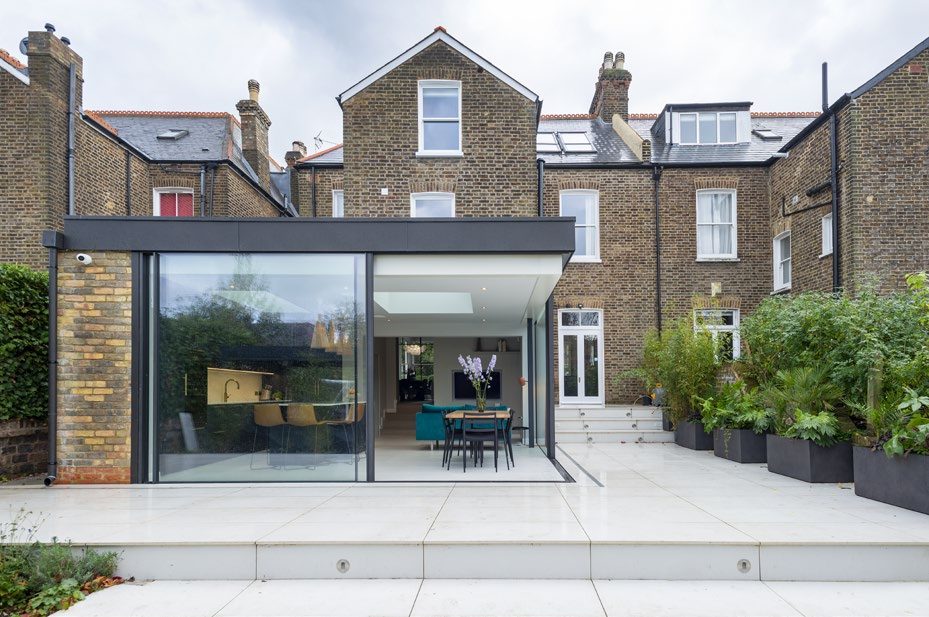
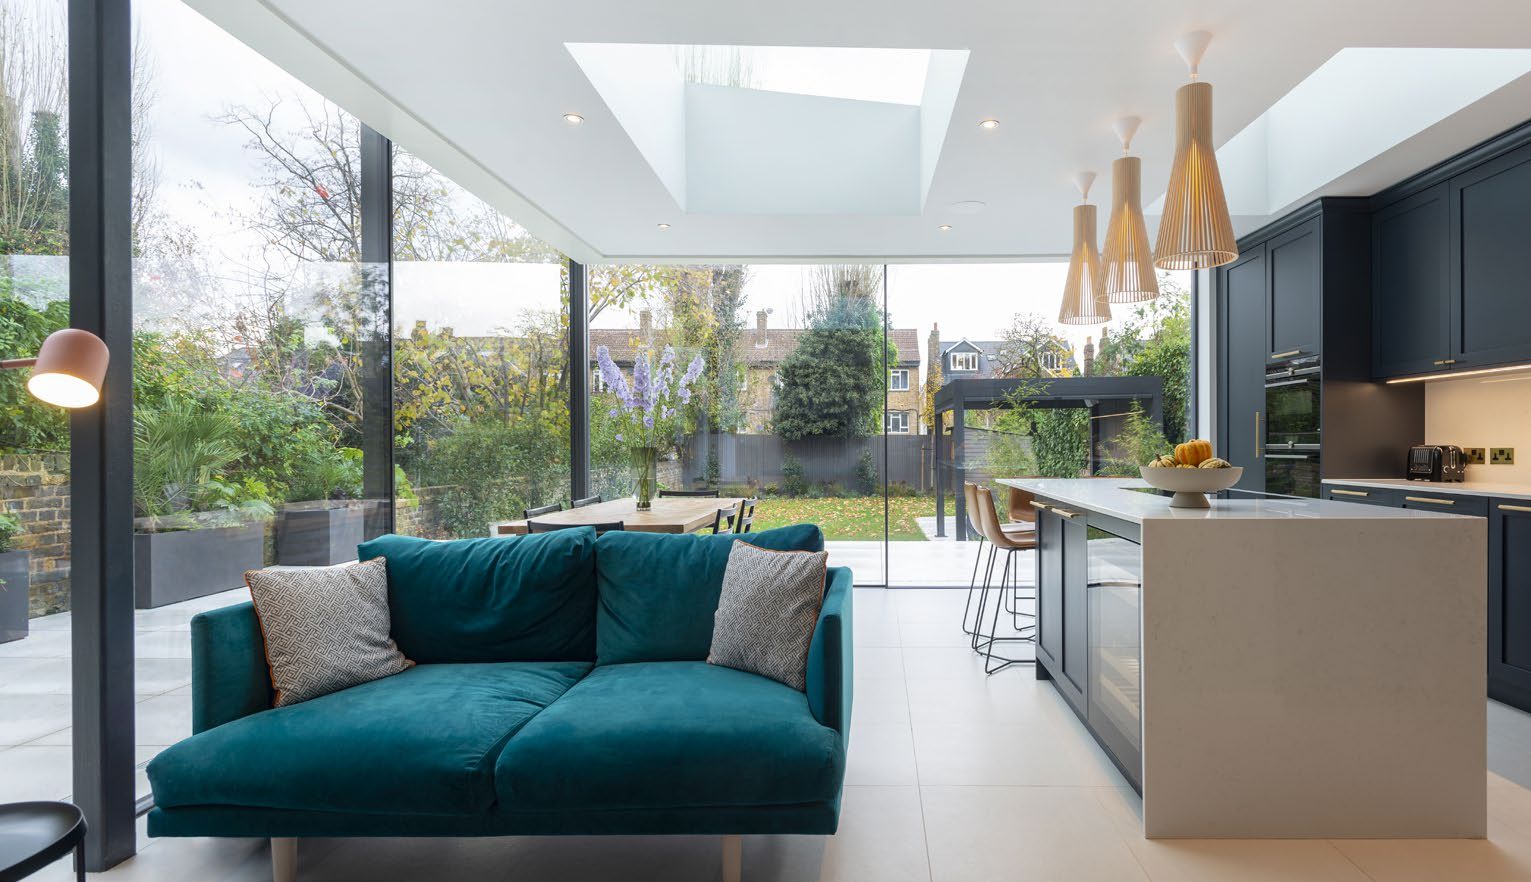
The extension runs across the back of the house and opens on two sides. Glass panorama doors fold back to 90 degrees at both the rear and the side, so in summer two whole walls disappear and the room reads as part of the garden. Overhead, panorama skylights run the width of the new roof, which keeps daylight in the middle of the plan where a deep extension usually goes dark.
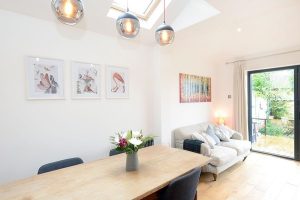
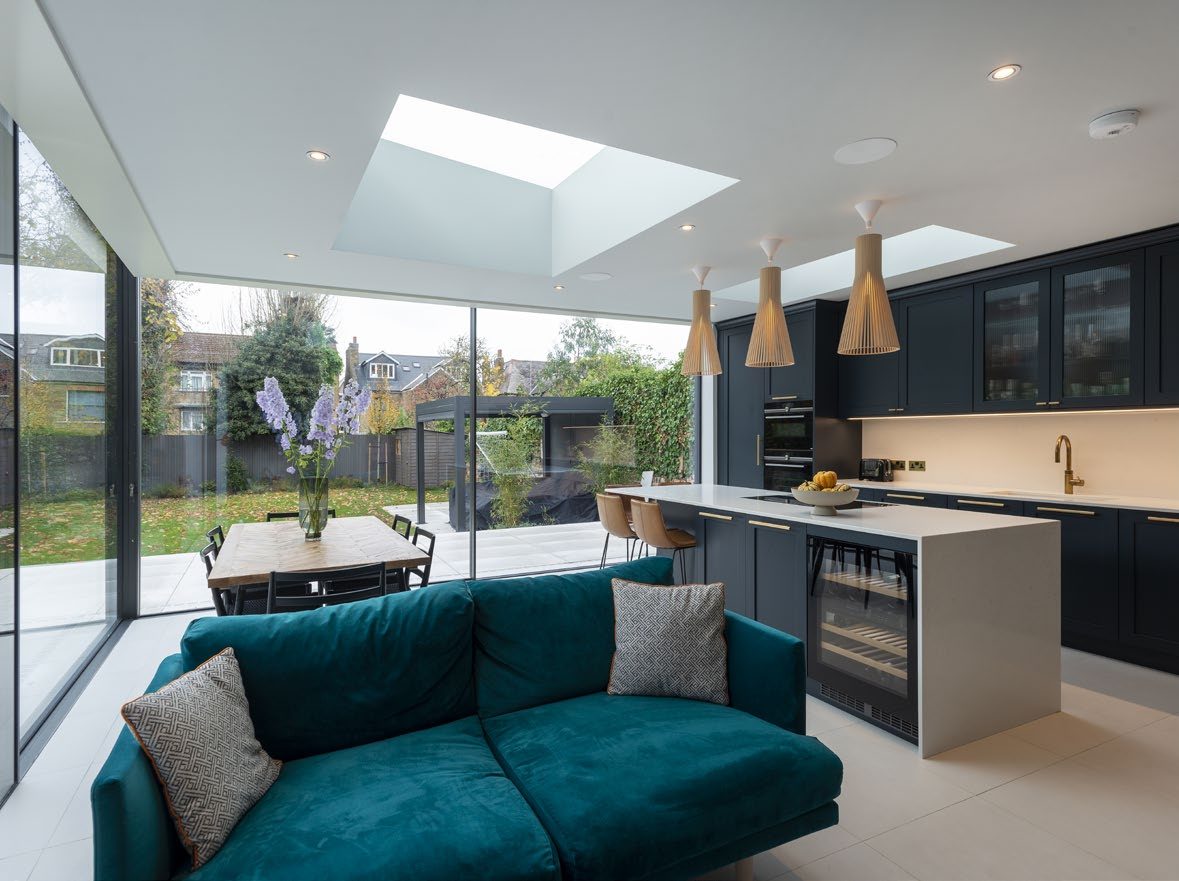
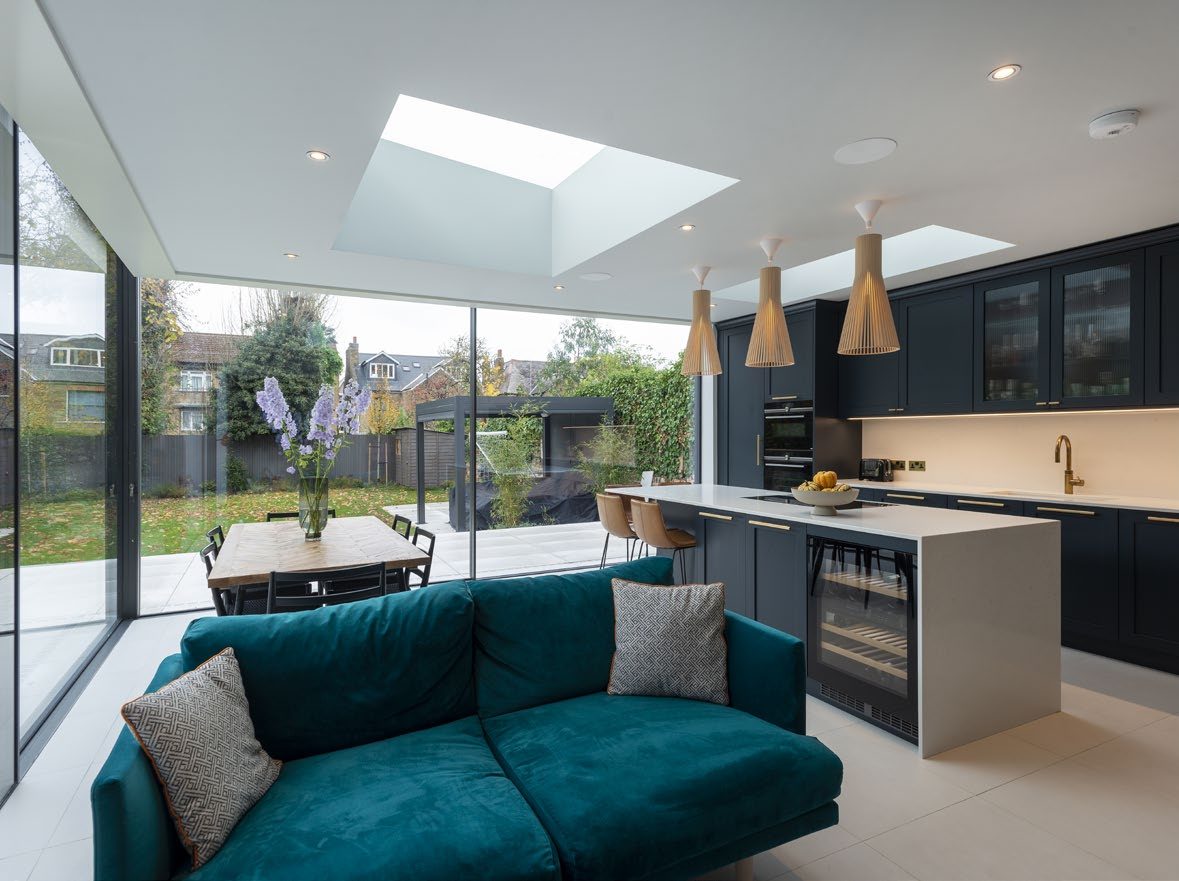
Inside, the finish is deliberately restrained: a pale ash floor against dark cabinetry, a kitchen island with wine storage built in, and black matte lighting that reads as a feature rather than disappearing into the ceiling.
The design features that make it work
Doors that open on two sides. The aluminium panorama doors slide and fold to 90 degrees from both the rear and the side of the extension. Opening a corner rather than a single wall is what makes the room feel connected to the garden instead of framed against it.
Skylights the width of the roof. Deep extensions lose light in the centre. Running the skylights across the roof rather than dotting them about brings daylight down into the middle of the plan, and the pale floor bounces it further.
Ash floor against dark tones. The ash boards are light and hard wearing, and the contrast with the darker kitchen keeps a large open room from feeling flat.
An island that does more than one job. The island holds the wine storage and gives a working surface that faces into the room, so whoever is cooking stays part of what is happening.
Planning and party wall
A rear extension of this size on a detached house needs its own planning route, and Dulwich has areas where extra care is needed on how the back of a period house is altered. If you want a quick first read on where your own project sits, our planning checker is the place to start.
Detached houses often avoid the party wall process that terraces and semis trigger, because there is no shared wall to cut into. Where excavation runs close to a boundary, notice can still be needed. Our party wall page sets out when it applies.
What it cost and how long it took
The build came in at £150,000 plus VAT over 16 weeks. This is at the higher end of our projects, and the reason is the specification rather than the footprint: two runs of panorama glazing, the skylights, and the level of joinery and finish throughout. Costs move with size, specification and the state of the existing house, so treat this as one real data point rather than a guide price. You can see how a smaller, simpler scheme compares in our Cricklade Avenue project, or read more about how we work on our rear extension page.
See the house tour
We filmed a short walkthrough of the finished extension, so you can see how the space works when the doors are open.
From the design team
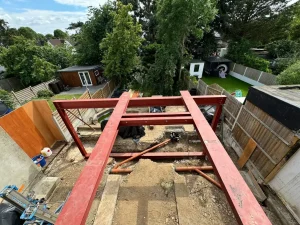
“Opening two sides of a room with glass is the part that has to be resolved early. Once you take the corner out there is nothing there to carry the roof, so the steelwork and the door tracks have to be designed together rather than one after the other. We set the skylights out against those steels at the same time, which is why the light lands evenly across the room instead of in patches.”
Build Team design team
Rear extensions in Dulwich: common questions
How much does a rear extension cost in Dulwich?
It depends entirely on size and specification. Therapia Road was £150,000 plus VAT for a high specification with two runs of panorama glazing. Simpler schemes cost considerably less.
How long does a rear extension take to build?
This one took 16 weeks on site. Timelines shift with size, ground conditions and how much glazing and joinery is involved.
Do I need planning permission for a rear extension?
Some rear extensions fall under permitted development, but larger schemes and period properties usually need a full application.
Can you open two sides of an extension with glass?
Yes, as at Therapia Road, though it needs planning at the design stage: the structure has to carry the roof across a corner with no solid wall, which affects the steelwork and the cost.
Thinking about a rear extension?
Build Team is a London design and build specialist, trusted by more than 1,750 London homeowners. We design and build rear extensions like Therapia Road, with a clear, fixed price agreed before work begins. Book a free consultation to talk through your home and your budget.
Or call 020 7495 6561 · email hello@buildteam.com