Planning permission and building regulations are two separate approvals. Planning permission controls whether you can build, how it looks, and how it affects your neighbours and the area. Building regulations control how you build it safely, covering structure, fire safety, insulation, drainage and ventilation. Most extensions and almost all loft conversions need building regulations approval even when they are permitted development and need no planning permission. Getting one does not remove the need for the other.
When you plan an extension or loft conversion in London, you will come across two different sets of rules: planning permission and building regulations. They are often mentioned in the same breath, which makes homeowners think they are the same thing or that one covers the other. They do not. They are separate approvals, dealt with separately, and most projects need to satisfy both.
This guide explains the difference in plain terms, when you need each, the two building control routes, what it costs in London in 2026, and why the completion certificate matters when you come to sell.
The difference in one line
Planning permission is about whether you can build and how it looks. Building regulations are about how you build it safely. One judges the effect of your project on the street, your neighbours and the character of the area. The other sets the minimum technical standards that keep the building sound, warm and safe to use.
| Planning permission | Building regulations | |
|---|---|---|
| Question it answers | Can you build it, and how does it look and affect others? | Is it built safely and to standard? |
| Covers | Size, siting, appearance, impact on neighbours and the area | Structure, fire safety, insulation, drainage, ventilation, stairs |
| Who decides | Local planning authority | Building control (council or a registered building inspector) |
| Always needed? | No, many extensions are permitted development | Yes, for almost all extensions and loft conversions |
When do you need planning permission?
Planning permission is needed when your project falls outside permitted development. Many single-storey rear and side return extensions fall under permitted development, which means they have planning permission automatically as long as they stay within the limits on size, height and position. Larger extensions, most work in conservation areas, loft conversions that change the roof shape, and anything on a flat or maisonette usually need a full planning application.
The quickest way to find out which route applies to your home is to use our planning checker, which gives a verdict for your postcode, including whether your address sits in a conservation area or is covered by an Article 4 direction.
When do you need building regulations approval?
Building regulations approval is needed for almost all structural building work, and this is the point most homeowners miss: a project can be permitted development, needing no planning permission, and still need full building regulations approval. The two are not linked.
An extension needs building regulations because it involves new foundations, structural openings, insulation, drainage and, often, new steelwork. A loft conversion always needs building regulations, because it changes the structure of the roof, adds floor loading, and must meet strict fire safety and escape rules. Our loft conversion service handles building control as part of the project.
Building regulations set the minimum standards for how a building is constructed. For a typical extension or loft conversion, building control will look at:
- Structural stability. Foundations, beams, load-bearing walls and floor loading.
- Fire safety. Escape routes, fire doors and protected stairways, which are central to loft conversions.
- Insulation and energy efficiency. Walls, roofs and floors must meet the standards in Part L.
- Drainage. Foul and surface water, including building over or near a public sewer.
- Ventilation and daylight. Adequate airflow and natural light to habitable rooms.
What that looks like in practice
Building regulations are dimensional. They set numbers that a design either meets or does not, and two of those numbers decide more loft conversions and ground floor extensions in London than any other.
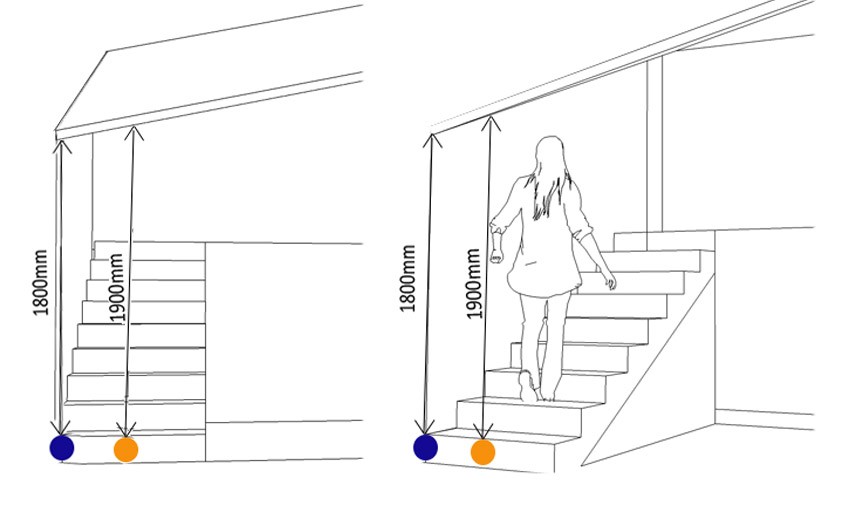
Stair headroom in a loft conversion. Approved Document K sets 2 metres of headroom over a staircase. A loft conversion is allowed a relaxation, because the roof slopes: 1900mm measured at the centre of the stair, reducing to 1800mm at the lower side. If your existing roof cannot give that above the new stair position, the stair has to move or the roof has to change, and that is a design decision, not a detail to settle on site.
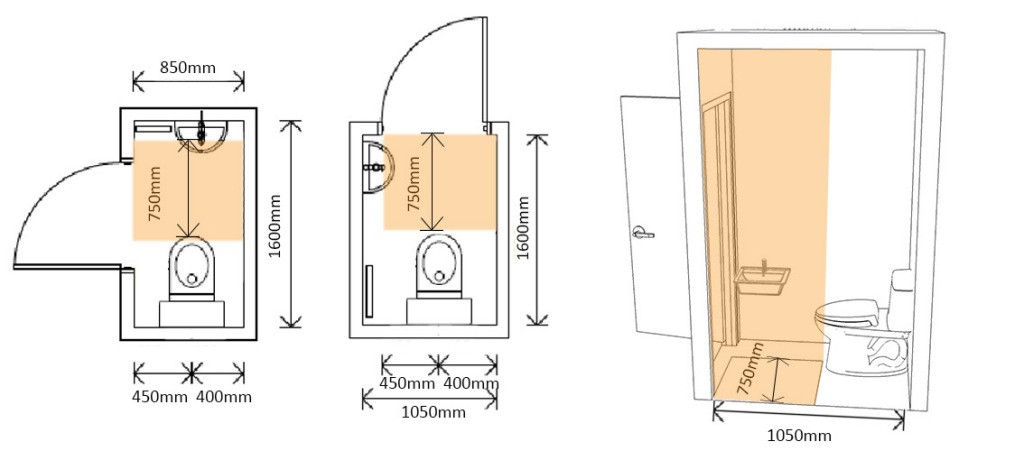
Space around a ground floor WC. Approved Document M requires a usable WC at entrance level in a new extension, with 750mm of clear activity space in front of the pan. That drives the minimum room size, and it is why a downstairs cloakroom cannot simply be squeezed into whatever is left over once the kitchen is set out.
Full Plans or Building Notice: the two routes
There are two ways to get building regulations approval, and the choice affects your certainty and your risk.
Full Plans. You submit detailed drawings and structural calculations to building control before work starts, and they are checked and formally approved. This is the route we recommend for extensions and loft conversions. It gives you certainty: you know the design meets the standards before a single brick is laid, and lenders and buyers can see it was approved. A Full Plans decision is made within five weeks, extendable to two months by agreement, and the approval is valid for three years.
Building Notice. You give notice and can start work after 48 hours, with no upfront plan check. Building control inspects as the work proceeds. It is quicker to begin and cheaper at the outset, but there is no approval certainty: if an inspector finds something that does not comply once it is built, you may have to open up and redo work, which is far more expensive than getting it right on paper first. For most extensions and lofts, Full Plans is the safer choice.
Who carries out building control?
Building control can be handled by your local authority’s building control team or by a private registered building inspector, the role formerly called an approved inspector. Either way, an inspector visits at set stages of the build, typically at commencement, foundations, damp proof course, drainage, structural work, insulation and completion. When you use a design and build company, this is coordinated for you so nothing is missed.
How much does building regulations approval cost in London?
Building control fees are separate from planning fees. For a typical London extension, expect building control fees of around £600 to £1,400, depending on the size and complexity of the work. Once you add the structural engineer’s calculations and any energy assessment, the full technical package usually falls between £1,360 and £2,820.
| Item | Typical London cost (2026) |
|---|---|
| Building control fees (extension) | £600 to £1,400 |
| Structural engineer’s calculations | £500 to £1,200 |
| Full technical package (all in) | £1,360 to £2,820 |
These fees sit alongside the wider cost of your project, which we set out in our guide to how much an extension costs in London. Local authority building control fees are set by statute and do not carry VAT, though a private inspector’s fees may.
The completion certificate, and why it matters
When the work passes its final inspection, building control issues a completion certificate. Keep it safe. It is the document that proves the work was built to standard, and you will need it when you sell or remortgage. A buyer’s solicitor will ask for it, and a missing certificate can hold up or even sink a sale. It also matters for your home insurance. If you skip building regulations or lose the certificate, you can apply for a regularisation certificate later, but it is slower and more expensive than getting it right the first time.
Planning, building regulations and party wall: three separate steps
For a London extension or loft conversion, there are usually three separate legal steps, and satisfying one does not satisfy the others:
- Planning. Whether you can build. Permitted development or full planning permission.
- Building regulations. How you build it safely. Almost always needed.
- Party wall. How work affecting a shared wall or boundary is agreed with your neighbour, under the Party Wall etc. Act 1996.
Getting planning permission does not remove the need for building regulations, and neither removes the need for a party wall agreement. Missing one is one of the avoidable reasons a project runs into trouble, which we cover in our guide to why planning permission is refused. A design and build company coordinates all three so they run in the right order.
Not sure which approvals your project needs?
Use our free planning checker for a verdict on your postcode, or book a consultation and we will take care of planning, building regulations and party wall from start to finish.
Building regulations vs planning permission FAQ
Do I need building regulations if I have planning permission?
Yes. Planning permission and building regulations are separate. Having planning permission, or being permitted development, does not remove the need for building regulations approval. Almost all extensions and loft conversions need both.
Do I need building regulations for a permitted development extension?
Usually yes. Permitted development means you do not need planning permission, but the work still has to be built to standard, so building regulations approval is almost always required for the structure, insulation, drainage and fire safety.
Do I need building regulations for a loft conversion?
Yes, always. A loft conversion changes the roof structure, adds floor loading and must meet strict fire safety and escape rules, so it always needs building regulations approval even when it is permitted development.
What is the difference between Full Plans and a Building Notice?
With Full Plans, your drawings are checked and approved before work starts, giving certainty. With a Building Notice, work can start after 48 hours with no upfront check, and the inspector approves as work proceeds. Full Plans is the safer route for extensions and loft conversions.
How long does building control approval take?
A Full Plans decision is made within five weeks, extendable to two months by agreement. Simple extensions are often decided in three to four weeks. Full Plans approval is valid for three years.
Why do I need a completion certificate?
The completion certificate proves the work was built to building regulations standards. You will need it when you sell or remortgage, as a buyer’s solicitor will ask for it, and it also matters for home insurance.