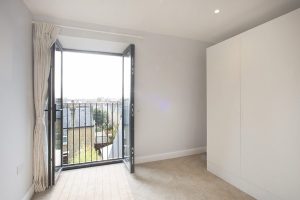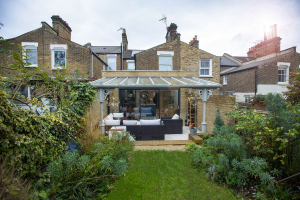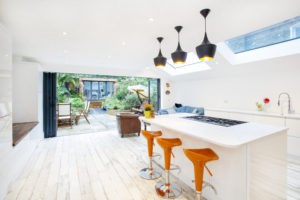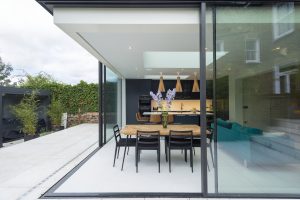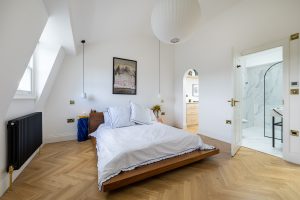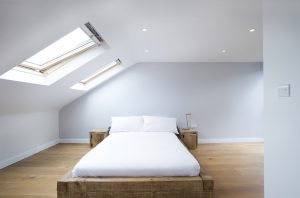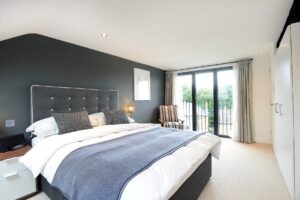

A hip-to-gable loft conversion rebuilds the sloping end of a hipped roof as a vertical gable wall. This squares off the loft and adds both floor space and head height, which is often what makes a conversion possible in the first place. It suits detached, semi-detached and end-of-terrace houses with a hipped roof. It cannot be done on a mid-terrace, because there is no hip to convert. Most fall under permitted development, though a semi-detached house needs care to avoid an unbalanced look that planners can refuse.
What is a hip-to-gable loft conversion?
A hipped roof slopes on all sides, including the end. That sloping end eats into the space inside the loft, so there is often not enough head height to stand up where you need it most. A hip-to-gable conversion removes that sloping end and builds it straight up into a vertical wall, called a gable. The ridge of the roof is then extended out to meet the new gable, and the gap is filled in.
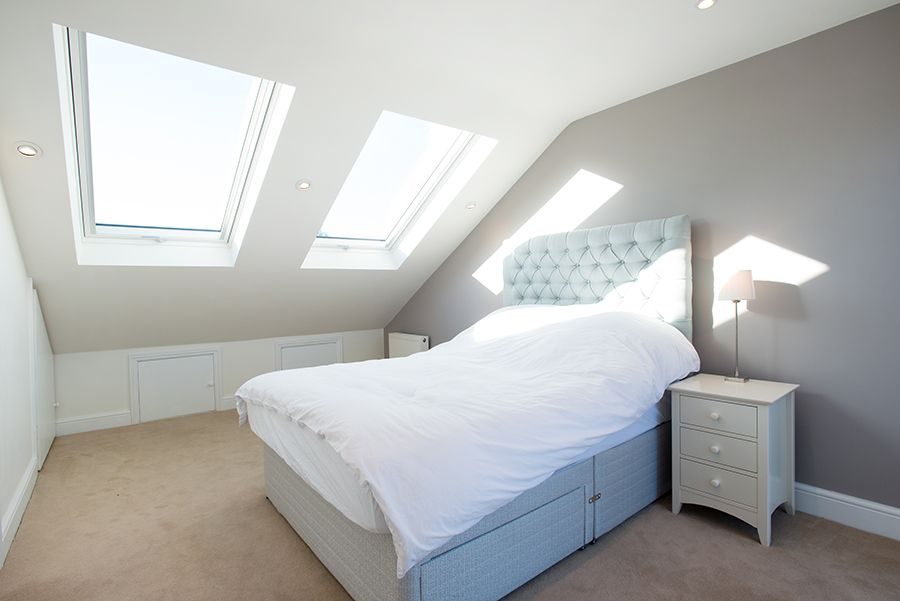
The result is a taller, wider loft with usable floor space where the slope used to cut in. On many houses this is the difference between a loft that can take a bedroom and one that cannot.
Which houses suit a hip-to-gable?
You need a hipped roof to have one. That means a hip-to-gable works on:
- Detached houses (you can do one on each side, a double hip-to-gable)
- Semi-detached houses
- End-of-terrace houses
- Bungalows and chalets with a hipped roof
It is common on 1930s semis and detached houses across London, where the hipped roof is the standard shape. A mid-terrace house cannot have a hip-to-gable, because it has no sloping end to convert. If you are mid-terrace, a rear dormer or a mansard is the route to look at instead. Our guide to loft conversion types covers how the options compare.
Hip-to-gable and dormer combined
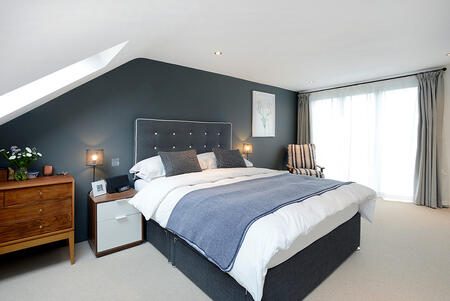
On its own, a hip-to-gable opens up one side of the loft. To open up the whole footprint, it is very often paired with a rear dormer. The gable adds width across the floor, and the dormer adds depth and headroom at the back. Together they turn an awkward loft into a proper room, usually a double bedroom with an ensuite, or a large bedroom and a home office.
Do you need planning permission for a hip-to-gable?
Start with the question most people ask: do I need planning permission? For many houses the answer is no, because a hip-to-gable can fall under permitted development. But there are firm limits, and one figure is worth getting right because it is widely misunderstood.
The permitted development allowance for a loft conversion is measured in volume, in cubic metres, not floor area in square metres. The Planning Portal sets it at 40 cubic metres of additional roof space for a terraced house, and 50 cubic metres for a detached or semi-detached house. Any roof space added by a previous owner counts towards that figure, so an earlier conversion or dormer eats into what you have left. Because a hip-to-gable combined with a rear dormer adds volume quickly, it is easier to reach the limit than people expect.
Permitted development also comes with conditions. The work cannot go beyond the plane of the existing roof slope on the side facing a road, the materials have to be similar to the existing house, there can be no balcony or raised platform, and side-facing windows must be obscure-glazed. Hip-to-gable conversions are specifically exempt from the rule that other roof extensions must be set back at least 20cm from the eaves.
Permitted development does not apply at all if your home is a flat or maisonette, is listed, or sits on designated land such as a conservation area. Some streets also have an Article 4 direction, which removes permitted development rights even outside a conservation area. Check your address on your borough’s planning portal before you assume anything. Even where the work is permitted development, it is worth applying for a Certificate of Lawful Development. It is proof the work was legal, which matters when you come to sell.
The unbalanced pair: the semi-detached issue
This is the part that catches people out, and it is worth a section of its own. On a semi-detached house, converting your hip to a gable while your neighbour keeps their sloping hip can leave the pair looking lopsided from the street. Planners call this unbalancing the pair, and it is a genuine reason for refusal. Real appeal decisions have been turned down on exactly this point.
There are ways around it. Matching the brickwork and tiles precisely helps. A joint application with your neighbour, so both sides are done together, removes the problem entirely. And if other houses on your street have already added gables, that precedent works in your favour. Some London boroughs, Islington among them, resist hip-to-gable changes on symmetry grounds, so local knowledge matters here.
What it involves to build
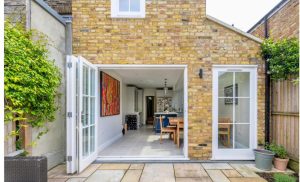
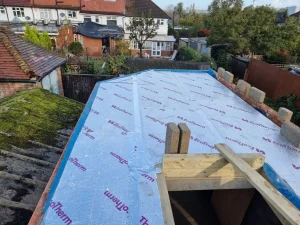
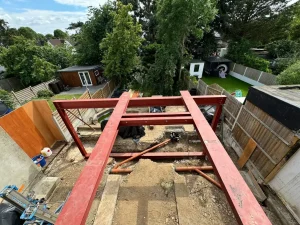
A hip-to-gable is more structural work than a simple dormer. The old hip is taken down and a new gable wall is built up to ridge height. The roof structure is altered and the ridge extended. New steel beams carry the new floor and the changed roof, and a structural engineer works out the calculations. If your house shares a wall with a neighbour, which a semi or end-of-terrace does, the work usually needs a party wall agreement, giving your neighbour two months’ notice before work starts. Your neighbour cannot block the conversion. The agreement only sets out how the work is done. You can see a loft built alongside a ground floor extension in our Littlewood SE13 project.
How much does a hip-to-gable cost in London?
Cost depends on the size of the roof, whether a dormer is added, and the finish. As a guide, a hip-to-gable on its own tends to run from around £45,000 in London, and a hip-to-gable with a rear dormer more, depending on scope. These are ranges from current market guides, and every project is priced individually, so treat them as a starting point rather than a quote. For a full breakdown, see our loft conversion cost guide, or get a fixed quote for your own house.
How long does it take?
On site, a hip-to-gable typically takes around six to eight weeks, longer for larger or more complex jobs, plus the design and planning stage beforehand. Most families are able to stay in the house through the build. The first phase happens externally, before the builders need access into the loft.
From the design team
On semi-detached houses, the unbalanced-pair objection is the one that catches people out. Where we’ve had a hip-to-gable questioned on those grounds, the way through has usually been to match the neighbour’s roofline exactly, or to submit both sides together as one application. If a gable already exists further along the street, that precedent does most of the work for you.
David Abimbola, Head of Design, Build Team
Hip-to-gable loft conversions: common questions
Do you need planning permission for a hip-to-gable loft conversion?
Often no, because it can fall under permitted development, but the volume allowance (40 cubic metres for a terrace, 50 for a semi or detached house) and the conditions have to be met. Flats, listed buildings and conservation areas need full planning.
Can a mid-terrace house have a hip-to-gable?
No. A mid-terrace has no sloping hip end to convert. A rear dormer or a mansard is the option there.
Will a hip-to-gable make my semi look unbalanced?
It can, if only one side of a pair is done. Matching materials, a joint application with your neighbour, or an existing gable on the street all help, and can be the difference between approval and refusal.
How long does a hip-to-gable take to build?
Around six to eight weeks on site for a typical project, plus the design and planning stage. You can usually stay in the house.
Do I need a party wall agreement?
If your house is attached to a neighbour, almost certainly yes. You give two months’ notice. Your neighbour cannot stop the work.
Thinking about a loft conversion?
Build Team is a London design and build specialist, trusted by more than 1,750 London homeowners. We design and build loft conversions with a clear, fixed price agreed before work begins. Book a free consultation to find out what your roof can take.
Or call 020 7495 6561 · email hello@buildteam.com