
One of the first questions people ask when planning an extension or loft conversion is “do I need planning permission?” The answer is not always straightforward. Many home improvements can be built under permitted development, a national right granted by government rules, but plenty still need a full application, and in much of London those rights have been removed street by street. This guide explains what you can build without planning permission, where the limits are, and why you should always check your own address before you start.
Do I need planning permission?
There are really four possible answers to this question, and the biggest misconception is that permitted development means no process at all. The four answers are:
- No, it is permitted development, and you can build as of right.
- No, but you need prior approval first, for example a larger rear extension or adding storeys.
- Yes, you need full planning permission.
- It depends on your street, because an Article 4 direction or a conservation area has removed your rights.
Understanding which of these applies to you is the whole game. Getting it wrong leads to costly delays and changes, so it is worth taking the time to establish it early.
What is permitted development?
Permitted development rights were designed by government to simplify the planning process for homeowners, by allowing certain improvements, including some extensions, without a full planning application. The rules come with their own restrictions on design, height and cubic size, and on how close the work sits to a neighbour. They vary with the type of property and its location, and they do not apply, or apply with extra restrictions, to flats, maisonettes, listed buildings, homes in conservation areas, and properties covered by an Article 4 direction.
Even where work qualifies, it still has to meet Building Regulations, and many homeowners apply for a Lawful Development Certificate from their council. That certificate confirms the work was legal, and it is a valuable document to show a buyer when you sell.
One point that catches people out: “original house” means the property as it was built, or as it stood in 1948. A previous owner’s extension uses up part of your allowance.
How big a rear extension can I build without planning permission?
It is always best to confirm the full criteria with your local planning department, but here is where the limits sit as things stand.
| Project type | PD limit | Key conditions |
|---|---|---|
| Single-storey rear (as of right) | 3m deep (terrace/semi), 4m (detached), from the original rear wall | Max 4m high; 3m eaves within 2m of a boundary; materials to match; not on designated land |
| Single-storey rear (larger home extension) | 6m (terrace/semi), 8m (detached) | Needs prior approval and neighbour consultation; not on designated land |
| Side extension | Single storey, max 4m high, width up to half the original house | Not on designated land; not forward of the front wall |
| Two-storey rear | Max 3m beyond the original rear wall | At least 7m from the rear boundary; not on designated land; no 6m/8m route |
| Two-storey side | Not permitted development | Always needs planning permission |
| Loft conversion | 40 cubic metres (terrace), 50 (semi/detached), by volume | No dormer beyond the roof slope facing a road; not above the ridge; 20cm eaves set-back (except hip-to-gable); previous roof work counts |
Ground floor extensions
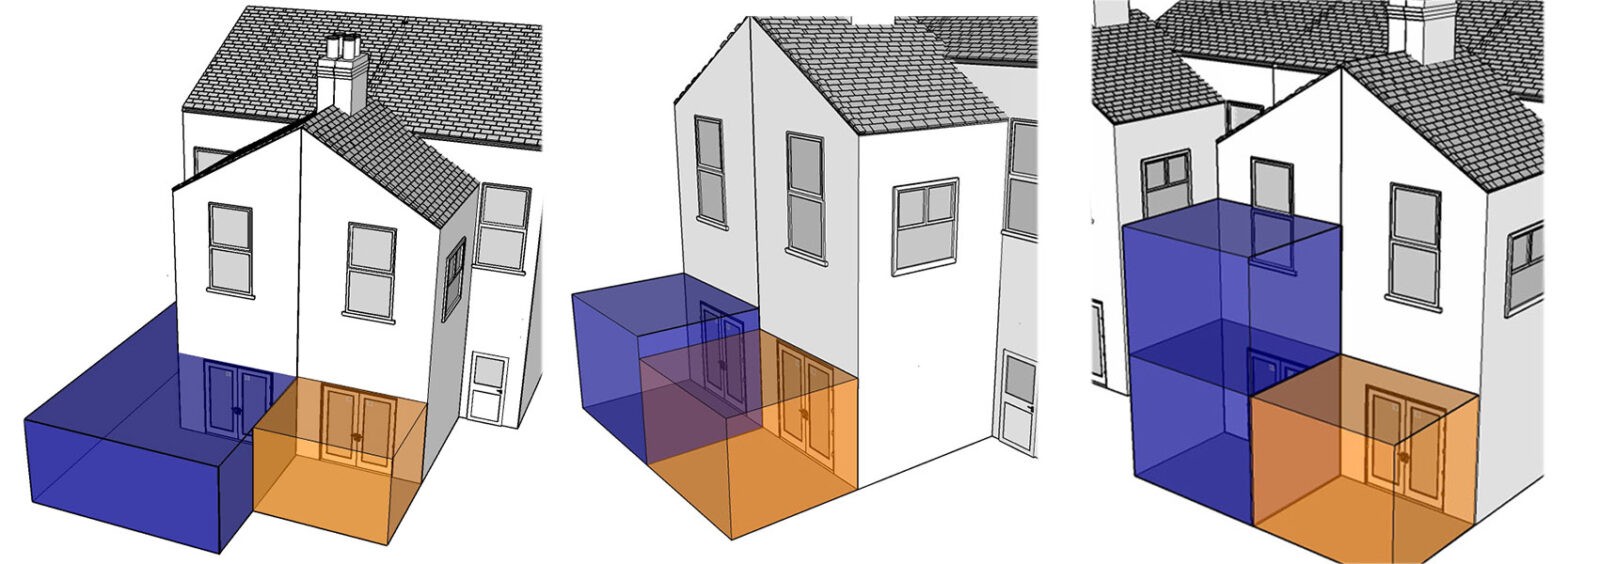
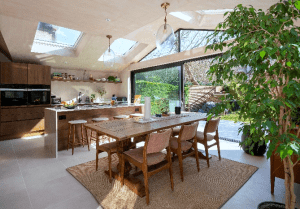
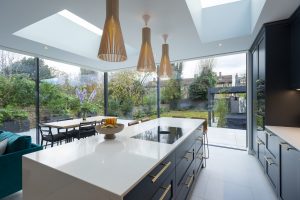
These can be built under permitted development, within limits. The total area of buildings other than the original house cannot cover more than half the land around it. A single-storey rear extension can go 3 metres deep on a terrace or semi, or 4 metres on a detached house, as of right from the original rear wall, and up to 6 or 8 metres via the larger home extension route where the council consults the neighbours. The extension cannot be higher than the original house, the eaves cannot exceed the original eaves, balconies and raised platforms are not allowed, and the materials must match the original house.
Side, wraparound and two-storey extensions
Side extensions can be permitted development but must be single storey, no wider than half the original house, no more than 4 metres high, with eaves no higher than 3 metres if within 2 metres of a boundary, and in matching materials.
Wraparound extensions usually are not permitted development, because they combine a rear and a side extension and are often larger than the limits allow. They can occasionally qualify if the side and rear parts each qualify on their own and the combined design stays within all the limits, but larger wraparounds generally need planning permission.
Two-storey side extensions always need planning permission. Some two-storey rear extensions can be permitted development if they sit at the rear, extend no more than 3 metres beyond the original rear wall, keep at least 7 metres from the rear boundary, match the roof pitch where possible, and use obscure glazing on upper side windows.
Is my loft conversion permitted development?
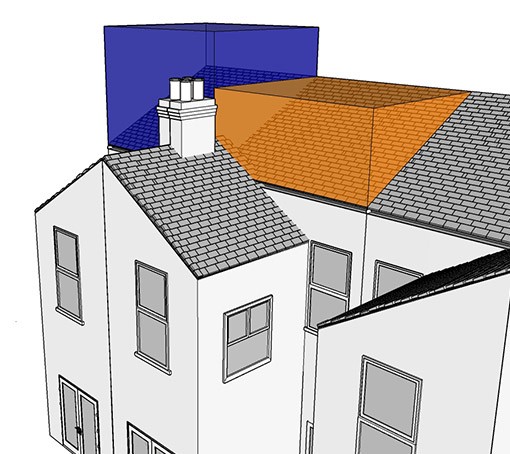
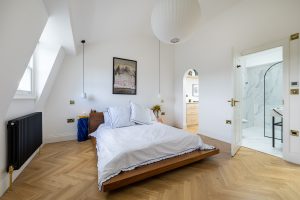
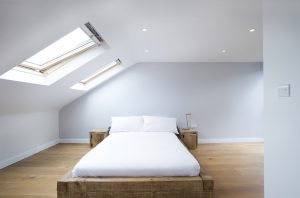
Many loft conversions are, and the rules are based on the cubic size of the conversion. The volume of the new roof space must not exceed 40 cubic metres on a terraced house, or 50 cubic metres on a semi-detached or detached house. The new roof cannot be higher than the existing one, materials must match, and any side windows must be obscure-glazed and 1.7 metres above the floor.
One thing worth stating plainly: this allowance is measured in cubic metres of volume, not square metres of floor area. A lot of people get that wrong. A hip-to-gable conversion can usually be done under permitted development, while a mansard almost always needs full planning permission.
Where permitted development does not apply
Some properties are subject to stricter rules, which means an application may be needed even for work below the size limits:
- Flats and maisonettes usually need planning permission.
- Listed buildings need both planning permission and listed building consent.
- Homes in a conservation area often need permission to protect the character of the area. London has over a thousand conservation areas across its boroughs, and Build Team has completed a number of projects in them.
- Other designated land, such as national parks and areas of outstanding natural beauty.
- Streets covered by an Article 4 direction, which are very common in London, especially in conservation areas and Victorian and Edwardian terraced streets.
Permitted development in London: why you can’t assume
Many London homeowners assume their plans will fall under permitted development, and often they do not. Article 4 directions are common across London boroughs, and they remove some permitted development rights to protect the character and heritage of an area. In effect, work that would be permitted development elsewhere in the city can need a full application here, and it varies from one street to the next.
So do not assume. Check your borough’s planning portal as you begin, look at your property’s planning history, and consider a Lawful Development Certificate before you start. You can make a quick first check with our planning checker, and you can see a real conservation-area project in our Milton Road case study.
You still need Building Regs, and why to get a Lawful Development Certificate
Everything built under permitted development still has to meet Building Regulations. These always apply, even when planning permission is not needed, and the two are entirely different things. Building Regulations make sure the work is structurally safe and has adequate fire protection, insulation, ventilation and drainage.
A Lawful Development Certificate is not compulsory, but it is well worth getting. It is official confirmation that the work was completed legally under permitted development, and it is a safeguard for when you sell. It costs around £264 for a householder application and takes up to eight weeks.
Are the 2024 bigger-extension rules law yet?
No. The proposals to allow larger house extensions under permitted development have not been brought into law in England. For now, the current rules and limits are the ones that apply, so plan against those.
From the design team
“In London the first thing we check is whether the street has an Article 4 direction, because it changes the answer completely. Two identical houses a few roads apart can have different rights, and a homeowner has no way of knowing without checking. Even where the work is clearly permitted development, we usually recommend a Lawful Development Certificate. It costs relatively little, and it saves a lot of trouble at the point of sale.”
Build Team design team
Permitted development: common questions
Can my neighbours object to a permitted development extension?
They cannot object simply because they dislike the idea. But for a larger rear extension they may be able to comment under the Neighbour Consultation Scheme, even where full planning permission is not required. It is worth discussing your plans with them early.
How do I know if my extension qualifies?
It depends on your location, the size and design of the extension, and whether you already have one. The rules are complex and vary by area, so professional advice helps, and a Lawful Development Certificate before you start is a useful safeguard.
Can I change the extension later?
Changes need care. Anything that exceeds permitted development limits, or differs a lot from the original, may need planning permission.
What if I build something that does not comply?
If the work does not comply and you did not apply for permission, the council can investigate and require changes, which are costly. Check compliance at the design stage.
Can I sell a home extended under permitted development?
Yes, and a well-built extension is a strong selling point, but you have to show the buyer it was built legally. Keep the Building Regulations certificate and Lawful Development Certificate safe, as providing them quickly reassures buyers and their solicitors and helps the sale along.
Planning an extension or loft conversion?
Build Team is a London design and build specialist, trusted by more than 1,750 London homeowners. Our architects and planning specialists can tell you what your home can take and handle the application if you need one. Book a free consultation to start the conversation.
Or call 020 7495 6561 · email hello@buildteam.com