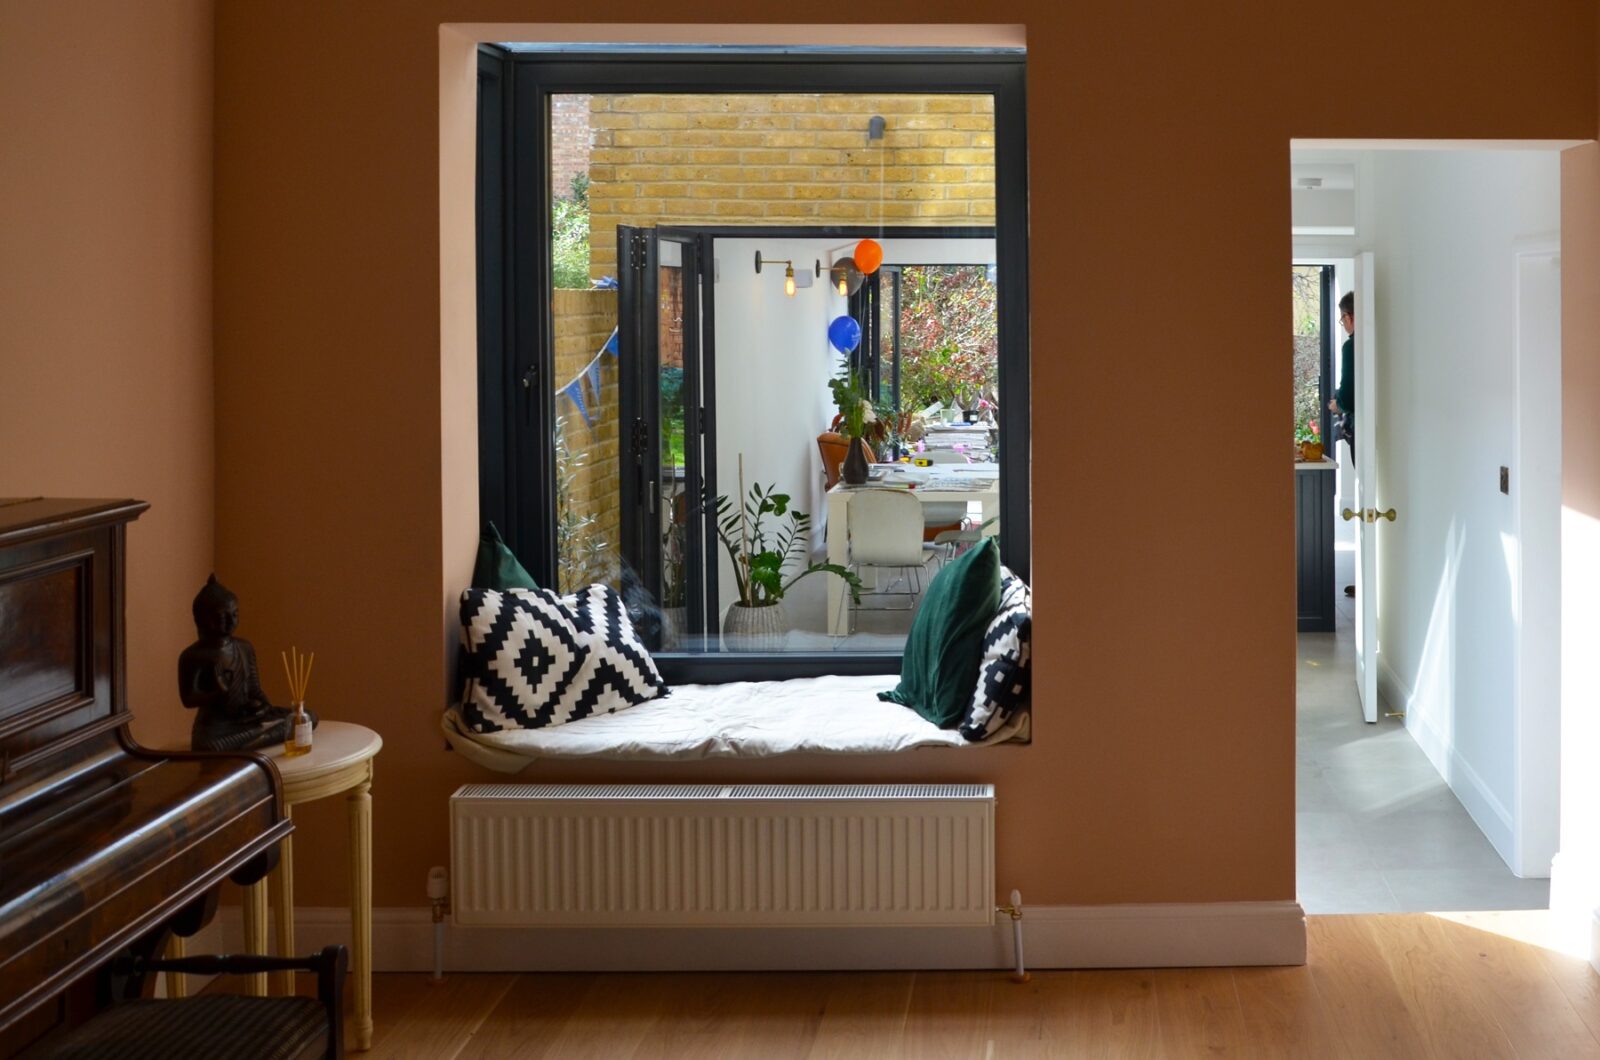

Window-Seat
By: Callum Buckland
Callum has moved onto pastures new, but this was his bio when he did work with us, and very good it is too: Callum has held an interest in architecture since he was young, and used to visit National Trust properties with his family. He studied Architecture at Plymouth University before moving back to his hometown of Portsmouth to work in a luxury independent hotel as both an Events Assistant and Duty Manager for almost 3 years. With a move to London at the start of 2019, Callum decided to mix his passion for architecture with the customer service and marketing skills he learnt in hospitality, and joined Build Team in early spring.
Similar Posts
One of the first questions people ask when planning an extension or loft conversion is “do I need planning permission?” The answer is not always straightforward. Many home improvements can be built under permitted development, a national right granted by government rules, but plenty still…
Read MoreAn L-shaped loft conversion joins two dormers, one over the main roof and one over the rear outrigger, the original back part of the house. Seen from above they form an L, which is where the name comes from. It adds the most space of…
Read MoreA Velux loft conversion adds skylights to the existing roof without changing its shape, which makes it the cheapest and fastest type of loft conversion. It only works if you already have enough head height, around 2.2 metres at the ridge. It almost always falls…
Read MoreEast Dulwich Grove is a wraparound ground floor extension to a two-bedroom ground floor flat in SE22. It added 28 sqm of new space, took 12 weeks to build and cost £60,000 plus VAT. The result is an open-plan kitchen, dining and living room, plus…
Read MoreTherapia Road is a rear extension on a six-bedroom detached Victorian house in Dulwich. It took 16 weeks to build and cost £150,000 plus VAT. The brief was a new kitchen and dining space that opens completely to the garden, so the design uses glass…
Read MoreA mansard loft conversion rebuilds the rear roof slope as a near-vertical wall, pitched at roughly 72 degrees, with a shallow flat roof above and windows set into the slope. It adds the most usable space of any loft type, which is why it is…
Read More-
Most Popular
-
Posted in 19 May, 2025
-
Posted in 10 August, 2026
-
Posted in 23 July, 2026
-
Categories