

A mansard loft conversion rebuilds the rear roof slope as a near-vertical wall, pitched at roughly 72 degrees, with a shallow flat roof above and windows set into the slope. It adds the most usable space of any loft type, which is why it is...
Read More
Author: Tess Ingle
See more articles by
Tess Ingle
A hip-to-gable loft conversion rebuilds the sloping end of a hipped roof as a vertical gable wall. This squares off the loft and adds both floor space and head height, which is often what makes a conversion possible in the first place. It suits detached,...
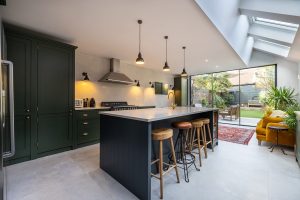
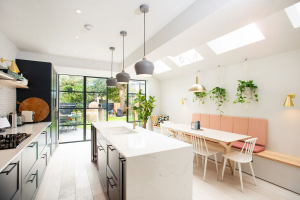
Read MoreScholars Road is a 36 sqm ground floor extension in Balham, SW12. It took 14–16 weeks to build and cost £70,000 plus VAT for shell and core. The brief was a modern, clean kitchen and dining space with a strong indoor-outdoor connection, built for both...
Read MoreMilton Road is a 20 sqm ground floor side and first floor rear extension on a Victorian terrace in a Lambeth conservation area, SE24. It took 16 weeks to build and cost £74,000 plus VAT. The brief was to turn a dark, narrow ground floor...
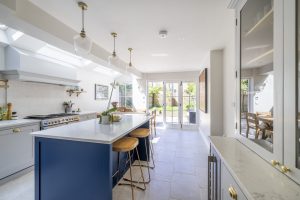
Read MoreAntill Road is a 26 sqm side infill extension on a house in N15. It took 16 weeks to build and cost £69,000 plus VAT. The brief was a contemporary, practical kitchen where every element earned its place, from storage solutions to a dedicated wine...
Read MoreThis SE13 family home had two Build Team projects: a 30 sqm ground floor wraparound extension (12 weeks, £60,000 plus VAT) and a 30 sqm dormer loft conversion (10 weeks, £45,000 plus VAT), adding a double bedroom with ensuite. Together they turned a standard South...
Read MoreCricklade Avenue is a 43 sqm ground floor rear extension in Streatham Hill, SW2, within the Leigham Court Conservation Area. It took 14 weeks to build and cost £91,000 plus VAT. The brief was a rear extension with a new bathroom, utility room, kitchen and...
Read MoreThorpedale Road is a 28 sqm wraparound ground floor extension on a Victorian terrace in Finsbury Park, N4. It took 14 weeks to build and cost £90,000 plus VAT. The brief was to open up a cramped ground floor into one bright kitchen, dining and...
Read MoreA fully insulated garden office in London costs roughly £16,000 to £35,000+ in 2026, at about £1,500 to £2,500 per m², including the base, insulation, glazing, certified electrics and installation. A small basic office starts from around £8,000, and a large made-to-measure one can pass...
Read MoreA loft conversion in London costs roughly £25,000 to £100,000+ all-in in 2026, set mainly by type: a Velux conversion is cheapest at about £25,000 to £45,000, a rear dormer runs £45,000 to £75,000, and a mansard is the dearest at £60,000 to £100,000+. Per...
Read MoreDiscover utility room design ideas for modern homes, from laundry storage and layout planning to clutter-free family living....
Read MoreA flat roof is the cheaper, more contemporary choice and is easier to fill with daylight through rooflights, but it needs careful drainage and more maintenance. A pitched roof costs more (roughly £4,000 to £7,000 extra on a typical extension) but lasts far longer, needs...
Read MoreIn London in 2026, replacing a conservatory with a solid extension costs roughly £2,800 to £5,500 per m² for the build, or about £60,000 to £150,000 all in for a small-to-medium rear extension. Removing the old conservatory adds £800 to £2,500. Like-for-like replacements often need...
Read MorePlan a smarter basement conversion with expert guidance on layout, waterproofing, ventilation, energy efficiency, ROI and long-term value....
Read MoreDesign a London annex with privacy, accessibility and smart planning for flexible multi-generational living under one roof that adapts over time....
Read MoreIn the early 2020s, the ultimate goal for most homeowners planning extensions in London was a generously sized open-plan kitchen with sliding doors and views of the garden. Since then, there has been a profound shift in ideas. In 2026, homeowners are no longer designing their...
Read MoreFuture-proof your UK home extension with Passive House design, triple glazing, MVHR and heat pumps for lower bills and comfort....
Read MoreKitchen renovation guide covering budgeting, layouts, materials, lighting, energy efficiency and planning permissions to help you design a durable, future-proof kitchen....
Read MoreSide return extensions are redefining modern living; stylish, sustainable, and smart spaces that expand your home’s comfort, value, and efficiency....
Read MoreA home renovation is a popular way to gain extra living space, improve quality of life and add value to your property. This can all be achieved without having the cost and disruption of moving! Once you have made the decision to make a home...
Read MoreWe have completed 138 design and build projects this year and here are the four project highlights from each season. Spring Project - East Dulwich Grove, SE22 Ground Floor Wraparound Extension The final extension design for this ground floor Victorian terrace flat added 28SQM of additional...
Read MoreWhat are the alternatives to gas boilers? Whilst gas is an effective fuel for home heating, it releases carbon into the atmosphere when burned. The increasing levels of carbon in the atmosphere is a primary cause of climate change. With such a huge number of...
Read MoreDuring your design phase, perfecting your extension layout is an important aspect to consider. As is the way you want to connect the new extension to your existing property. This decision will be based on a combination of your design preference, the practicality of the...
Read More