The quickest way to brighten a dark hallway is to borrow daylight from the rooms around it, then make the most of it with pale colours, mirrors and layered lamps. In a narrow Victorian or Edwardian terrace hallway, glazed internal doors, a clear fanlight and internal windows between rooms make the biggest difference. This guide covers the decorating fixes you can do this weekend and the building work worth planning alongside an extension.
Why are Victorian and Edwardian hallways so dark?
Most London terrace hallways are dark because they were built as long, narrow corridors with only one source of daylight: the front door. The staircase usually rises along the party wall, so the hall is boxed in on one side by the neighbour and on the other by the front room. If the front of the house faces north, that single door gets little direct sun.
Later changes often make it worse. Solid panel doors replace the glazed originals, fanlights get boarded or filled with obscured glass, and the back of the hall ends at a closed kitchen door. Dark original floor tiles, deep red or black, absorb much of what light does get in. Knowing which of these applies to your hallway tells you where to start.
Which windows work best for a dark hallway?
The windows that work best for a dark hallway are the ones that let in light high up and from more than one end. In a terrace, that means a clear fanlight, a glazed front door, glazed doors or over-lights into the rooms off the hall, and a rooflight above the stair. The table compares the main options.
| Option | Where it helps most | Disruption | What to check |
|---|---|---|---|
| Restored or clear-glazed fanlight | The first few metres inside the front door | Low | Conservation area or Article 4 direction if the front looks different |
| Glazed front door or side panels | Entrance and lower stair | Low to medium | Security, privacy glass, safety glazing; Building Regulations for a new external door |
| Glazed internal doors | The middle of the hall | Low | Safety glazing; fire rating if there’s a loft conversion |
| Over-lights above internal doors | Long halls with tall ceilings | Medium | Lintel above the door; fire rating on a protected stair |
| Internal window into a front or back room | Halls with a bright room alongside | Medium | Whether the wall is structural; privacy |
| Rooflight or sun tunnel above the stair | Upstairs landing and stairwell | Medium | Roof structure; planning limits on rooflights |
| Opening up the back of the hall during an extension | The whole ground floor | High | Structural design, Building Regulations |
How do you get light into a hallway through the front door?
Start with the fanlight, the glazed panel above a Victorian or Edwardian front door. Many have been painted over, boarded or fitted with dark textured glass. Stripping it back to clear or lightly etched glass lets daylight in at the highest point of the hall, where it spreads furthest.
Next look at the door. A front door with glazed upper panels, or narrow glazed side panels, lets in far more light than a solid one. Reeded, etched or frosted glass keeps privacy from the street. Painting the inside face of the door in a pale colour also helps it reflect light back down the hall.
A new front door is a controlled fitting under the Building Regulations, so it must meet thermal and safety glazing standards. Use an installer registered with a competent person scheme, or get building control approval.
If your house is in a conservation area, check with your council before changing the front door or fanlight. The Planning Portal guidance on doors and windows says replacements of similar appearance usually don’t need planning permission, but an Article 4 direction can remove that right. Listed buildings need listed building consent for significant works, inside or out.
How do you borrow light from other rooms?
You borrow light by putting glass between the hallway and the brighter rooms off it. In most terraces, the front reception room and the kitchen at the back get more daylight than the hall between them. Every solid door or wall you glaze lets some of that light through.
Glazed internal doors
Swapping solid doors for glazed ones is the simplest building fix. A door with clear or reeded glass in the upper panels suits a period house. A slim steel-framed glazed door suits a more modern scheme. Leave the doors open in the day and the hall gets light from both sides.
Over-lights above doors
Tall Victorian ceilings usually leave room for a glazed panel above each internal door. An over-light passes light into the hall without losing privacy at eye level. It needs a lintel above it, so plan it with a builder rather than as a DIY job.
Internal windows
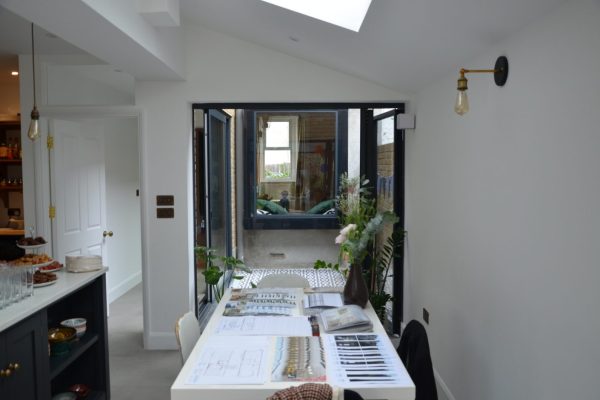
An internal window cut into the wall between the hall and a living room or kitchen brings daylight sideways into the middle of the corridor. A high window keeps privacy; a full-height glazed screen gives the most light. Check first whether the wall is load-bearing, because many walls in terraces carry the floor above.
Safety glass where it matters
Glass low down and in the lower part of doors and side panels must be safety glass. The Planning Portal Building Regulations guidance lists the critical locations. These include any panel up to 800mm from floor level, any glazed door up to 1500mm, and side panels within 300mm of a door edge up to 1500mm. A good joiner or glazier will spec this as standard.
How do you get daylight into a hallway from above?
A rooflight above the stairwell is the best way to bring daylight from above into a terrace hallway. Light falls down the stair and reaches the upstairs landing first, then part of the hall below. It works best where the stair runs straight up under a pitched roof with no loft room above it.
A sun tunnel suits a small landing or a stairwell with no external walls. It is a reflective tube that runs from a small dome on the roof down to a diffuser in the ceiling. In a two-storey terrace it can reach the first-floor landing easily, but rarely the ground-floor hall, because the tube would have to pass through an upstairs room.
Under permitted development, rooflights must not protrude more than 150mm beyond the roof slope or sit above the highest part of the roof. That’s according to the Planning Portal’s terraced house guide. Check with your council in a conservation area, especially on a front roof slope. For choosing the unit itself, read our guide to choosing the right skylight.
Can an extension bring more light into your hallway?
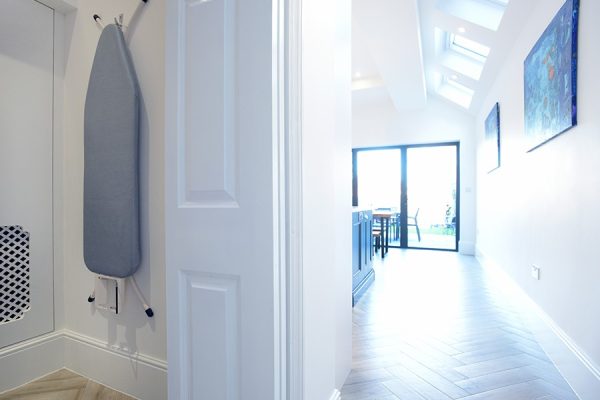
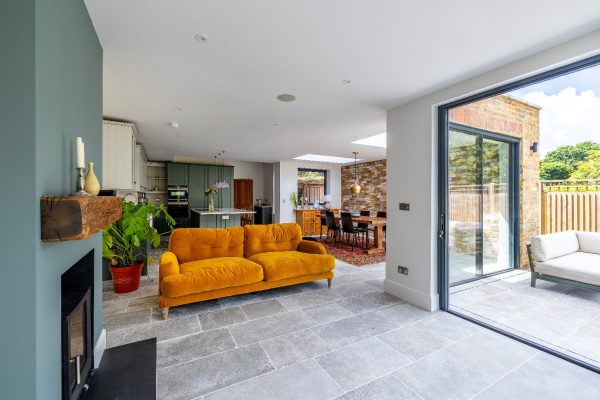
Yes. On a London terrace, an extension is often the best chance to fix a dark hallway for good. The back of the hall usually ends at a closed door into a small kitchen. When that kitchen is opened up into a side return extension, the hall can look straight through to garden glazing and rooflights.
The design choice that matters most is the line of sight from the front door. If you can stand on the doorstep and see daylight at the far end of the house, the hall feels shorter and brighter. A glazed door or glazed screen at the end of the hall keeps that view while still closing off cooking smells and noise.
Plan the hallway at design stage, not at the end. Removing or opening a load-bearing wall needs structural design and Building Regulations approval. Daylight in the new room also depends on its roof glazing and orientation, which our guide to increasing natural light in an extension covers in detail.
A loft conversion changes the rules for the hall. The Planning Portal notes that a typical loft conversion on a two-storey house needs new fire-resisting doors and sometimes partitions to protect the stairway. Doors onto that stair are normally FD20 fire doors, so any glazed door or internal window there needs fire-rated glass and frames. Agree this before you order doors if a loft conversion is in your plans.
What colours make a dark, narrow hallway look lighter?
Pale, warm colours make a dark narrow hallway look lighter, because they reflect more of the light that reaches them. Soft whites with a touch of yellow or pink look less grey in a north-facing hall than brilliant white. Paint makers publish a light reflectance value (LRV) for each colour; a higher LRV means the paint bounces back more light.
Use the same pale colour on walls, ceiling and the inside of the front door. Breaking the hall into lots of colours makes a narrow space feel choppier and shorter. Paint skirting and banisters in the same shade, or one step lighter, so the eye runs along the hallway rather than stopping.
A dado rail, common in period halls, gives you a sensible split. Put a darker, hard-wearing colour below it, where bikes, buggies and bags scuff the walls, and keep the upper wall and ceiling pale. The light falls on the upper half, which is where you notice it.
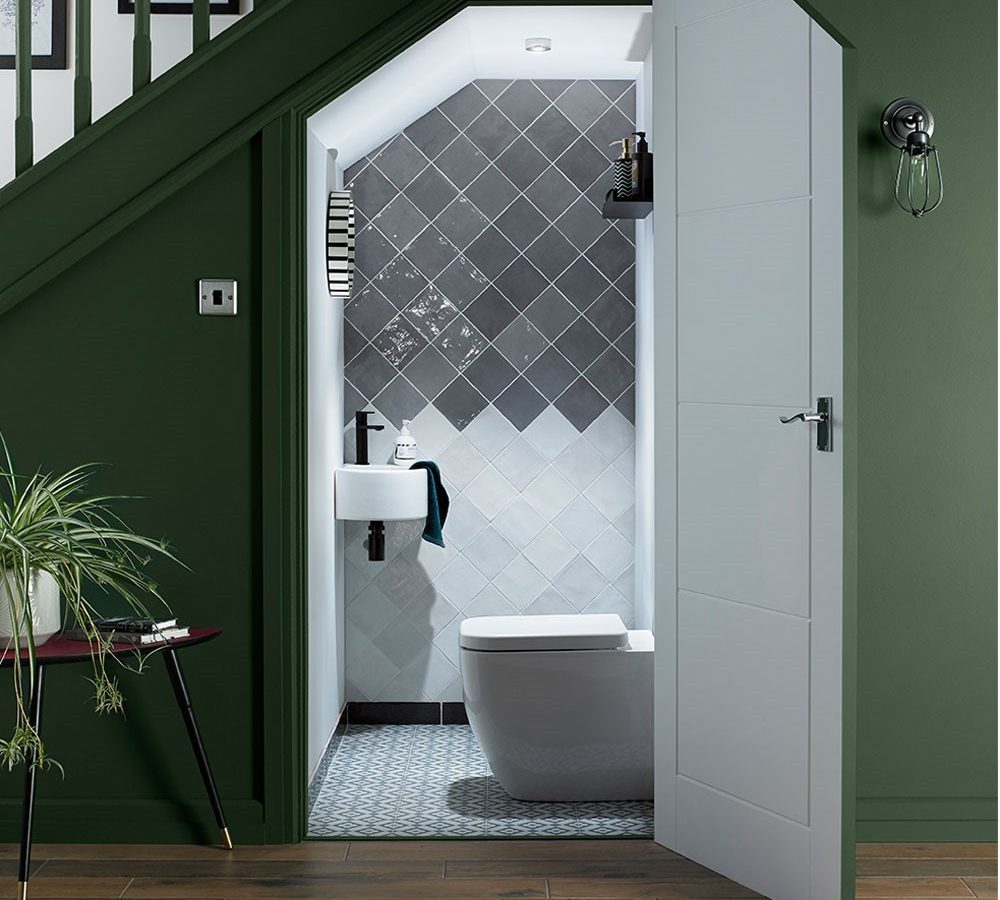
The opposite approach also works. A deep green or navy hall won’t feel brighter, but it can feel deliberate and cosy, especially if the rooms beyond are light. Choose this only if you accept that the hall will stay dark and you light it well.
How should you light a hallway with no natural light?
Light a hallway with no natural light in layers: general light from the ceiling, wall lights at eye level and low-level light on the stairs. A single pendant leaves the ends of a long hall gloomy. Two or three ceiling lights spaced along the corridor, or a run of downlights, spread the light evenly.
Wall lights wash the walls and make a narrow hall feel wider. Small step or skirting lights on the stairs make the stair safer at night without a bright overhead light. Choose warm white bulbs for a welcoming feel and put the main lights on dimmers.
Plan switches at both ends of the hall and at the top and bottom of the stairs, so nobody walks through a dark corridor to find a switch. If you are rewiring during an extension, this is the cheapest moment to add circuits for wall lights.
Do mirrors, floors and storage really make a difference?
Yes, but they make the most of the light you have rather than adding more. A large mirror on the long wall, or at the end of the hall facing the front door, reflects daylight deeper into the space. Hang it where it catches the fanlight or a glazed door, not opposite a blank wall.
Keep original encaustic or geometric tiles if you have them; they are hard to replace and suit the house. Balance their dark colours with a pale wall above and a light runner on the stairs. Where the floor is plain timber, a lighter finish reflects more light than a dark stain.
Clutter absorbs light and narrows the hall further. Slim wall hooks, a shallow shoe cabinet and a radiator cover with a shelf keep the floor clear. Moving coats into a cupboard under the stairs often frees the most space; see our guide to using the space under your stairs.
How do you brighten a dark staircase or upstairs landing?
Brighten a dark staircase by bringing daylight in from the roof and lightening the stair itself. A rooflight or sun tunnel over the landing does the most. Painting dark balusters and handrails a pale colour stops the stair from blocking light to the hall below.
Pale painted risers with a light-coloured runner make the stair read as part of a bright hall rather than a dark wall. Low-level lights in the wall beside the treads light each step at night. If the landing has a window that has been reduced or obscured, restoring it is often the cheapest win upstairs.
Where should you start?
Start with the cheapest fixes that let daylight in: clear the fanlight, glaze the doors off the hall and paint everything one pale colour. Then add layered lighting. If you are planning an extension or loft, design the hallway into the scheme from the start. Opening up the back of the hall is far easier while the builders are already there.
To talk through how to bring more light into your hallway as part of an extension, book a free consultation.