
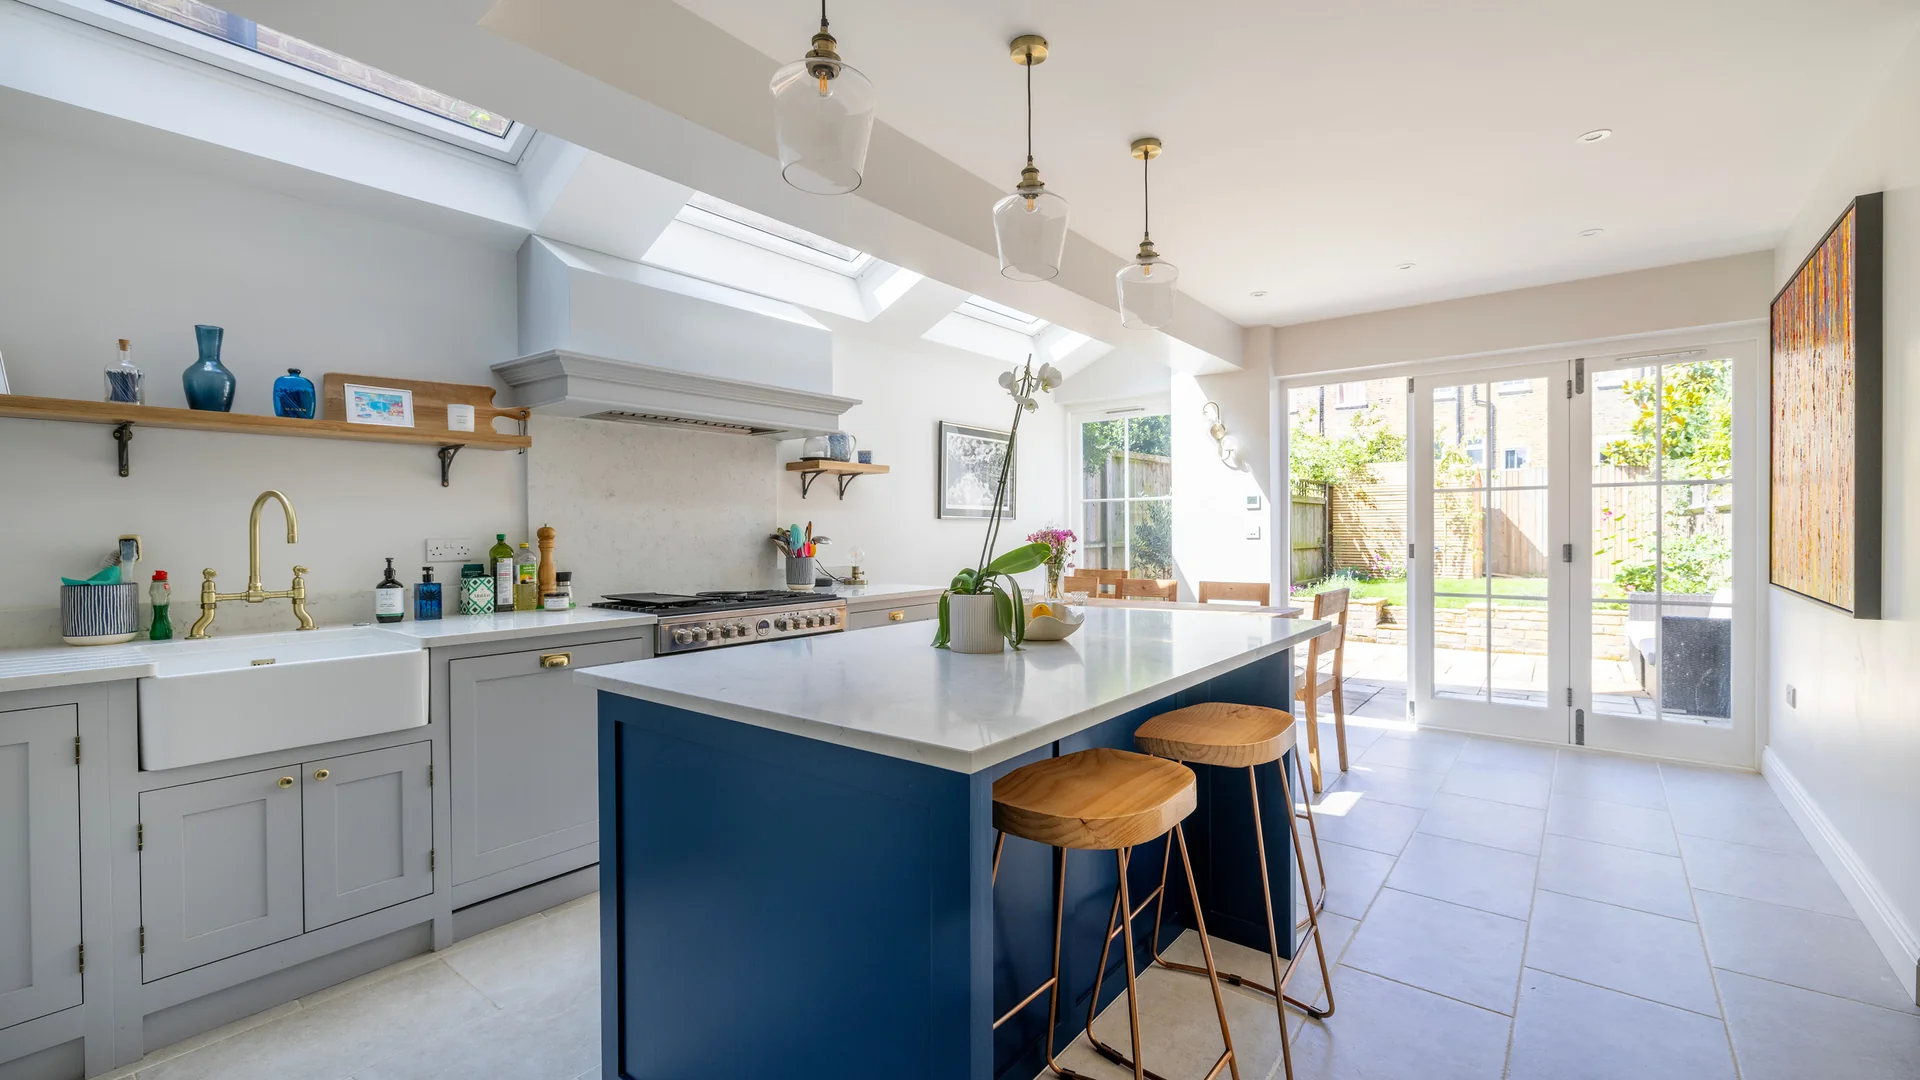
Kitchen extension in London
A bigger, brighter kitchen-diner at the heart of the house, designed around how you cook and live. One team for the extension and the kitchen, with the price fixed in writing.
A kitchen extension with Build Team costs £40,000–£180,000 (October 2026); the table below shows what each price includes. Design and planning take around 12 weeks, and the build 12–16 weeks on site. The kitchen itself is the biggest single swing in the budget. Build Team plans the kitchen and the extension together, and the kitchen allowance is written into the quote.
What is a kitchen extension?
A kitchen extension is a single-storey extension built to house a new kitchen, usually opening the back of the house into one kitchen, dining and family space. It can take the form of a side return (filling the alleyway beside the outrigger), a rear extension (pushing the back wall out) or a wraparound (both), depending on the plot and how much space you want.
What makes it a kitchen extension rather than any other is that the room is planned around the kitchen from the start: where the island goes, where the light falls on the worktop, where the doors to the garden sit relative to the dining table. Most London kitchen extensions add 15–25 square metres and become the room the house is lived in.
How much does a kitchen extension cost in London? (October 2026)
| Option | From | To | Per m² | Includes |
|---|---|---|---|---|
| Shell only, mid spec (15–20 m²) | £40,000 | £65,000 | £2,500–£3,200 | Structure, roof, standard glazing, first-fix services; no kitchen |
| Shell only, high spec (20–25 m²) | £65,000 | £105,000 | £3,200–£4,200 | Rooflights or lantern, bi-folds, structural opening; no kitchen |
| All-in with mid-range kitchen (15–20 m²) | £90,000 | £130,000 | £5,000–£6,500 | Shell plus kitchen to £20,000, finishes, VAT, fees, party wall, contingency |
| All-in with premium kitchen (20–25 m²) | £130,000 | £180,000 | £6,000–£7,500 | As above with kitchen above £20,000, lantern or structural glass, underfloor heating |
Prices updated October 2026. All prices include VAT unless stated.
How long does it take?
A kitchen extension takes around six to seven months from the first design meeting to handover. Design and planning take about 12 weeks; the build takes 12–16 weeks, and the new kitchen goes in as early as the structure allows.
- Weeks 1–2: measured survey, concept design and kitchen layout together
- Weeks 3–10: Lawful Development Certificate or planning application; kitchen specification and ordering
- Weeks 11–12: Building Regulations drawings, structural calculations, party wall notices
- Weeks 13–28: build; kitchen delivered and fitted as early as the structure allows
What adds time: a full application (add 4–8 weeks), long lead times on made-to-measure kitchens and stone worktops (order early), and moving drainage or the boiler.
Will it need planning permission?
A kitchen extension usually does not need a planning application if it stays within permitted development; a wraparound kitchen extension almost always does. The limits are in the Town and Country Planning (General Permitted Development) (England) Order 2015, Schedule 2, Part 1, Class A: 3 metres deep on a terrace, half the width of the house to the side, and 4 metres high. A Lawful Development Certificate is still worth having, as the council’s written confirmation.
A full application is also needed in a conservation area, under an Article 4 direction, for a flat or listed building, or if the design goes beyond Class A. Before the kitchen layout is drawn, we check which route your address is on and run that application for you.
What can go wrong, and how we handle it
Kitchen upgrades will blow the budget.
The build cost is fixed in writing before you sign, with the kitchen allowance stated. Only changes you ask for alter the price, and each is agreed before the work is done. If you upgrade the units or the worktops, you see the difference in writing before committing.
I'll be without a kitchen for months.
You will be without the kitchen for part of the build, and we say how long before we start. We set up a temporary kitchen with you, and we sequence the job so the new kitchen goes in as early as the structure allows, not at the very end.
The builder and the kitchen supplier will blame each other.
Because the extension and the kitchen are planned together by one team, the wall positions, services and worktop heights are agreed before anything is ordered. Your Build Manager coordinates the kitchen fitter as part of the job, so there is one person responsible.
How Build Team designs and builds your kitchen extension
Build Team designs the kitchen and the extension as one job. In the fixed-fee Design Phase the kitchen layout is drawn alongside the extension, not dropped in afterwards, together with the survey, planning and Building Regulations. The Ready to Build design fee for a ground floor kitchen extension starts from £3,995. The Build Phase is a fixed-price contract for the extension and the kitchen fit-out, run by a named Build Manager who reports to you weekly.
Planning the kitchen and the building together is what stops the usual problems: the island that does not fit, the socket behind the fridge, the door that clashes with the table.
Recent Build Team kitchen extension projects
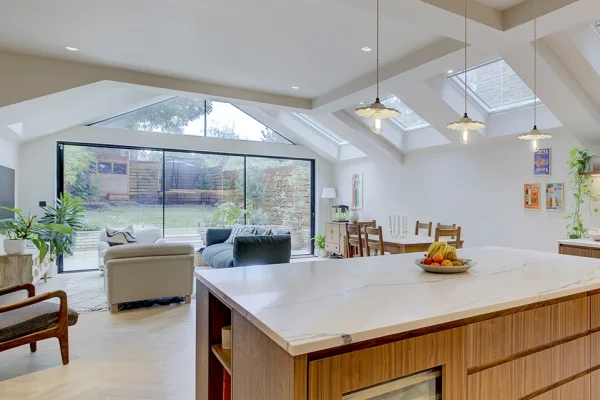
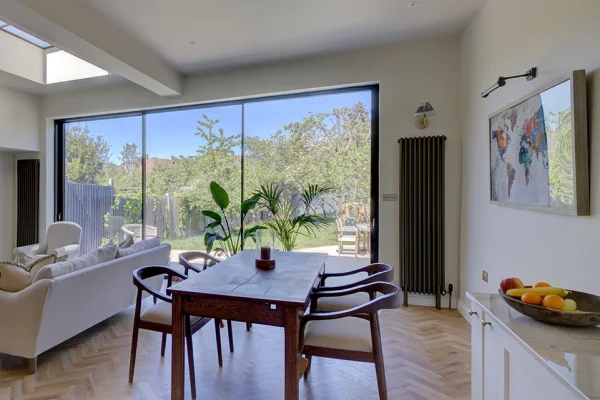
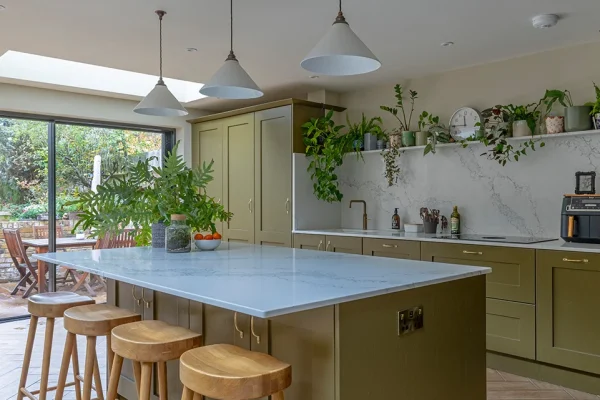
Kitchen extension FAQ
Our current prices for a kitchen extension are £40,000–£180,000 (October 2026). The cost table on this page shows each option and what the price includes. The kitchen specification is the biggest variable.
The kitchen is the biggest single variable: an off-the-shelf range and a made-to-measure kitchen with stone worktops and integrated appliances sit at very different prices. That is why we agree the kitchen allowance in the quote.
A kitchen extension does not need planning permission if it stays within permitted development limits (3 metres deep on a terrace, half the width to the side, 4 metres high). A full application is needed for a wraparound, in a conservation area or under an Article 4 direction, and for flats and listed buildings. We check first.
You will usually be without a working kitchen for 8–12 weeks of the build. We agree a temporary kitchen set-up before we start and fit the new one as early as the structure allows.
You can choose your own kitchen supplier. Many clients use a national supplier or an independent maker. We design the room to the kitchen you choose and coordinate the fitter as part of the build, so the supplier and the builder are not left to sort it out between them.
A side return widens a narrow kitchen and keeps the garden; a rear extension gives one deep room; a wraparound gives the most space and usually needs planning. The right one depends on the plot, the garden and how much room you want. We show you the options on the survey.
Ready to talk about your kitchen extension?
Thirty minutes with an architect. No obligation. Or call us on 020 7495 6561.
Book a free 30-minute consultation