
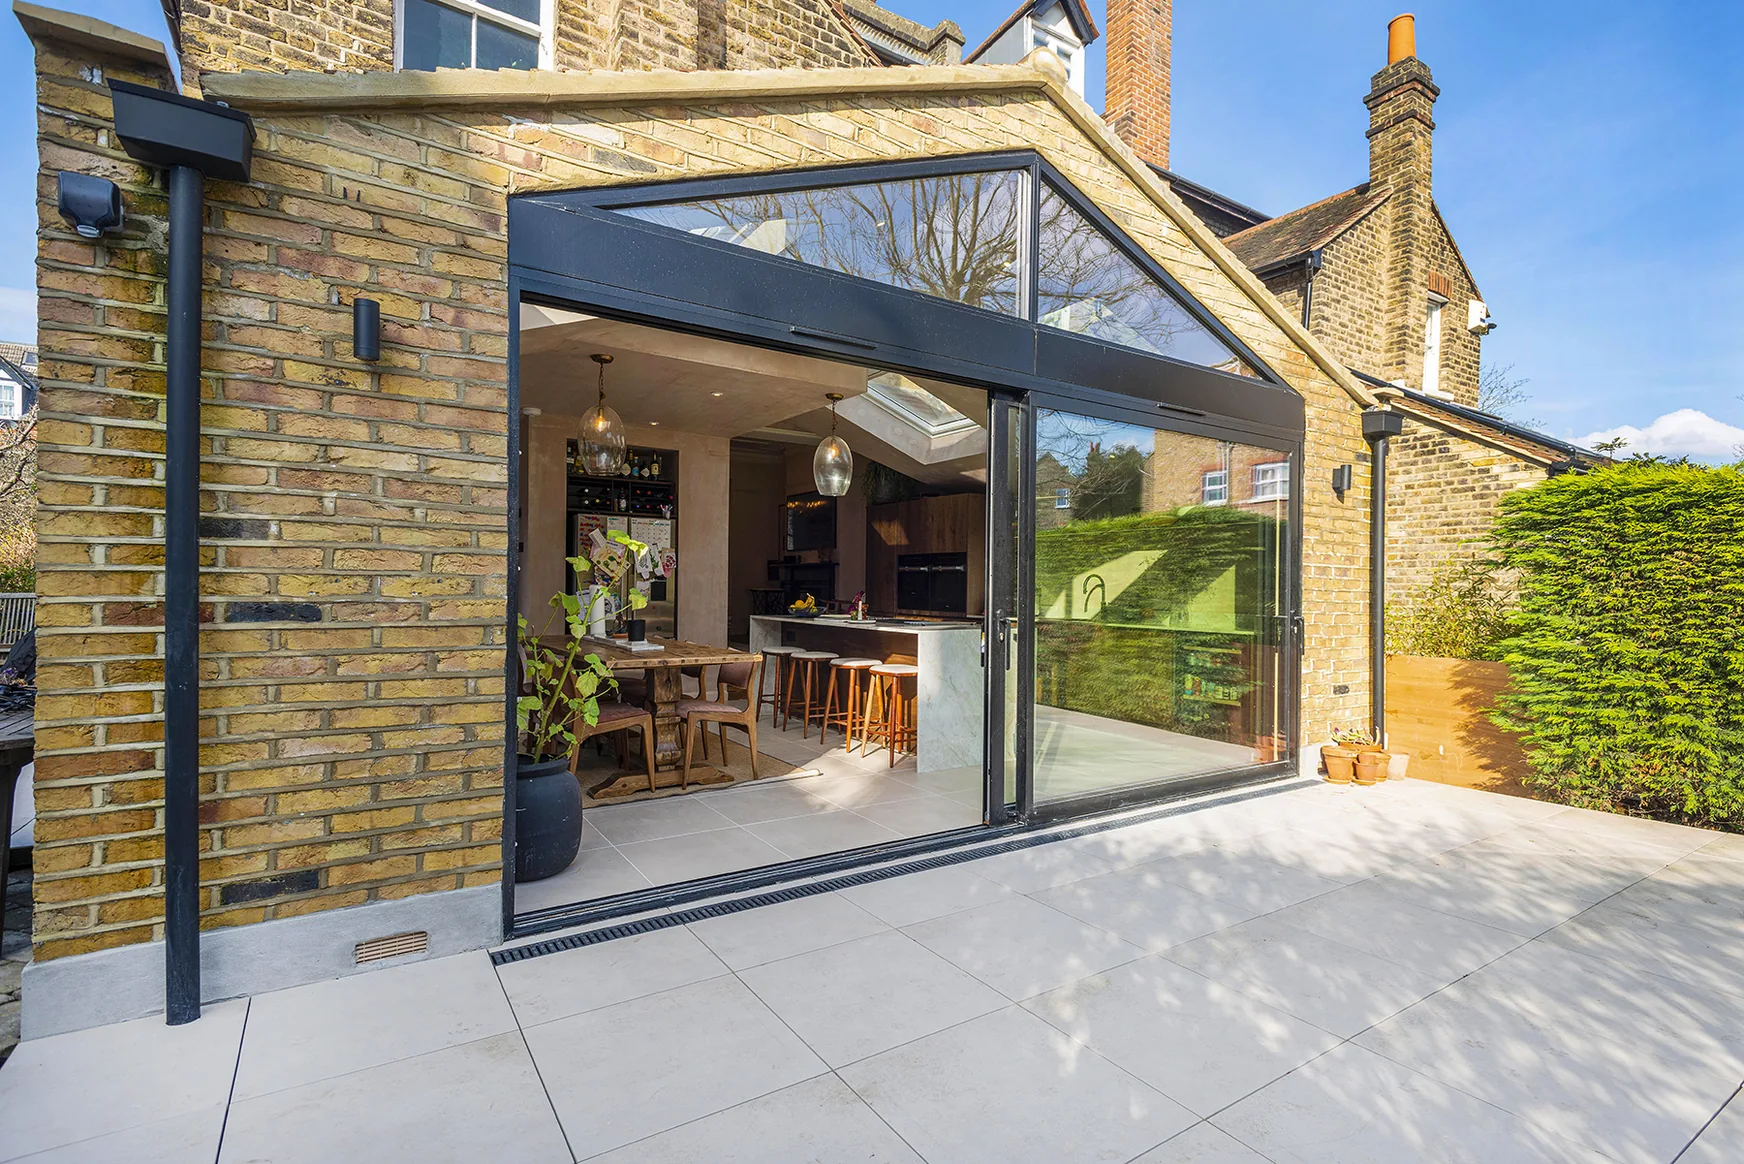
Rear extension in London
Push the back of the house out into the garden for a full-width kitchen-diner or living room. One team for design, planning and build, with the price fixed in writing before work starts.
A single-storey rear extension with Build Team costs £40,000–£150,000 (October 2026); the table below shows what each price includes. Allow around 12 weeks for design and planning, then 12–16 weeks on site. A rear extension up to 3 metres deep on a terrace (4 metres detached) is usually permitted development; go deeper and you need prior approval or a full application. Build Team has been designing and building London extensions since 2007.
What is a rear extension?
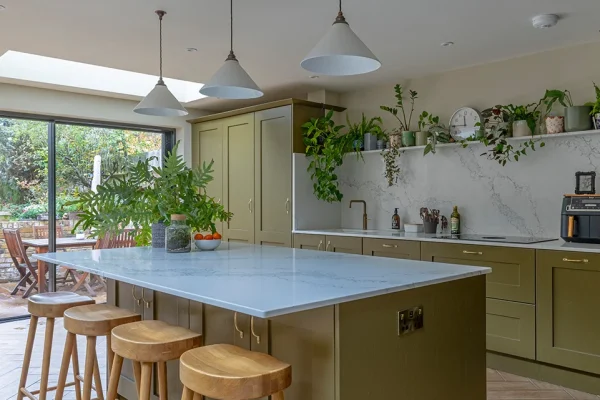
A rear extension extends the back wall of the house straight out into the garden across the full width of the property. It is the simplest way to add a large single room, and on a London terrace it usually becomes an open-plan kitchen, dining and family space of 15–25 square metres with wide doors onto what remains of the garden.
It differs from a side return, which fills the alleyway beside the outrigger, and from a wraparound, which does both. Because it takes garden depth rather than the side passage, it suits houses where the garden is long enough to give some up, and where the plan is one big room rather than a wider kitchen. Rooflights along the back or a glazed section keep the middle of the house from going dark.
How much does a rear extension cost in London? (October 2026)
| Option | From | To | Per m² | Includes |
|---|---|---|---|---|
| Shell only, mid spec (15–20 m²) | £40,000 | £65,000 | £2,500–£3,200 | Structure, foundations, flat roof, standard glazing, first-fix services |
| Shell only, high spec (20–25 m²) | £65,000 | £105,000 | £3,200–£4,200 | Rooflights or lantern, bi-fold or sliding doors, structural opening to existing house |
| All-in, mid spec (15–20 m²) | £75,000 | £110,000 | £4,200–£5,500 | Shell plus off-the-shelf kitchen, finishes, VAT, fees, party wall, contingency |
| All-in, high or premium spec (20–25 m²) | £110,000 | £150,000 | £5,000–£6,500 | As above with lantern or structural glass, premium kitchen, underfloor heating |
Prices updated October 2026. All prices include VAT unless stated.
How to design the right layout for your rear extension
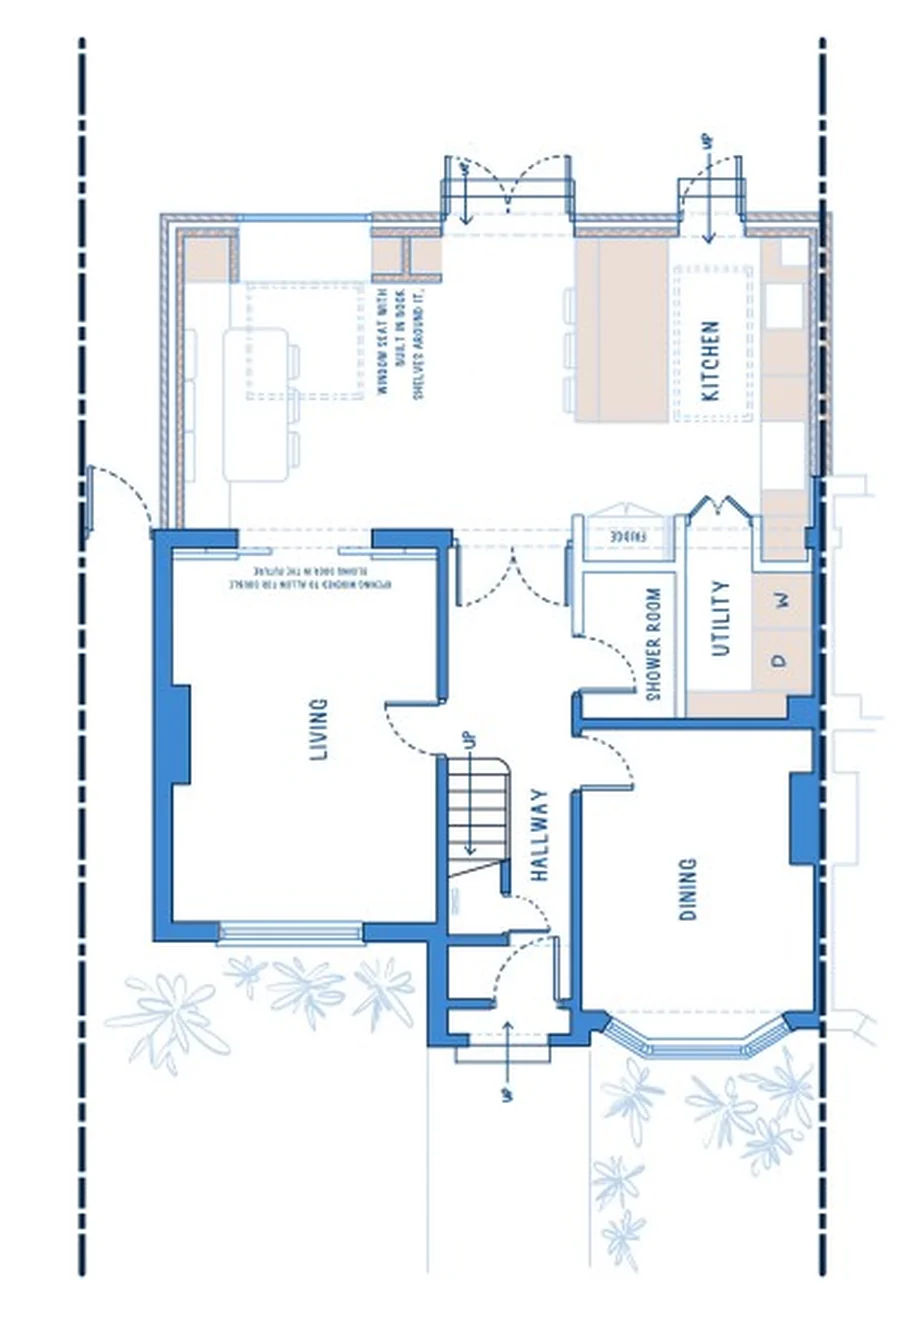
Every house is different, but the plan on the left shows the arrangement that works most often for this type of extension: the kitchen against the flank wall, the dining table in the widest part of the new space, and the doors placed so the garden is visible from the hallway.
The measured survey at the start of the Design Phase is what settles it for your house. We draw two or three arrangements and you choose.
How long does it take?
A rear extension takes around six to seven months from the first design meeting to handover. Design and planning take about 12 weeks; the build takes 12–16 weeks depending on depth and glazing.
- Weeks 1–2: measured survey, concept design, your feedback
- Weeks 3–10: Lawful Development Certificate, prior approval or full planning application
- Weeks 11–12: Building Regulations drawings, structural calculations, party wall notices
- Weeks 13–28: build, with a named Build Manager on site
What adds time: a full application rather than permitted development (add 4–8 weeks), a party wall award with two neighbours, drainage that has to be moved, and structural-glass roofs, which have long lead times.
Will it need planning permission?
A single-storey rear extension often does not need planning permission. Under the Town and Country Planning (General Permitted Development) (England) Order 2015, Schedule 2, Part 1, Class A, it is permitted up to 3 metres deep on a terraced or semi-detached house and 4 metres on a detached house. It must be no higher than 4 metres and use materials similar to the existing house. Under the larger home extension scheme (prior approval), the depth can rise to 6 metres and 8 metres respectively. The council writes to the adjoining neighbours, who have 21 days to comment. If anyone objects, the council judges the effect on their light and outlook, and it can refuse.
Flats, listed buildings and houses in conservation areas need a full planning application. The same applies where an Article 4 direction removes permitted development rights, or where the design goes beyond the Class A limits. We check the address first and handle whichever route applies.
What can go wrong, and how we handle it
Digging into the garden will turn up costs nobody priced.
Your price is fixed in writing before you sign. It changes only when you ask for a change, and every change is priced and agreed before the work happens. On a rear extension the genuine unknowns are below ground: the soil under the new foundations and the drains that run across the back of the house. The quote carries a contingency for both instead of a surprise later.
I'll end up with a dark room in the middle of the house.
A dark middle room is the most common design mistake with rear extensions, and we plan against it from the first sketch. The usual answers are rooflights over the old back wall, a lantern or glazed strip in the new roof, and door widths sized to the room.
The builder will start the job and then disappear to another site.
The Build Manager on your rear extension is a Build Team employee, on site for the whole job and the same person from day one to snagging. The work is done by our regular trade teams, not whoever is free that week. If something shows up after handover, the 3-year structural guarantee and 2 years' defects liability cover it.
How Build Team designs and builds your rear extension
Build Team runs a rear extension as two fixed-price stages in one company: the Design Phase, then the Build Phase. The Design Phase covers the survey, drawings, planning and Building Regulations; the Ready to Build fee for a single-storey extension like this starts from £3,995, and at the end you can use the full drawing set with any builder. A named Build Manager runs the Build Phase and reports to you every week.
On a rear extension the key structural moment is taking out the old back wall and putting the steel in. Having the designer and the builder in the same company means the person who drew that steel is on hand when the person installing it has a question.
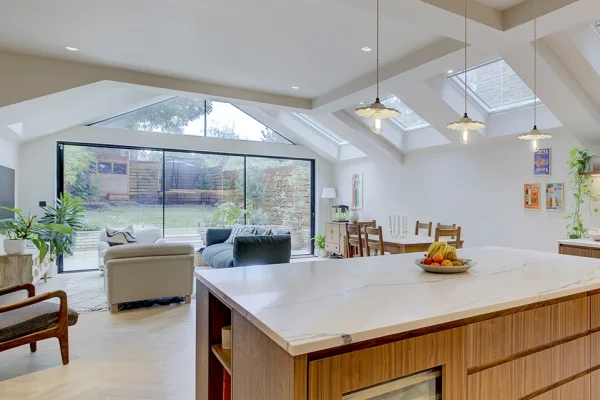
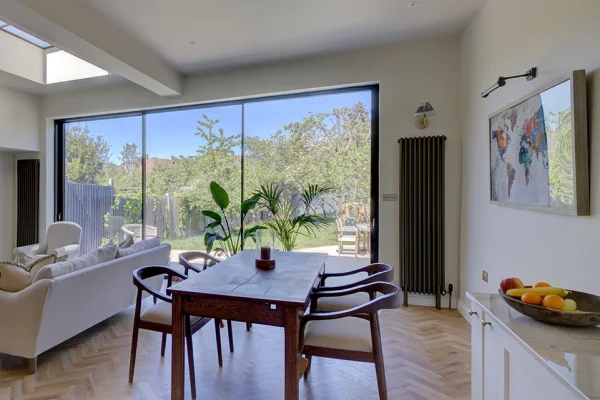
Recent Build Team rear extension projects
Rear extension FAQ
Our current prices for a single-storey rear extension are £40,000–£150,000 (October 2026). The cost table on this page shows each option and what the price includes. Depth and glazing are the biggest cost drivers.
A rear extension can go 3 metres deep on a terraced or semi-detached house and 4 metres on a detached house under permitted development. With prior approval (the larger home extension scheme) that rises to 6 and 8 metres. Neighbours are consulted, and if they object the council decides on the impact on their light and outlook. Conservation areas and Article 4 directions remove these rights.
A rear extension takes around 12–16 weeks on site, after roughly 12 weeks of design and planning. Six to seven months in total is a realistic plan.
A rear extension gives one big room and takes garden depth; a side return widens the kitchen and keeps the garden. If you have a long garden and want a single open-plan space, go rear. If the garden is small or the kitchen is narrow, a side return usually gives more for the money. A wraparound does both.
A rear extension can add value, but whether it adds more than it costs depends on your street. Value comes from floor area that buyers on your road will pay for, and an extension loses appeal when it eats too much of a small garden. Compare the all-in cost with what extended houses nearby have sold for, and we will tell you if we think a design goes too far.
A rear extension usually needs a party wall agreement. New foundations are normally dug within 3 metres of the neighbour's house and deeper than its foundations, which brings them under the Party Wall etc. Act 1996. We prepare and serve the notices and can appoint the surveyor. Budget for one neighbour, or two if you are mid-terrace.
Ready to talk about your rear extension?
Thirty minutes with an architect. No obligation. Or call us on 020 7495 6561.
Book a free 30-minute consultation