
Carry on with our Build Phase
Same team, no re-tender.
→ See the Build Phase
Design with us. Build with us, or take
the drawings to your own builder.




 Google Reviews
Design with us. Build with us, or take the drawings to your own builder.
The Design Phase gives you planning drawings, a Building Regs pack and structural calculations for a fixed fee: from £3,995 +VAT for a ground floor extension, or £2,995 +VAT for a loft. It takes eight to twelve weeks, depending on the scheme and the borough. You work with an ARB‑registered architect throughout, which many design-and-build firms and design-only services don't offer. You get a perpetual, royalty-free licence to use the drawings, so you can carry on with our Build Phase or take the pack to a contractor of your choice. We have run 1,750+ London projects since 2007.
Initial consultation
— free, 30min
Site survey and
measured drawings
Concept design
rounds
Detailed design
and spec
Permitted development (LDC)
or full planning
Building Regs
pack
Tender pack
ready
Handover or carry
on to Build

In a conservation area or an Article 4 area (parts of Hackney, Camden, Westminster, Lambeth, Southwark), some permitted development rights are removed, so step 5 is often a full planning application. That adds four to eight weeks. The householder planning fee in England is £548 (from 1 April 2026), paid to the council.
If the council refuses, the fee covers a refusal report and a meeting with you on the next route. Under current rules, an amended application can usually be resubmitted within 12 months at no extra council fee (for the same applicant, site and type of development). In our experience most refusals are overcome with a redesign, and we will tell you plainly if yours isn't.
It doesn't. The bundle fee is contracted up front. You only pay extra if you ask us to design something outside the bundle scope, for example adding a basement to a project quoted as a ground floor extension. Drawing amendments are unlimited within the original scope until the planning submission.
You take the pack and brief your own builder. We hand over the drawings and the tender pack and that is the end of our involvement, with no claw-back fee. The design fee is independent of the build commitment.
You don't commit to the build when you start the design. Complete the drawings with us, then decide.
Same team, no re-tender.
→ See the Build PhaseThey're yours to use under a perpetual, royalty-free licence. Here's what to give your builder.
→ How tendering your drawings works
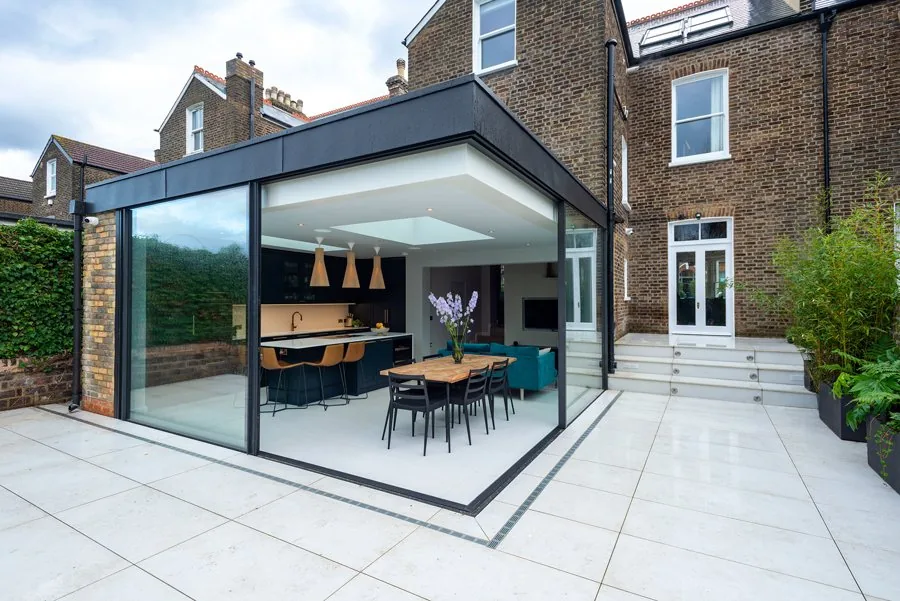

Not always. Many London extensions can be built under permitted development; larger schemes, and many in conservation areas or Article 4 areas, need full planning permission. Once we have assessed your plans against the local planning rules, we will tell you which route fits. For permitted development schemes we always recommend a Lawful Development Certificate before work starts, and our fixed-fee design service prepares and submits that application for you.
Architects in London typically charge between 10-12% of the build cost for their services. Build Team design fees are fixed. Our Ready to Build design packages start from £2,995 +VAT for loft conversions and £3,995 +VAT for ground floor extensions, and include the plans, technical drawings and structural engineering you need to build.
Permitted development lets some extensions go ahead under national rules without a planning application, within size limits. We still recommend a Lawful Development Certificate from the council as proof. If the extension is larger than the permitted development limits, or your house is in an Article 4 or conservation area that removes those rights, you need full planning. Our in-house design team will advise on the route and submit the application.
A householder planning application in London typically takes 6-8 weeks from validation to decision.
Yes. Our design package fees are fixed for the scope set out in our fee proposal. Some projects also need a Party Wall Award or a Build Over Agreement; we can advise on this once you book a free consultation, and you can add these services if you wish.
You can use the drawings with any builder. At the end of the design phase we issue a design completion pack with all the drawings a contractor needs to build from. We keep the underlying intellectual property and give every client a royalty-free, perpetual licence to use the drawings as they wish.
No. The design fee is a separate service, priced separately. Design and Build clients can choose to fix their build costs up front, and we present that price alongside the fixed design fee.
If planning is refused, we review the council's reasons and set out your options. These are usually either an amended resubmission or a formal appeal.
Talk to a designer.
Book a free 30-minute consultationTalk to a designer.
Book a free 30-minute consultation
Have a question?
Book a free, 30-minute, no-obligation consultation with our team.
Get started today