
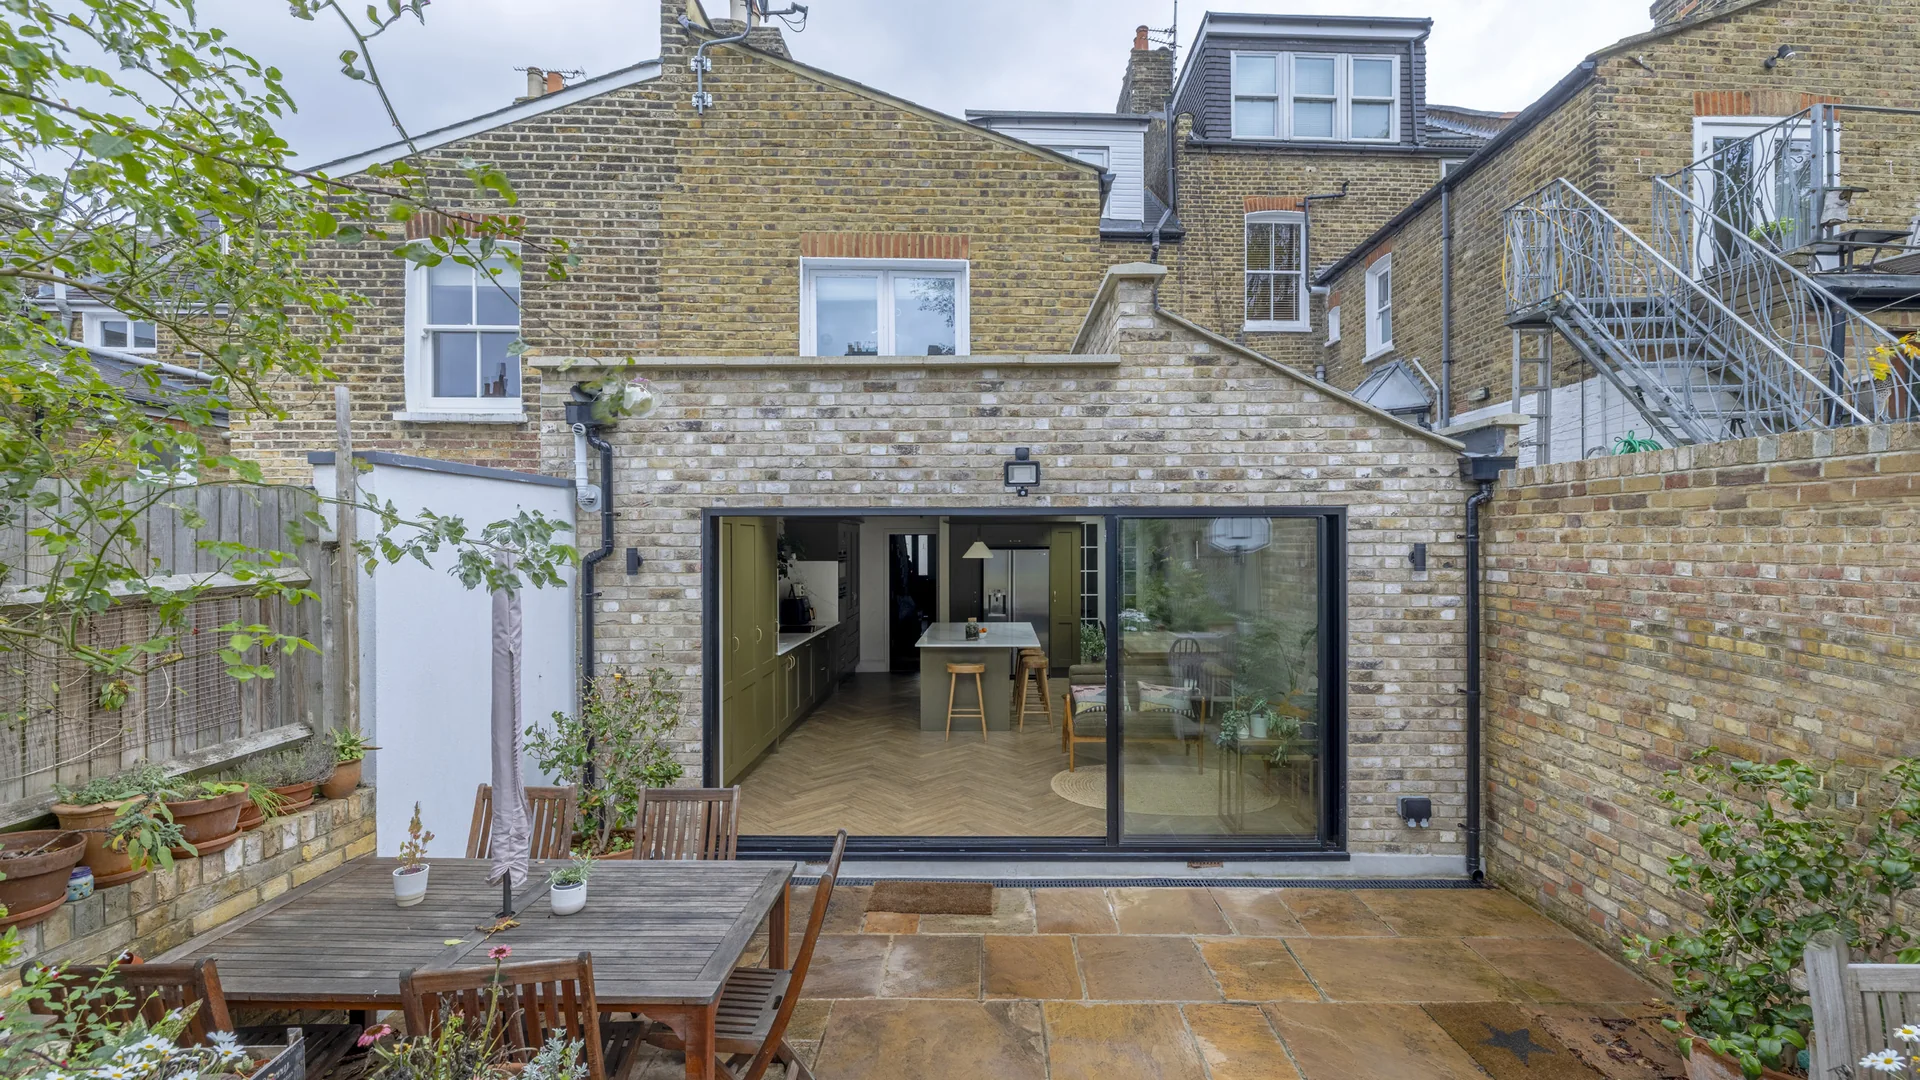
Wraparound extension in London
Fill the side return and extend to the rear in one L-shaped build for the biggest possible ground floor. Designed, priced in writing and built by one team.
A wraparound extension with Build Team costs £70,000–£250,000 (October 2026); the table below shows what each price includes. Allow around 14 weeks for design and planning, then 16–20 weeks on site. Because a wraparound extends to the side and the rear at once, it almost always needs a full planning application rather than permitted development.
What is a wraparound extension?
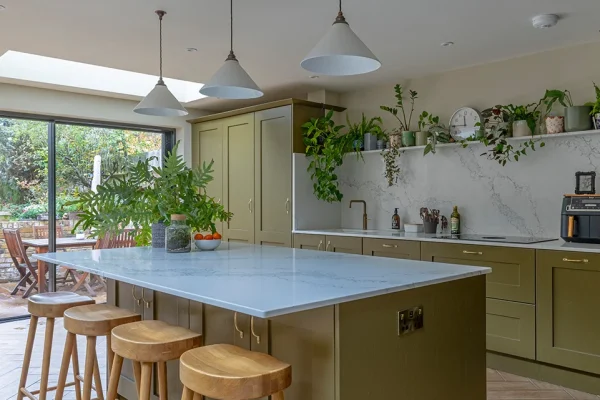
A wraparound extension combines a side return and a rear extension into one L-shaped build: it fills the alleyway beside the outrigger and pushes the back wall out into the garden at the same time. On a London terrace it turns a narrow kitchen and a separate back room into a single open-plan kitchen, dining and living space of 20–35 square metres.
It is the largest single-storey extension a terrace can take, which is why it is chosen by families who want one room to do everything. The trade-off is garden depth and a bigger structural job, because the old rear and side walls both come out and the roof spans two directions. Rooflights and a glazed corner keep the deepest part of the plan bright.
How much does a wraparound extension cost in London? (October 2026)
| Option | From | To | Per m² | Includes |
|---|---|---|---|---|
| Shell only, mid spec (20–25 m²) | £70,000 | £100,000 | £3,000–£3,800 | Structure, foundations, two-way roof, standard glazing, first-fix services |
| Shell only, high spec (25–35 m²) | £100,000 | £160,000 | £3,800–£4,800 | Rooflights or lantern, bi-fold or sliding doors, large structural openings |
| All-in, mid spec (20–25 m²) | £130,000 | £175,000 | £5,500–£7,000 | Shell plus off-the-shelf kitchen, finishes, VAT, fees, party wall, contingency |
| All-in, high or premium spec (25–35 m²) | £175,000 | £250,000 | £6,000–£7,500 | As above with lantern or structural glass, premium kitchen, underfloor heating |
Prices updated October 2026. All prices include VAT unless stated.
How to design the right layout for your wraparound extension
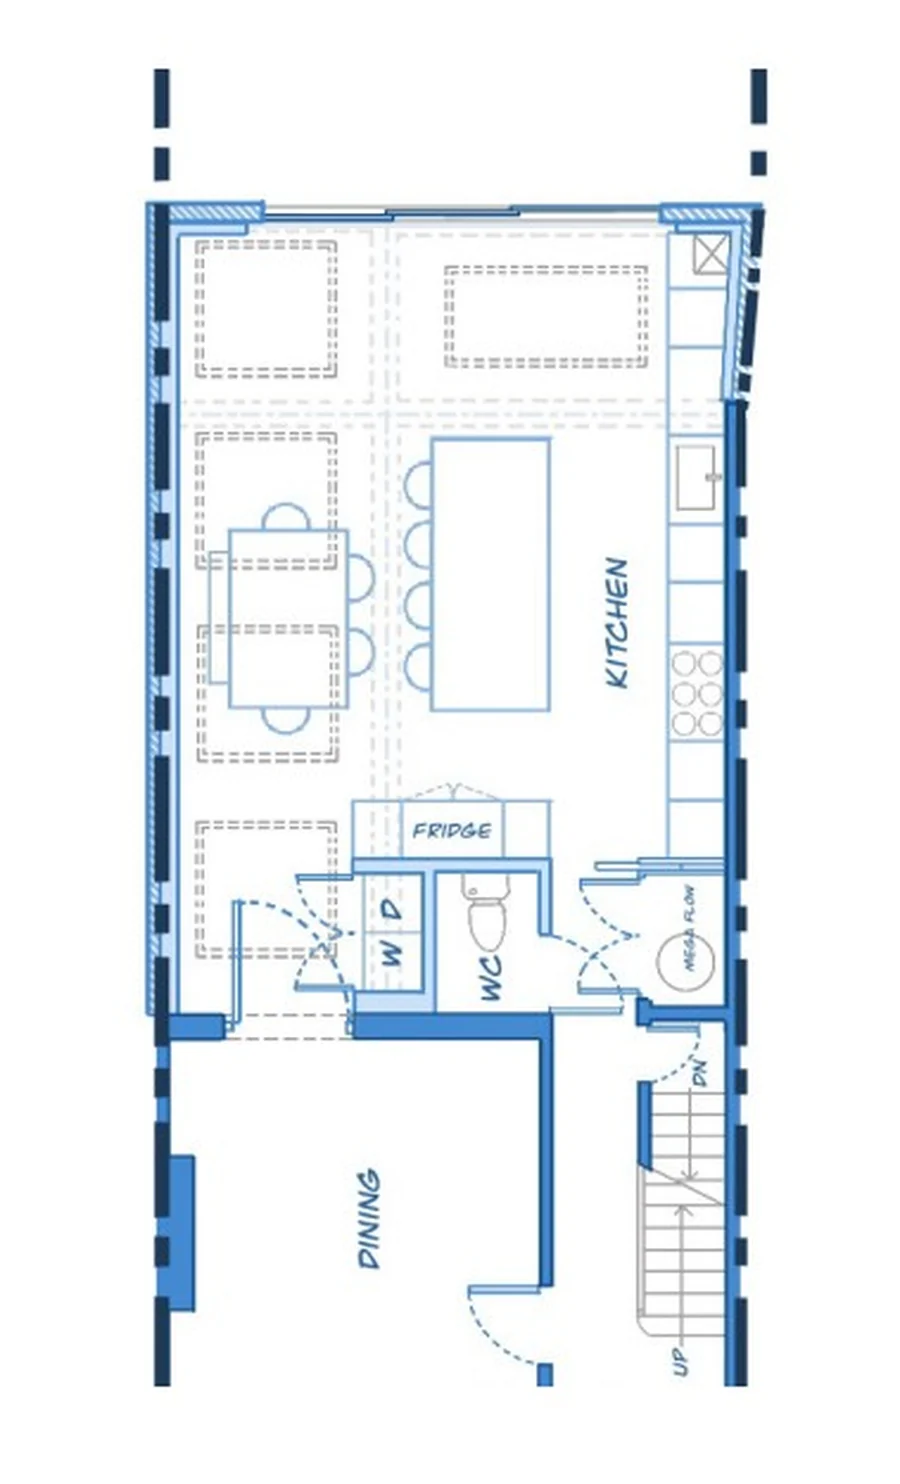
Every house is different, but the plan on the left shows the arrangement that works most often for this type of extension: the kitchen against the flank wall, the dining table in the widest part of the new space, and the doors placed so the garden is visible from the hallway.
The measured survey at the start of the Design Phase is what settles it for your house. We draw two or three arrangements and you choose.
How long does it take?
A wraparound extension takes around eight months from the first design meeting to handover. Design and planning take about 14 weeks because a full application is usually needed; the build takes 16–20 weeks.
- Weeks 1–2: measured survey, concept design, your feedback
- Weeks 3–12: full planning application (8-week statutory period plus preparation)
- Weeks 13–14: Building Regulations drawings, structural calculations, party wall notices to both neighbours
- Weeks 15–34: build, with a named Build Manager on site
What adds time:
- a conservation area or Article 4 direction, which brings design constraints as well as weeks
- two party wall awards, one for each neighbour
- moving drainage that runs under the new footprint, which is common at the back of a terrace
Will it need planning permission?
A wraparound extension almost always needs planning permission. Permitted development under the Town and Country Planning (General Permitted Development) (England) Order 2015, Schedule 2, Part 1, Class A, does not cover an extension that goes beyond the side wall and the rear wall of the original house at the same time. Expect a full planning application, which takes eight weeks once submitted. The council’s householder application fee is £548 (from 1 April 2026).
Councils look at the depth against the neighbours’ gardens, the height at the boundary and the amount of garden left. In a conservation area or under an Article 4 direction (parts of Hackney, Camden, Islington, Lambeth and Westminster) the design will also need to respect materials and roof form. We prepare the application, the drawings and the design and access statement, and we deal with the planning officer.
What can go wrong, and how we handle it
A job this size will run over budget.
The contract price is set in writing before you sign, and nothing is added unless you ask for it and agree the cost first. On a wraparound the unknowns are ground conditions and the drainage under the new L-shaped footprint, which is why the quote carries a contingency instead of a surprise.
Planning will refuse it and I'll have wasted the design fee.
We check the site against the council's policies before we draw, and set the rear depth and the boundary height to what that borough has approved before. If a wraparound looks unlikely to get through, you hear it from us before you pay for the application.
Two neighbours will mean twice the party wall delay.
On a wraparound both neighbours usually get a party wall notice. Both notices go out from us with the drawings attached, and we can appoint the surveyor. A dissent from either side starts the timetable in the Party Wall etc. Act 1996, and the work then goes ahead under the award.
How Build Team designs and builds your wraparound extension
Build Team takes a wraparound from first sketch to handover: a fixed-fee Design Phase, then a fixed-price build. The Design Phase covers the survey, drawings, the full planning application, Building Regulations and the party wall notices to both neighbours. Design fees start from £3,995 (our Ready to Build fee for ground floor work), and at the end you can use the full drawing set with any builder. During the build, your named Build Manager reports to you each week.
A wraparound is the job where design and build being in one company matters most. The steel, the drainage and the glazing all meet at the corner, and the person who drew that corner is on hand when the person building it has a question.
Recent Build Team wraparound extension projects
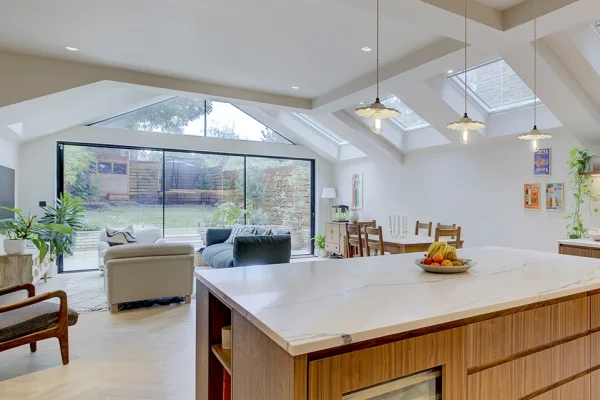
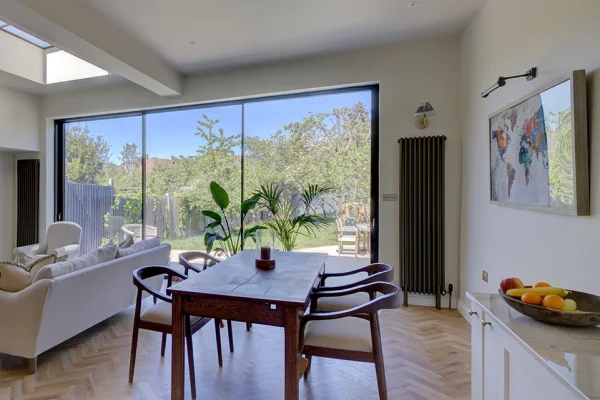
Wraparound extension FAQ
Our current prices for a wraparound are £70,000–£250,000 (October 2026). The cost table on this page shows each option and what the price includes. The two-way roof and the larger steels are what set it apart from a side return or rear extension alone.
A wraparound extension almost always needs planning permission. Because it extends beyond the side and rear walls at once it falls outside permitted development, so a full application is needed. The council decides within eight weeks once the application is submitted.
A wraparound extension takes around eight months in total: about 14 weeks of design and planning (a full application takes longer than permitted development), then 16–20 weeks on site.
A wraparound gives the most floor area a terrace can take on one level and is right when you want one large room for kitchen, dining and living. A side return keeps the garden and costs less. If the garden is short, a side return is usually the better choice.
A wraparound takes some garden depth, typically 3 metres. On a long London terrace garden that still leaves a usable outside space; on a short one it may not. We show you the garden that remains on the plans before you decide.
The cost table on this page gives our current prices (October 2026), including the price per square metre where we quote one. The floor area matters less than the roof, the steels and the glazing, so the price per square metre varies a lot from one wraparound to another. Book a free consultation for a figure based on your house.
Ready to talk about your wraparound extension?
Thirty minutes with an architect. No obligation. Or call us on 020 7495 6561.
Book a free 30-minute consultation