
Already designed with us?
Carry on to the Build Phase. Same team, single contract, no re-tender.
Book a build consultation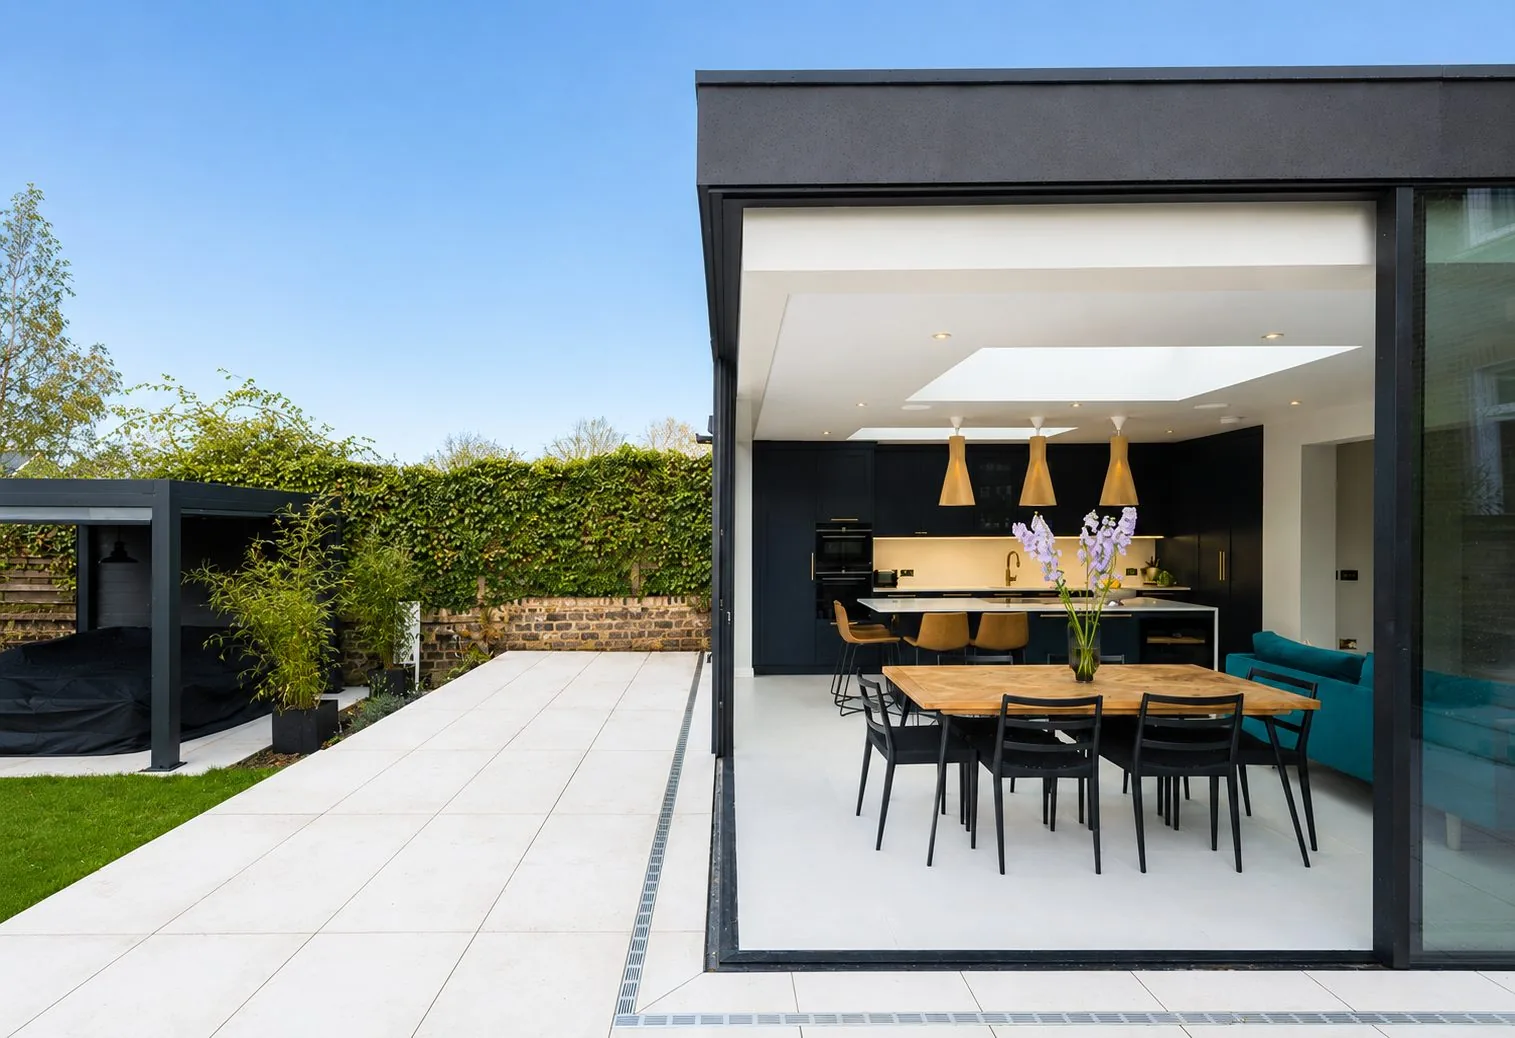
A managed London extension build. From our drawings, or from yours.
A managed London extension build. From our drawings, or from yours.
The Build Phase gives you a single contract, a dedicated Build Manager on site, ten-stage payment in arrears, and a 3-year structural guarantee plus 2 years' defects liability. A typical London single-storey extension takes twelve to twenty weeks on site. We build from any architect's drawings: ours, yours or a third party's.
Carry on to the Build Phase. Same team, single contract, no re-tender.
Book a build consultationSend us the drawings. We'll quote a fixed-price build inside ten working days.
Get a build quote
£2,800–£5,500+ per m² for an architect-designed extension on a London Victorian or Edwardian terrace (May 2026 figures).
that is £56,000–£110,000 build cost, before kitchen fit-out.
brick matched to existing Victorian or Edwardian stock, bi-fold or sliding doors, integrated lighting, mid-range kitchen fit-out, full Building Regs compliance.
architectural glazing, underfloor heating, specialist tiling, made-to-measure joinery.
the borough (West London typically +10–15% on East), conservation status, ground conditions, access constraints (Victorian terraces with no side access add cost), the spec of the kitchen.
Real build costs, floor areas and time on site for finished Build Team projects are in our case studies, listed by project and borough.
Site setup & strip out
1 week
Foundations are dug and poured
2 weeks
New cavity walls
1 week
Structural steels installed
1–2 weeks
Roof construction
2 weeks
Drainage and sub floor
1 week
Insulated screed floor
2 weeks
Timber partition and plaster skimming
2 weeks
Practical Completion
1 week
Snagging
1 week
The contract is fixed-price against an agreed specification. Variations only come from you asking for a change in scope, or from genuine site discoveries (rot, ground conditions, drains) that cannot be identified without invasive works. A contingency of around 10% is standard practice for any London extension and we recommend building that into your budget at the outset.
As part of our service, we will replace the Principal Contractor with another from our vetted pool in the unlikely event they can't complete the project after they've started.
The Build Manager owns the Building Control diary from day one and books inspections in advance of each stage. Local authority Building Control fees for a typical London extension are generally between £900–£1,500. Where instructed to do so, the Build Manager will liaise with Building Control and the Principal Contractor to facilitate the sign off process upon completion.
On most single-storey ground floor extensions you can stay in the house. The kitchen comes out during the strip-out phase and we can set up a temporary one for the duration of the works. For loft conversions, most clients remain at the property for the duration of the works. For full-house refurbishments they tend to move out for some or all of the works. We produce a project programme at the outset which will indicate the most disruptive elements of the schedule.
Your Build Manager visits the site every week, is your one point of contact, and certifies each stage before you pay for it.

Build Director

Build Manager

Build Manager

Build Manager
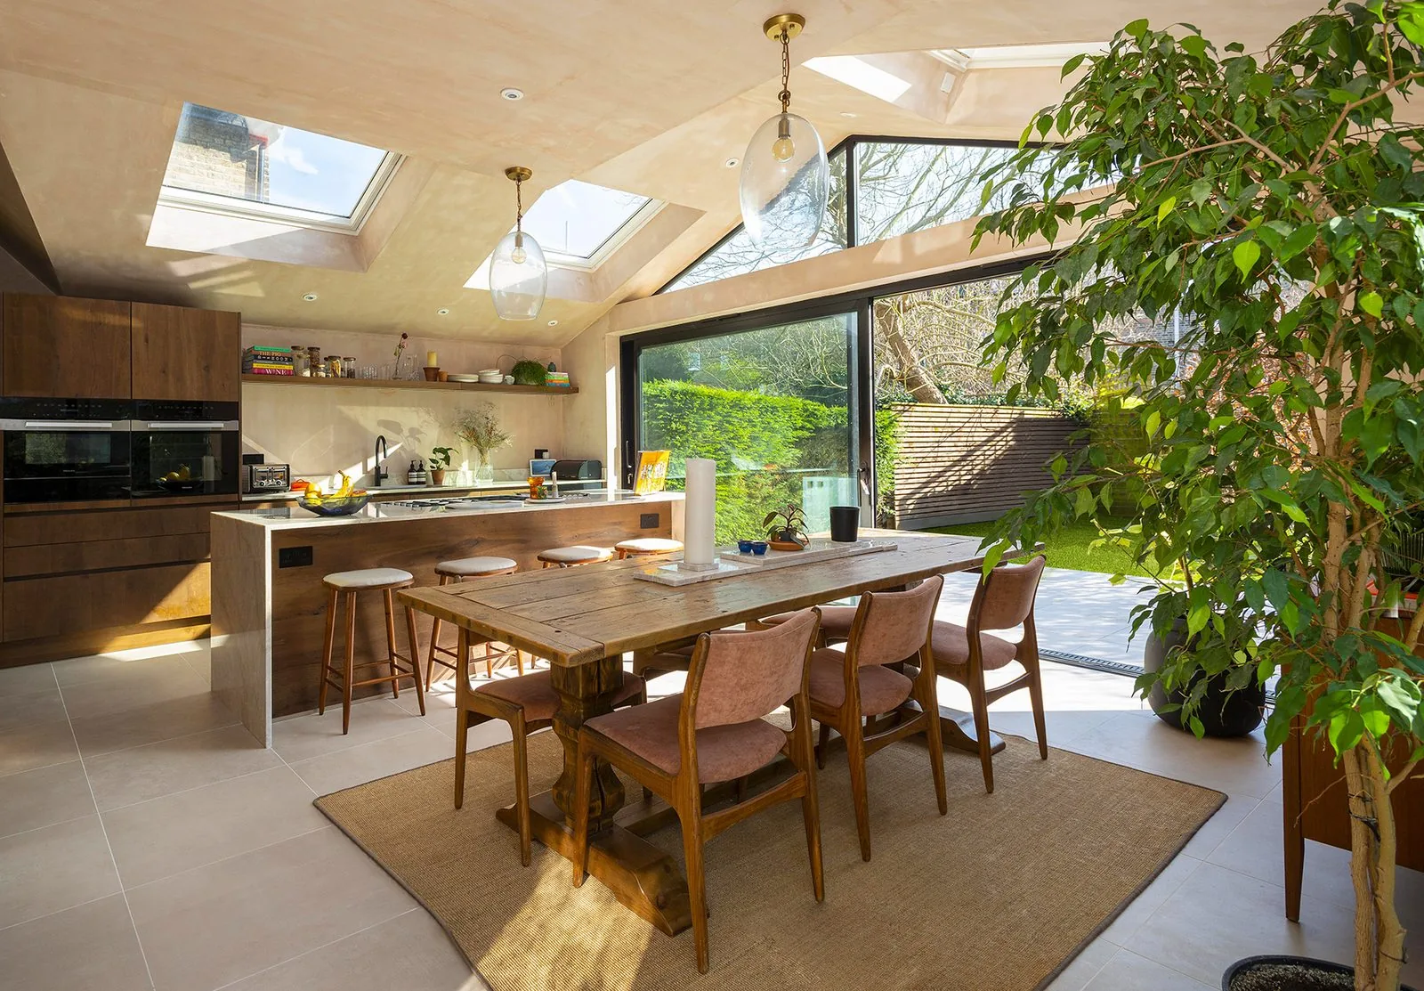
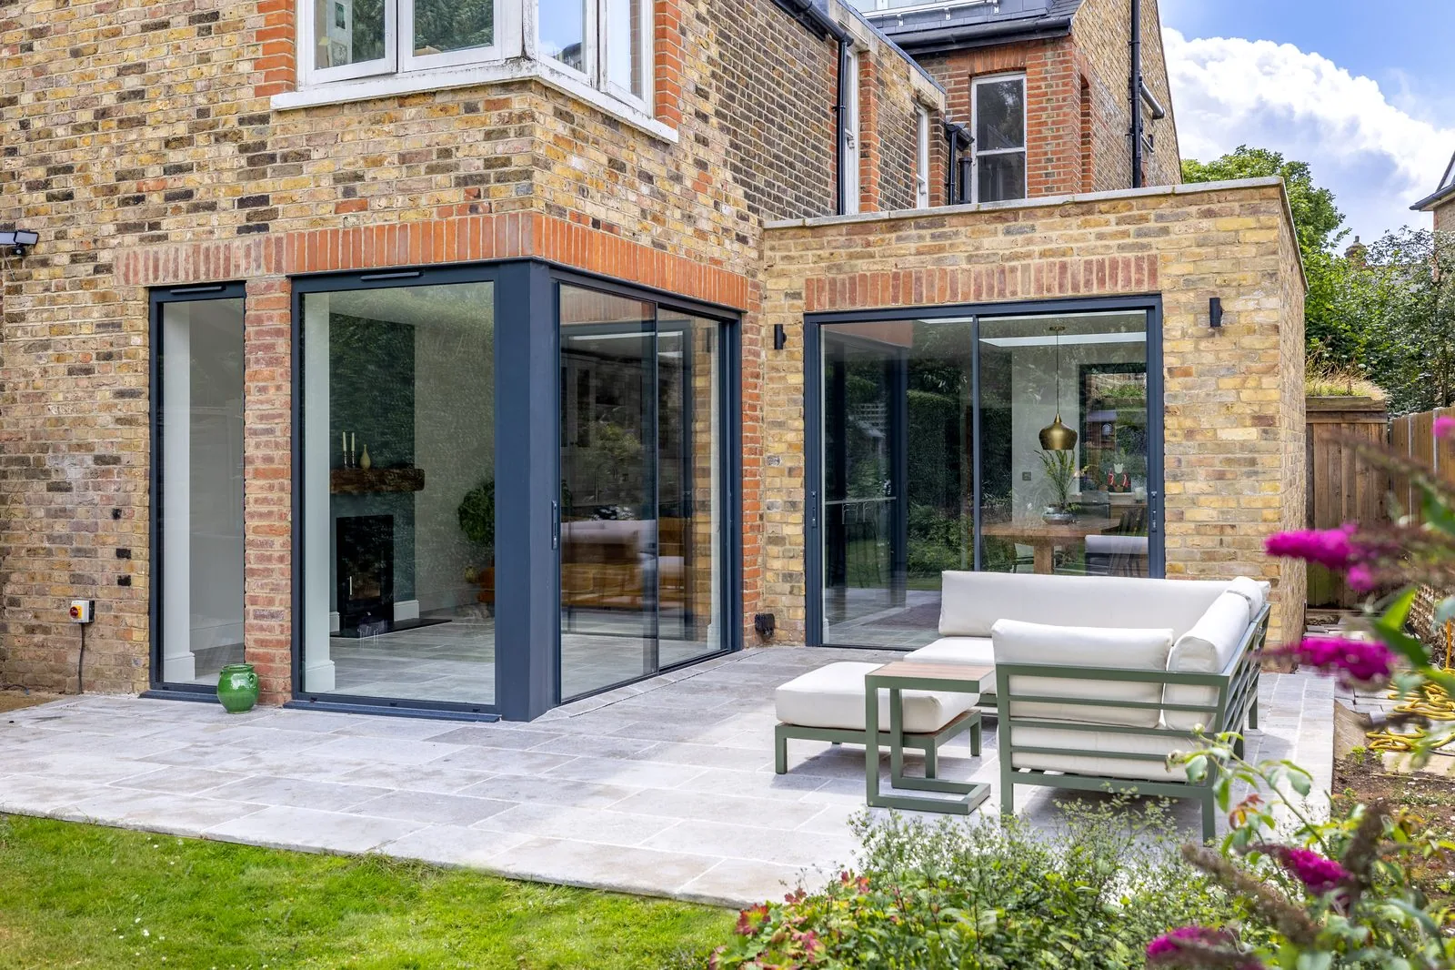
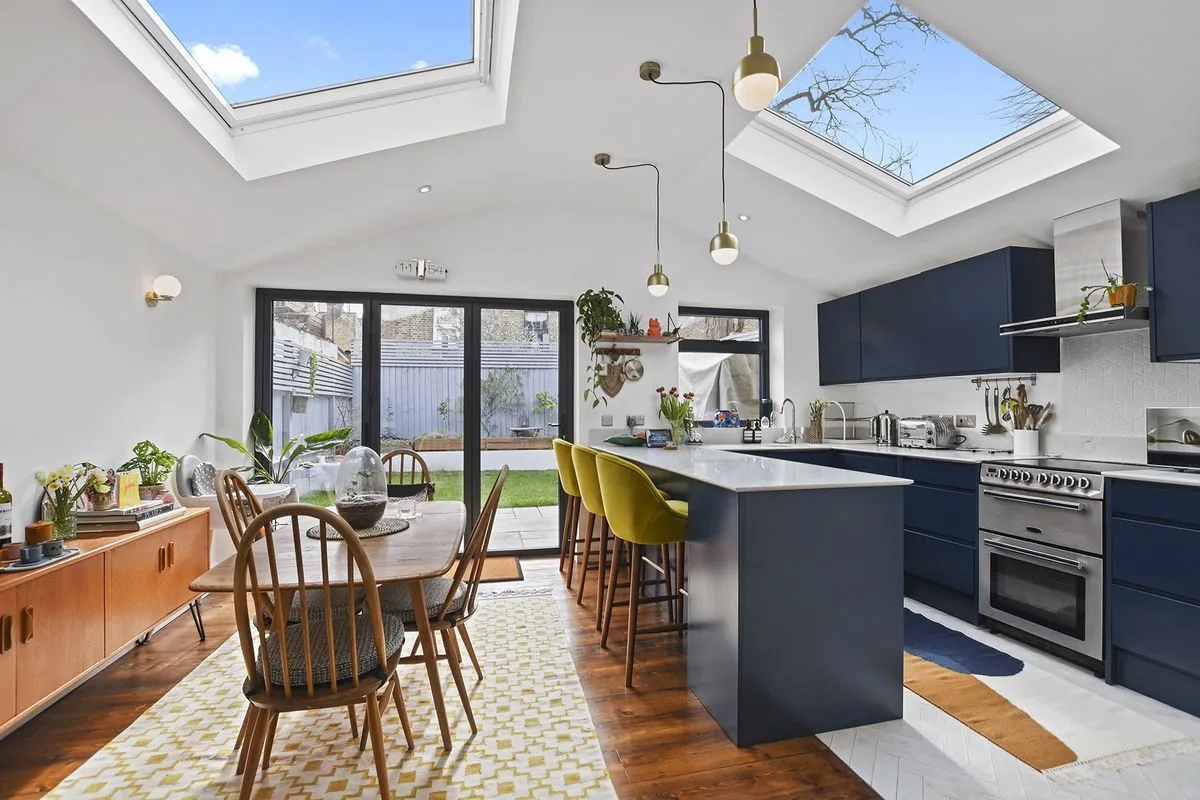

A single-storey ground floor extension project costs roughly £80,000 – £150,000 inclusive of VAT in 2026.
The construction of the shell & core takes approximately 14-16 weeks. We recommend allowing an additional 2-4 weeks for the finishing schedule to be undertaken.
Yes, we can build from another architect's drawing set. We will also require structural engineering calculations and building regulation drawings and can produce these via our in-house design team if you require them.
Design and build gives you one point of contact from first drawing to handover. The tender happens more quickly, or not at all if you ask us to fix the build costs before the design phase starts. If you appoint a separate Architect, you will need to pay them to tender the project to contractors or undertake this part of the process yourselves.
The structural guarantee covers the works against major structural defects for 3 years after completion. A 2-year defects liability period runs alongside it.
Upon completion of core milestones identified within the project planner, your Build Manager within 48 hours of notification from the contractor will raise in part or in full the payment certification for that stage. Payment to the Principal Contractor is due upon receipt of this certification.
Before you sign a build contract with us, our Build Director reviews your architect's drawings to check they can be built. If something is wrong or missing from the drawing package, we will tell you so that you can go back to your Architect to make the required amendment ahead of starting the build.
Usually, yes. You must serve a Party Wall Notice if you build on or against the party wall or boundary, or dig foundations within 3m of a neighbour's building (6 metres in some cases). Most side returns and many rear extensions need one, and our party wall team can serve it for you.
Building Control will need to be appointed prior to works commencing on site which takes up to 10 days; they will inspect the construction drawings and make regular planned site visits and issue the final build certificate. You can appoint Building Control yourself, or you can appoint Build Team to administer this process on your behalf for an additional fee.
Two ways to start.

Have a question?
Book a free, 30-minute, no-obligation consultation with our team.
Get started today