
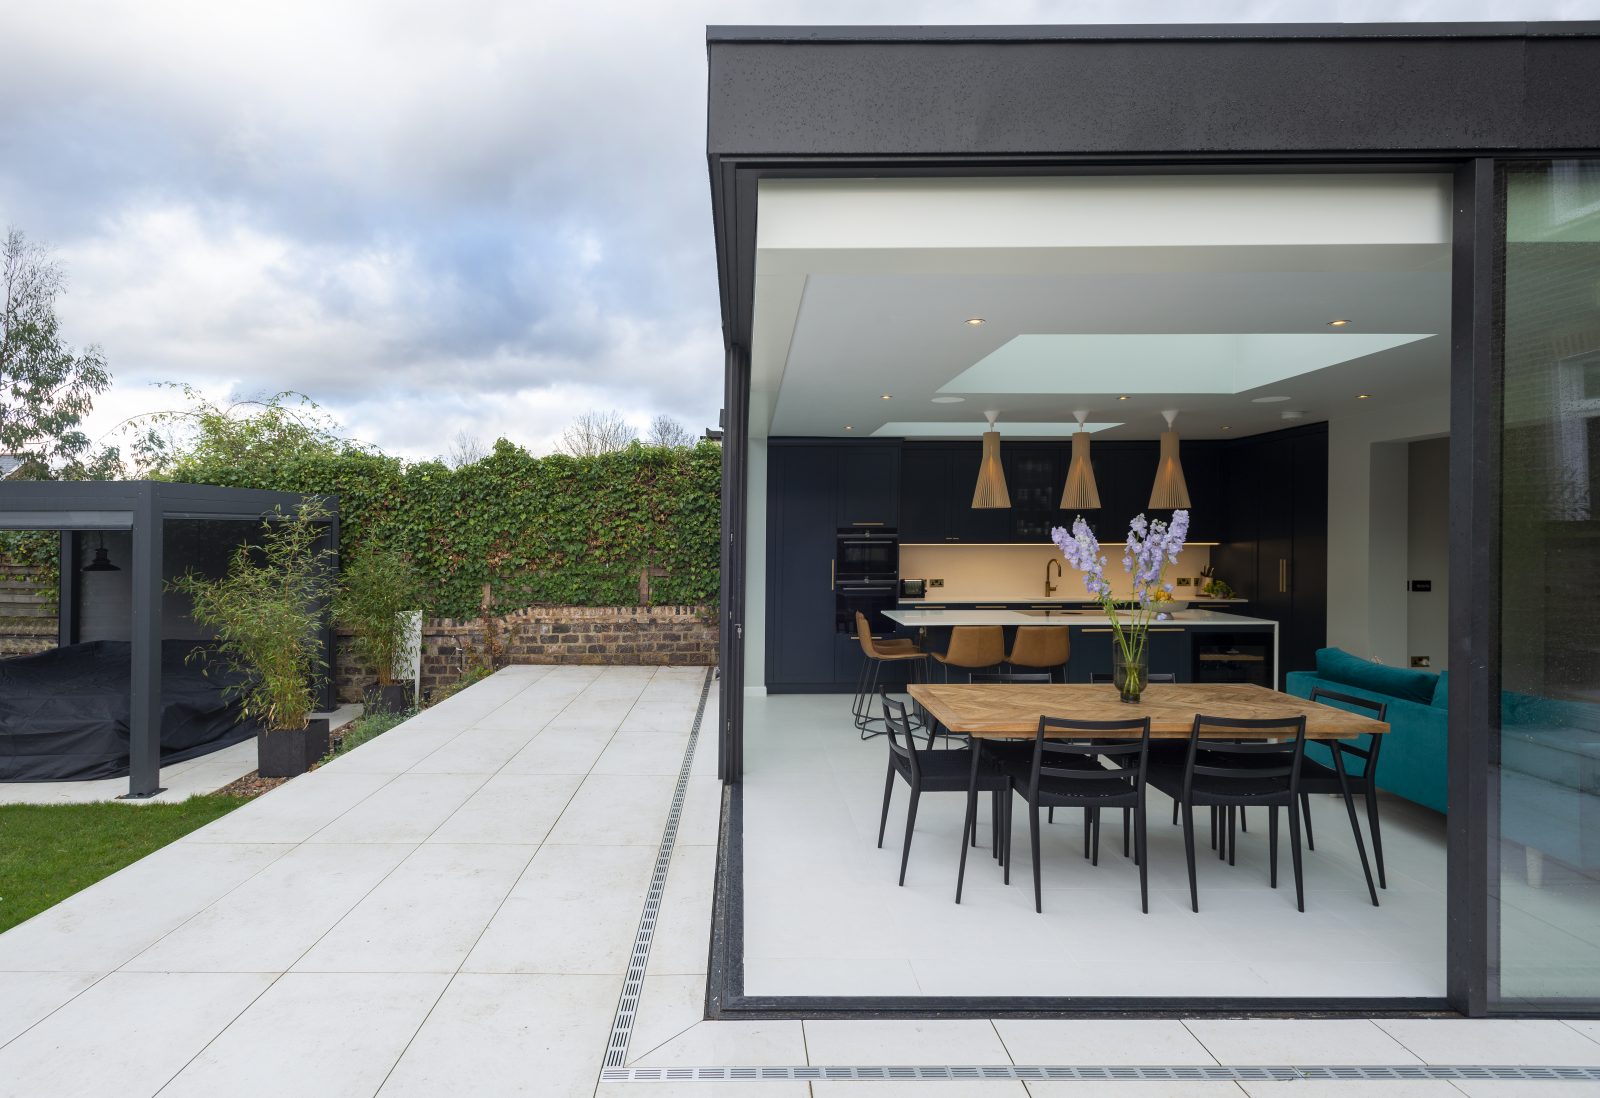
Loft extension in London
When the roof you have isn't enough: raise it, rebuild it or add a full storey for the biggest possible top floor. One team designs it, prices it in writing and builds it.
A loft extension with Build Team costs £80,000–£220,000 (October 2026); the table below shows what each price includes. A loft extension means the roof is raised or rebuilt, for example as a mansard, rather than the existing space being converted. It almost always needs a full planning application, so allow around 14 weeks for design and planning, then 12–16 weeks on site. If your roof already has 2.3 metres of headroom, a loft conversion may give you what you need for less.
What is a loft extension?
A loft extension goes beyond converting the roof space you have: it raises the ridge, rebuilds the roof as a mansard on both slopes, or adds a storey on top of a flat-roofed house or outrigger, to create a full floor with proper ceiling height throughout. It is the answer when the existing loft is too low or too small for a conversion, or when you want two or three rooms and a full bathroom upstairs.
It is a bigger structural job than a conversion: the roof comes off, the party walls are usually raised, and the whole thing is engineered from the foundations up. In return it adds 30–45 square metres of proper rooms rather than a single attic bedroom. For a standard dormer or hip-to-gable, see our Loft Conversion service.
How much does a loft extension cost in London? (October 2026)
| Option | From | To | Per m² | Includes |
|---|---|---|---|---|
| Roof raise / full mansard (30 m²), all-in | £120,000 | £160,000 | £4,000–£5,300 | Roof rebuilt on both slopes, party walls raised, two rooms + bathroom |
| Extra storey over outrigger or flat roof (30–40 m²), all-in | £140,000 | £190,000 | £4,500–£5,500 | New floor built on top of existing structure, engineered foundations |
| Full additional storey (40–45 m²), all-in | £170,000 | £220,000 | £4,200–£5,000 | Whole-house top floor, three rooms, full bathroom |
| Shell only, build cost | £80,000 | £150,000 | £3,000–£4,500 | Structure, roof, windows, first-fix; before fees, VAT, finishes |
Prices updated October 2026. All prices include VAT unless stated.
How long does it take?
A loft extension takes around seven to eight months from the first design meeting to handover. Design and planning take about 14 weeks because a full application is usual; the build takes 12–16 weeks.
- Weeks 1–2: measured survey, structural assessment, concept design
- Weeks 3–12: full planning application (8-week statutory period plus preparation)
- Weeks 13–14: Building Regulations drawings, structural calculations, party wall notices to both neighbours
- Weeks 15–30: build, under a temporary roof, with a named Build Manager on site
What adds time: planning objections on height or overlooking, a conservation area, and raising party walls with two awards.
Will it need planning permission?
A loft extension almost always needs planning permission. Raising the ridge, rebuilding the roof as a mansard on both slopes or adding a storey goes beyond permitted development under the Town and Country Planning (General Permitted Development) (England) Order 2015, Schedule 2, Part 1, Class B, which caps roof additions at 40 or 50 cubic metres and below the existing ridge. The separate permitted development right for adding storeys (Class AA) does not apply to houses built before 1 July 1948, which rules out most Victorian and Edwardian terraces. The council has eight weeks to decide a full application once it is submitted, and the householder application fee is £548 (from 1 April 2026).
Councils look at the height against neighbouring roofs, overlooking, and the roof form against the street. In a conservation area or under an Article 4 direction the design has to follow the local roof pattern closely. We check the borough’s track record before we draw, prepare the application and the design and access statement, and deal with the planning officer.
What can go wrong, and how we handle it
Taking the roof off will expose costs nobody priced.
You sign a fixed build price. Extras come only from changes you request, each priced and approved by you before it is built. On a loft extension the unknowns sit in the existing structure: the walls that will carry the new storey and the party walls that have to be raised. The quote carries a contingency for them rather than leaving them to surprise you.
The council will refuse a taller roof and the design fee will be wasted.
We look at what the borough has approved on your street before we draw, and design the height and roof form to match. If a loft extension looks unlikely to get permission, we tell you before you spend anything on the application.
The house will be open to the weather.
A scaffold with a temporary roof goes up before a single tile comes off, and the house stays dry throughout. Most clients live at home for the whole build.
How Build Team designs and builds your loft extension
Build Team designs and builds a loft extension under two fixed prices: one for the design, one for the build. The Design Phase starts with a structural assessment of the house, then covers the drawings, the full planning application and Building Regulations. You keep the full drawing set, whoever builds it. On site, one named Build Manager runs the job and reports to you weekly.
A loft extension is a structural job from the first day: the roof comes off, the party walls go up and a temporary roof covers the house through the build. With design and build in one company, the person who drew the new roof is on hand when the old one comes off. The finished work carries a 3-year structural guarantee plus 2 years’ defects liability.
Recent Build Team loft extension projects
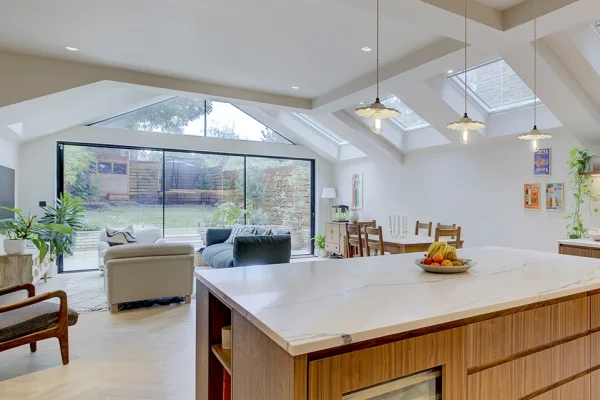
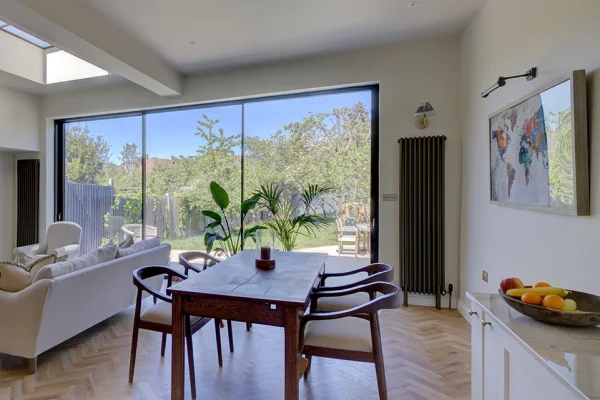
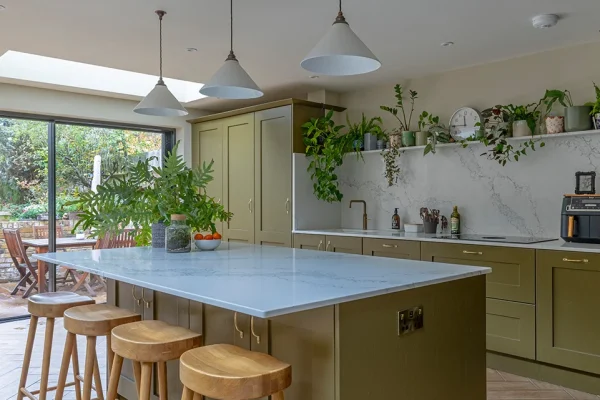
Loft extension FAQ
Our current prices are £80,000–£220,000 (October 2026). The cost table on this page shows each option and what the price includes.
A loft conversion is usually enough if your loft has 2.2–2.3 metres of headroom: a dormer, hip-to-gable or rooflights give you a good bedroom and en suite. If the headroom is not there, or you want two or three rooms upstairs, a loft extension raises or rebuilds the roof. We measure and tell you on the survey.
A loft extension almost always needs planning permission, because raising or rebuilding the roof goes beyond permitted development. The council has eight weeks to decide once a full application is submitted.
A loft extension takes seven to eight months: about 14 weeks of design and planning, then 12–16 weeks on site under a temporary roof.
Most clients stay in the house during a loft extension. The work is done from scaffolding under a temporary roof, and the ceiling below is opened only when the new structure is weathertight.
A loft extension needs a party wall agreement, usually with both neighbours, because the party walls are raised. The notices go to both neighbours under the Party Wall etc. Act 1996, and the surveyor can be appointed through us.
Ready to talk about your loft extension?
Thirty minutes with an architect. No obligation. Or call us on 020 7495 6561.
Book a free 30-minute consultation