
Loft conversion in London
Turn the roof space you already have into a bedroom and bathroom, without touching the garden. Velux, dormer, hip-to-gable or mansard, designed and built by one team.
A loft conversion with Build Team costs £60,000–£150,000 (October 2026); the table below shows each type and what the price includes. Allow around 10 weeks for design and Building Regulations, then 8–12 weeks on site. Most dormer and hip-to-gable conversions are permitted development; a mansard on the front or a conservation area needs a full application. Build Team has been converting London lofts since 2007.
What is a loft conversion?
A loft conversion turns the existing roof space into habitable rooms, usually a main bedroom with an en suite, by strengthening the floor, adding a staircase and bringing in light and headroom. It is the way to add a whole extra floor without losing any garden, and on a London terrace it typically adds 20–30 square metres.
There are four common types:
- Velux (rooflight) conversion: keeps the roof shape and adds windows. Cheapest, but only works if there is already 2.3 metres of headroom.
- Dormer: adds a box to the rear slope for full-height space. The London standard.
- Hip-to-gable: squares off a hipped end roof, common on semis and end-of-terrace houses.
- Mansard: rebuilds the whole roof slope at 72 degrees, giving the most space and usually needing planning.
If you are thinking of raising or extending the roof rather than converting what is there, see our Loft Extension service.
How much does a loft conversion cost in London? (October 2026)
| Option | From | To | Per m² | Includes |
|---|---|---|---|---|
| Velux / rooflight (20 m²), all-in | £60,000 | £75,000 | £3,000–£3,750 | Roof shape unchanged, rooflights, floor strengthened, stairs, en suite |
| Rear dormer (25 m²), all-in | £75,000 | £95,000 | £3,000–£3,800 | Flat-roof dormer to the rear, full-height room, en suite |
| Hip-to-gable or L-shaped dormer (28 m²), all-in | £90,000 | £110,000 | £3,200–£4,000 | Gable end built up, larger footprint, often two rooms |
| Mansard (30 m²), all-in | £110,000 | £150,000 | £3,700–£5,000 | Roof rebuilt at 72°, maximum space, planning application |
Prices updated October 2026. All prices include VAT unless stated.
How long does it take?
A loft conversion takes around five months from the first design meeting to handover. Design and Building Regulations take about 10 weeks (a Lawful Development Certificate runs in parallel); the build takes 8–12 weeks and most of it happens from outside via scaffolding, so you stay in the house.
- Weeks 1–2: measured survey, headroom check, concept design
- Weeks 3–8: Lawful Development Certificate or planning application; Building Regulations drawings and structural calculations
- Weeks 9–10: party wall notices, Building Control approval
- Weeks 11–22: build; the ceiling is only opened once the new roof is weathertight
What adds time: a mansard or front dormer (full application), a party wall award with two neighbours, and moving the water tank or boiler.
Will it need planning permission?
Most loft conversions do not need planning permission. Under the Town and Country Planning (General Permitted Development) (England) Order 2015, Schedule 2, Part 1, Class B, a rear dormer or hip-to-gable is permitted if it adds no more than 40 cubic metres on a terrace (50 on a semi or detached). It must sit at least 20 centimetres back from the eaves, not go above the ridge, and use similar materials. Rooflights (Class C) are permitted almost everywhere. We still recommend a Lawful Development Certificate.
You will need a full application for a mansard, for any dormer on the front slope, in a conservation area, under an Article 4 direction, for a flat or a listed building. Building Regulations approval is needed in every case, for fire escape, stairs, insulation and structure, and we handle that as part of the Design Phase.
What can go wrong, and how we handle it
Opening up the roof will reveal costs that were never in the quote.
The build cost is fixed in writing before you sign, and only changes you ask for alter it, each agreed before the work is done. In a loft the unknowns are the condition of the existing rafters and where the water tank and boiler end up. Both are checked on the survey, and the quote carries a contingency for anything the survey cannot see.
The stairs will take a huge chunk out of the floor below.
Stair position is the first thing we solve on the plan, not the last. On a typical terrace the new flight stacks over the existing one and takes part of a back bedroom or the landing, and we show you exactly what you lose before you commit.
We'll be living on a building site for months.
Most of the work happens from outside, through scaffolding and a temporary roof, and the ceiling below is only opened once the loft is weathertight. Most clients stay in the house for the whole build.
How Build Team designs and builds your loft conversion
Build Team handles a loft conversion from survey to handover, with a fixed design fee and a fixed build price. The Design Phase covers the survey, drawings, the Lawful Development Certificate or planning application, and Building Regulations. Ready to Build design fees for a loft start from £2,995, and at the end you can use the full drawing set with any builder. The Build Phase is run by a named Build Manager who reports to you weekly.
In a loft the decisions that matter most are where the stairs land and where the new steels bear on the party walls. With the designer and the builders in one company, the person who placed those steels is on hand when they go in.
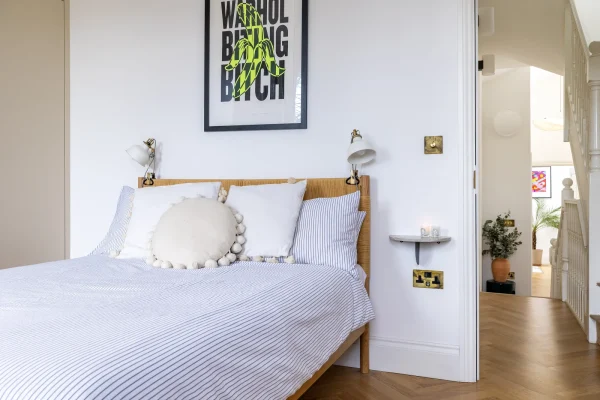
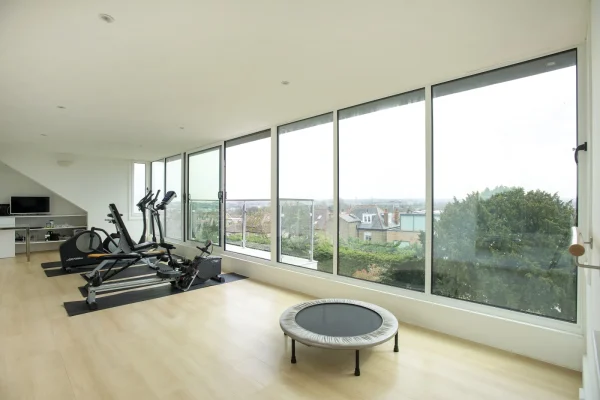
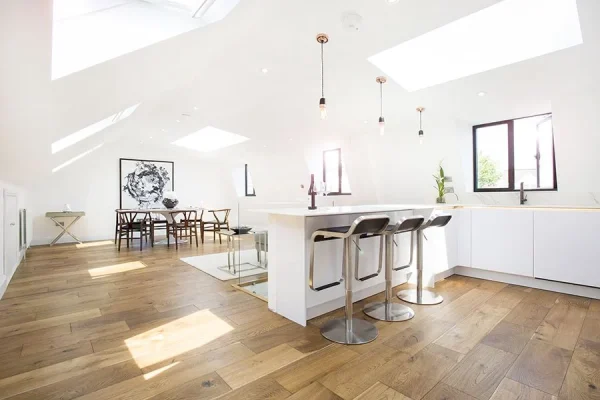
Recent Build Team loft conversion projects
Loft conversion FAQ
Our current prices are £60,000–£150,000 (October 2026), depending on the type of conversion. The cost table on this page shows each option and what the price includes.
Most loft conversions do not need planning permission: rear dormers, hip-to-gables and rooflight conversions are permitted development within the 40 or 50 cubic metre limit. You need a full application for a mansard, a front dormer, a conservation area, an Article 4 area, a flat or a listed building. Building Regulations approval is always needed.
Loft suitability comes down to headroom, and the key measurement is 2.2 to 2.3 metres from the top of the ceiling joists to the ridge. Below that a Velux conversion will not work but a dormer, hip-to-gable or mansard usually will, because they add headroom. We measure it on the survey.
A loft conversion takes about five months: 10 weeks of design and Building Regulations, then 8–12 weeks on site.
A loft conversion works within the roof you have, adding dormers or rooflights. A loft extension raises or rebuilds the roof to create a full extra storey and usually needs planning. If you are unsure which you need, book a consultation and we'll tell you on the survey.
A loft conversion on a terrace or semi needs a party wall agreement, because the new steels usually bear on the party walls. We serve those notices under the Party Wall etc. Act 1996 and can appoint a surveyor for you. Budget for two neighbours on a mid-terrace.
Ready to talk about your loft conversion?
Thirty minutes with an architect. No obligation. Or call us on 020 7495 6561.
Book a free 30-minute consultation