
3D Visualisation for your extension
See the new room before it exists. Fully rendered views of the inside and the outside of your extension, built from your drawings.
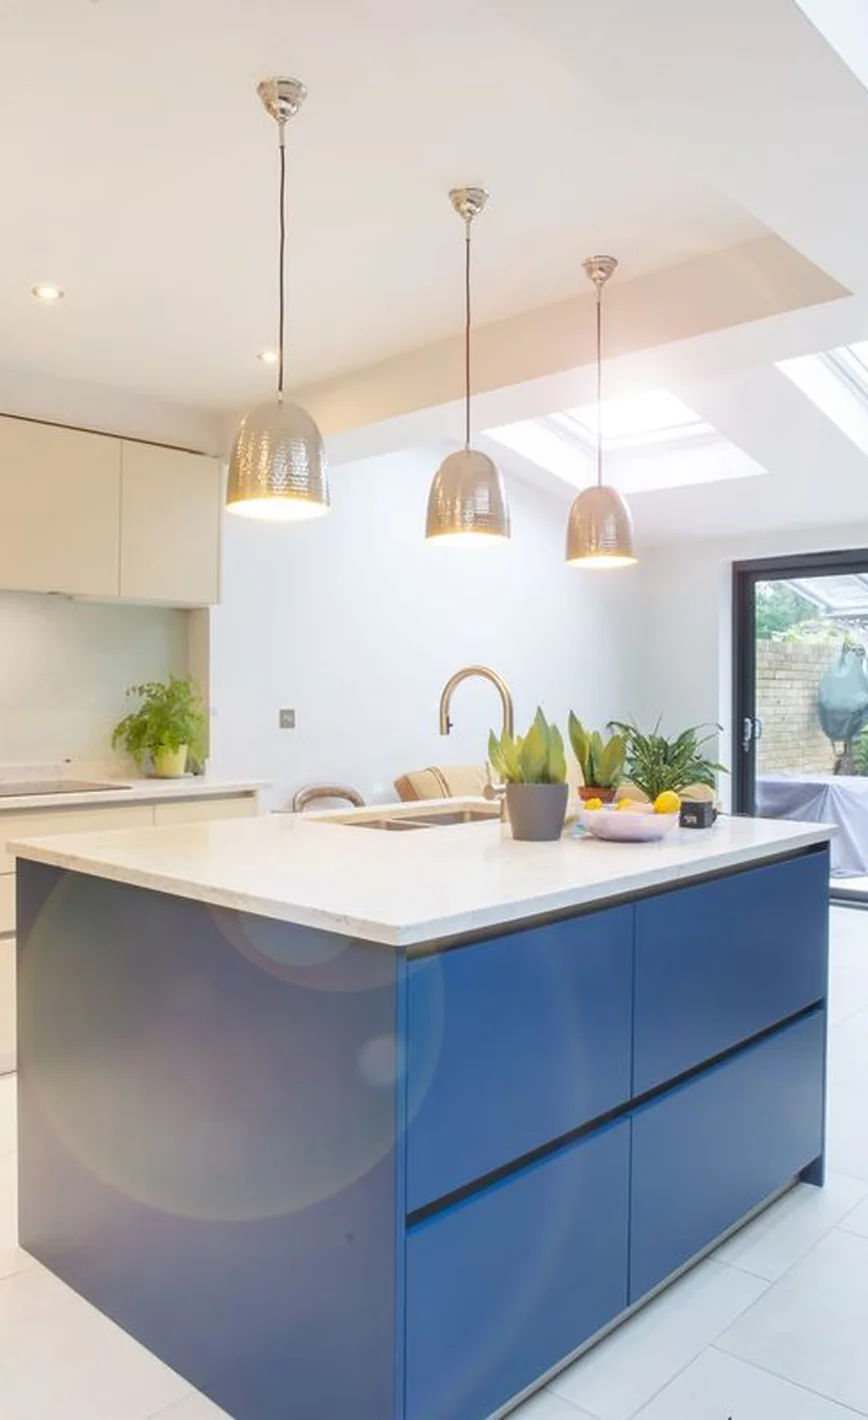
Drawings tell you where the walls go. They don't tell you how the room will feel: whether the island is too close to the doors, where the light falls at four in the afternoon, how the kitchen reads from the garden. Our 3D visualisation service answers that before anything is built, so decisions about layout, glazing and finishes are made looking at the space rather than imagining it.
What you get:
- Three fully rendered interior views of the new space
- One exterior view of the extension from the rear garden
- Views built from your Design Phase drawings and your chosen finishes, so what you see is what gets priced
It is most useful for side return and rear extensions where the kitchen layout is the main decision, and for anyone who finds plans hard to read. Most clients use it to settle the kitchen design and the glazing before the Building Regulations drawings are finalised.
£500 + VATAvailable as an add-on to the Design Phase
