A cellar conversion turns the space under your house into either dry storage or a room you can live in. Dry storage mainly needs waterproofing and some airflow. A habitable room also needs enough headroom, light, ventilation, insulation, a fire escape route and Building Regulations approval. Converting an existing cellar rarely needs planning permission, but digging a new basement or adding a lightwell usually does. This guide covers each step for a typical London terrace.
What is a cellar in a house?
A cellar is a room wholly or partly below ground level, usually under the front room or hall of the house. In many Victorian and Edwardian London terraces it is reached by a narrow flight of steps from the hall, often under the main stair. These cellars were built for storage, not for living in, so they are often low, dark and damp.
People use “cellar” and “basement” loosely. In practice, a cellar usually means the existing void you already have. A basement usually means a full storey, often excavated or extended under more of the house and garden. That difference matters, because converting what you have and digging out new space are treated differently by planners.
What can you do with a cellar?
The use you choose decides how much work the cellar needs. A store for bikes, suitcases and seasonal kit can live with a low ceiling and no window. A playroom, home office or guest bedroom needs the full set of habitable-room standards. The table below shows what each common use involves.
| Use | What it usually needs |
|---|---|
| Dry storage | Waterproofing, airflow, lighting, a safe stair |
| Wine store | Waterproofing, stable temperature, racking |
| Utility or laundry room | Waterproofing, ventilation, water supply, drainage (often pumped) |
| Gym, playroom or home office | Habitable standards: headroom, insulation, ventilation, fire escape |
| Guest bedroom or snug | As above, plus natural light that usually means a lightwell |
Drainage is often the hidden cost in a utility room. Because the cellar floor sits below the drains, waste water usually has to be pumped up rather than run away by gravity.
Storage or a habitable room: which should you aim for?
Decide this first, because it sets the budget, the waterproofing standard and the paperwork. A storage cellar is a modest renovation. A habitable cellar is close to building a new room, with structural, fire and ventilation design, and a Building Regulations application.
In our experience, most London clients with a cellar keep it as dry storage. When they want another bedroom, they usually choose a loft conversion. When they want a bigger kitchen and living area, they usually opt for a side return extension instead of a full cellar conversion.
How do you waterproof a cellar?
You waterproof a cellar with one of three approaches set out in BS 8102, the British Standard code of practice for protecting below-ground structures against water. BS 8102 is guidance, not law, but building control and designers work to it. The three types are:
- Type A, barrier protection (tanking): a waterproof render, slurry or membrane bonded to the walls and floor to hold water out.
- Type B, structurally integral protection: the structure itself is watertight, typically new reinforced concrete. It is most relevant where new concrete walls or a new floor slab are built, for example when you dig down.
- Type C, drained protection (cavity drain membrane): a dimpled membrane fixed to the walls and floor. Water gets in behind it and is channelled to a drain or sump pump.
| Tanking (Type A) | Cavity drain membrane (Type C) | |
|---|---|---|
| How it works | Holds water back at the wall surface | Lets water in behind the membrane and drains it away |
| Wall preparation | Needs a sound surface for the coating to bond to | Fixed to the wall, so less dependent on the old brickwork |
| Pump | Not usually needed | Often needs a sump pump with power and a backup plan |
| Maintenance | Little, but repairs mean opening up finishes | Regular servicing of channels and pump |
BS 8102:2022 also sets “grades” of protection, agreed against how the space will be used. Grade 3, the strictest, means no water ingress or damp areas and calls for ventilation, dehumidification or air conditioning. That is the standard you want for a room you will live in. For the higher grades, the standard points to additional measures such as combined protection, meaning two types used together. The 2022 edition also expects a waterproofing design specialist to be involved from the earliest design stage.
Your building control body will want details of the system and the installer before work starts. Before choosing a system, get a specialist survey of where the damp is coming from, especially if the cellar has flooded before. Ask for a written specification and a service schedule, especially if the design relies on a pump.
How much ceiling height does a cellar conversion need?
You need enough height to stand and move comfortably, and the Planning Portal lists ceiling height among the matters Building Regulations cover in basement work. The firmest numbers apply to the stair. Approved Document K, and councils’ building control guidance for cellar conversions, ask for 2m clear headroom above the pitch line and a maximum stair pitch of 42 degrees.
The cellar stair is often where projects get stuck. Original steps in London terraces are typically steep and tucked under the main stair, so a new stair can mean reworking the hallway above. Measure the height under the joists at the lowest point, not the average, and allow for the new floor build-up of waterproofing, insulation and screed. That build-up can take a useful amount of height away.
Lowering the cellar floor: underpinning and party wall notices
If the cellar is too low, the usual fix is to dig the floor down. Before anyone digs, a structural engineer needs to check how deep the existing foundations go. Digging below them can undermine the walls, so lowering the floor often means underpinning: building new foundations beneath the old ones, one short length at a time.
On a terrace, at least one of those walls is a party wall, and that brings in the Party Wall etc. Act 1996:
- Underpinning a party wall is work under section 2. You must serve a party structure notice at least two months before the work starts.
- Excavating within 3 metres of a neighbour’s building to below the bottom of their foundations is covered by section 6 of the Act. So is digging within 6 metres where the dig reaches a 45-degree line drawn down from their foundations. You must serve notice at least one month before you start.
- If your neighbour does not consent in writing within 14 days of the notice, a dispute is treated as having arisen. Surveyors then agree a party wall award.
Party wall work adds time and fees, so build it into the programme from the start. Our party wall service explains how the notices and awards work in practice.
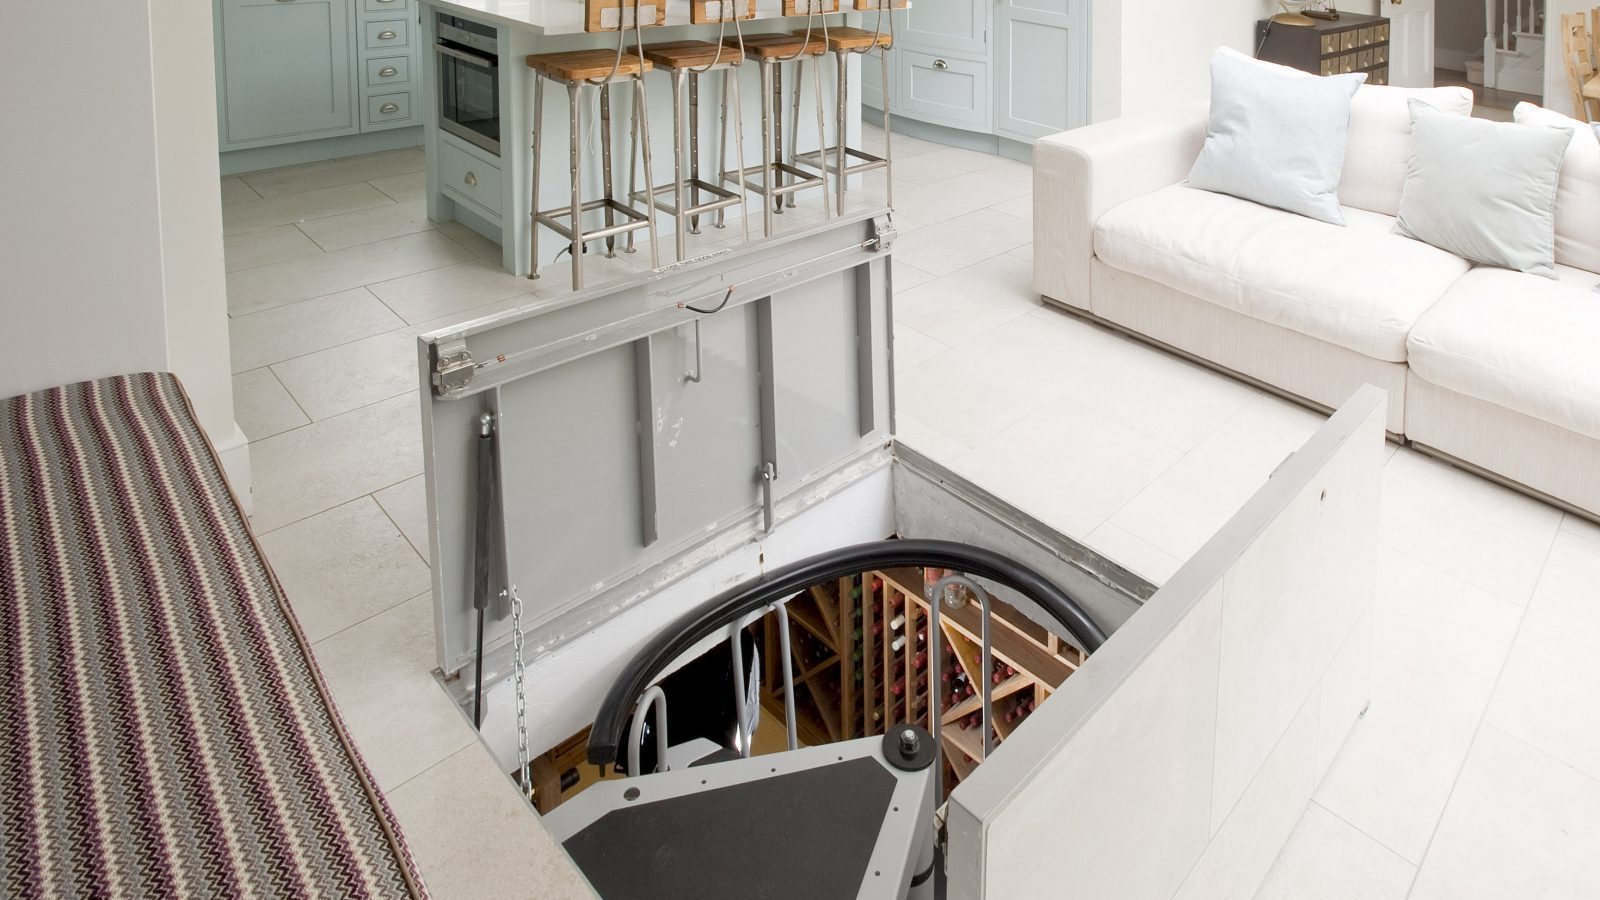
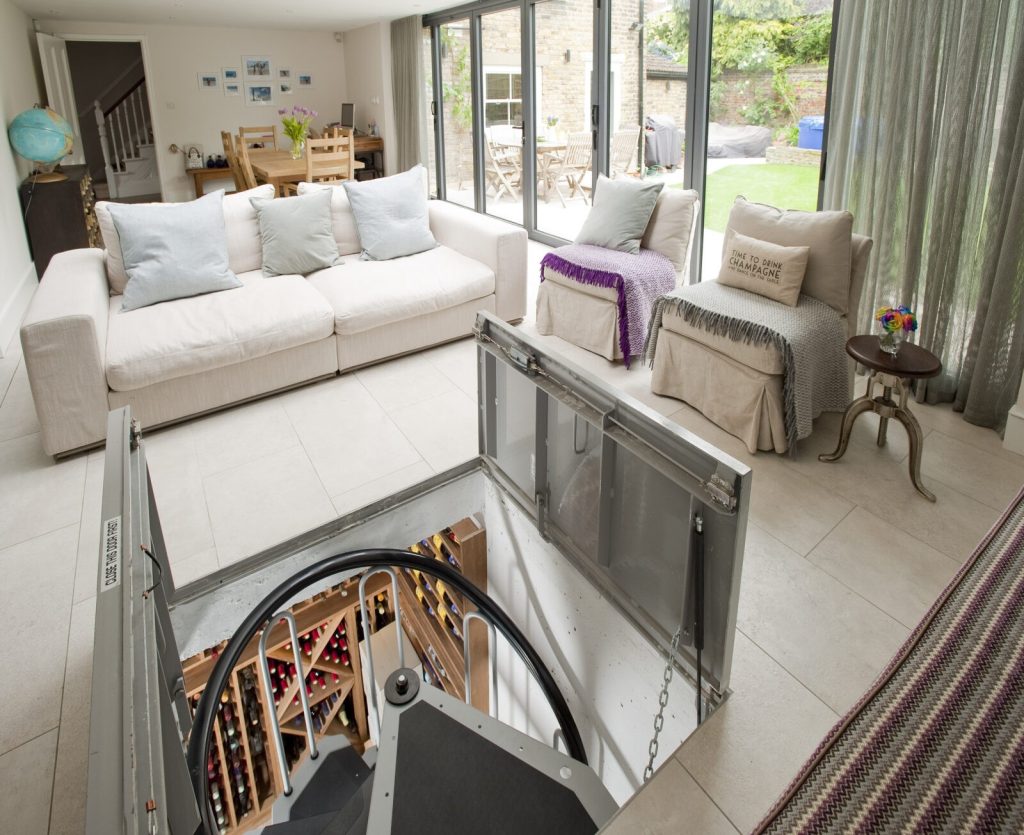
In Clapham, SW4, we dug down to create a concrete-clad, fully tanked sunken wine cellar beneath a new side return extension, reached through a recessed tiled trap door.
How do you get light into a cellar?
Natural light usually comes from a lightwell, an open well dug outside the cellar wall with a window or door into it. Front lightwells are a familiar sight on London terraces. At the rear, a lightwell can open onto the garden. Walk-on glass in the floor above can also borrow light from a ground-floor room or extension.
Adding a lightwell needs planning permission. The Planning Portal warns that stricter rules may apply at the front of a house where it is visible from the street. A lightwell can also do two other jobs: give the room ventilation and act as the fire escape route.
Does a cellar need ventilation?
Yes. Any new habitable room in a cellar must be ventilated to Building Regulations standards, and this is often harder below ground because there may be no window. Without good ventilation, moisture from people, cooking and drying clothes condenses on cold walls and looks like a waterproofing failure.
A storage cellar needs airflow too. Sealing a damp cellar without ventilation simply moves the problem. Mechanical extract or a whole-house ventilation unit is common where a window or lightwell can’t provide enough fresh air.
How do you escape from a cellar in a fire?
Under Approved Document B, Volume 1, a basement storey containing habitable rooms should have one of two things. The first is an emergency escape window or external door providing escape from the basement. The second is a protected stairway leading from the basement to a final exit.
On a terrace this usually means one of two things. Either the cellar gets a lightwell with an escape window or door, or the stair up to the hall is enclosed in fire-resisting construction that leads to the front door. If you also have, or plan, a loft conversion, the fire strategy has to work for the whole house, so design both together.
Do you need planning permission for a cellar conversion?
Usually not, if you are converting the cellar you already have. The Planning Portal says you are unlikely to need planning permission to convert an existing basement into living space. Planning permission becomes likely when the work changes the outside of the house or creates new space.
| Work | Planning permission? |
|---|---|
| Converting an existing cellar into living space | Unlikely to be needed |
| Redecorating an existing cellar | Not needed |
| Excavating to create a new basement | Likely to be needed |
| Adding a lightwell | Needed |
| Creating a separate flat in the cellar | Needed |
| Using the cellar to run a business with a significant change of use | Needed |
Lowering the floor of an existing cellar sits between these. Check with your council before you commit. Your borough may also have its own basement rules, set out in a supplementary planning document, covering depth and size. On a listed building, internal works that affect its character need listed building consent. Our guide to Building Regulations vs planning permission explains the difference between the two approvals.
Do you need Building Regulations approval to convert a cellar?
Yes, if you are making the cellar into a habitable room. Building Regulations apply to cellar conversions as well as new basements. The approval covers:
- structure, including any underpinning and new openings;
- fire escape;
- ventilation;
- damp proofing and the waterproofing system;
- insulation;
- the stair, including headroom and pitch;
- electrics and any new water supply or drainage.
Approval sits separately from the party wall process, and you may need both. If you are weighing a cellar conversion against digging out a full basement, our basement conversion guide covers the larger option.
Is a cellar conversion worth it?
A cellar conversion is worth it when you need the space and the house can’t grow up or out. It is weaker as an investment. Many London streets have a ceiling value, and spending more below ground won’t always lift the price beyond it. In our experience, outside prime central London a full habitable cellar conversion often doesn’t pay back on resale alone.
Cost depends on how deep you dig, the waterproofing system, whether underpinning and party wall awards are needed, and whether you add a lightwell. Get a structural engineer and a waterproofing designer to look at the cellar before you set a budget. Then compare it honestly with a loft or ground-floor extension.
If you want to compare a cellar against a loft or extension for your house, book a free consultation.