The height allowed on your boundary wall decides the shape of your extension’s roof. A low boundary wall usually calls for a pitched or part-pitched roof that rises away from your neighbour. A higher wall lets you run a flat roof and flat ceiling right across. Under permitted development, eaves within 2 metres of a boundary can’t exceed 3 metres; with planning permission, your council decides what it will accept.
How does a boundary wall affect your extension roof design?
The boundary wall is the part of your extension your neighbour lives with every day. Councils guard against walls that feel overbearing, block light or create a tunnel effect down the neighbour’s side return. That’s why the height allowed on the boundary is often lower than the height you’d like inside.
The acceptable height varies between London boroughs, and sometimes between streets. Check your council’s householder design guide, which often sets out expectations for side and rear extensions. Council officers also judge the wall from your neighbour’s side, so ground levels count. A higher neighbouring garden can give you extra height, and a lower one can take it away.
What can you build within 2 metres of a boundary under permitted development?
Under permitted development, any single-storey extension within 2 metres of a boundary must have eaves no higher than 3 metres. The extension’s overall height can’t exceed 4 metres. A side extension must also be single storey and no wider than half the width of the original house.
Eaves height is measured from the ground at the base of the extension wall, using the highest point where the ground slopes. Parapets don’t count towards it. Permitted development applies to houses only, so a flat or maisonette always needs planning permission.
All side extensions on Article 2(3) land, which includes conservation areas, need householder planning permission. Many London side return and wraparound designs need permission anyway, and the application fee in England is £548 from 1 April 2026. The Planning Portal lists the full limits, and our permitted development guide explains how they apply to London homes.
Boundary wall extension ideas for a low wall
A low boundary wall works best with a roof that slopes up from the boundary towards your house. You keep the height down where the neighbour sees it and gain ceiling height where you stand. These three designs make the most of a tight limit.
Part-pitched roof into a flat roof
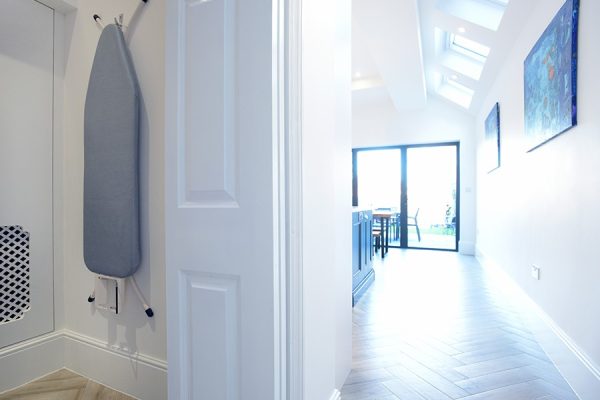
The roof pitches up from the boundary wall and joins a flat roof over the rest of the extension. It’s a common choice for wraparound extensions: the side return gets a slope along the shared wall, and the rear section keeps a modern flat roof. Using a pitch rather than a stepped flat roof gives you the most internal head height.
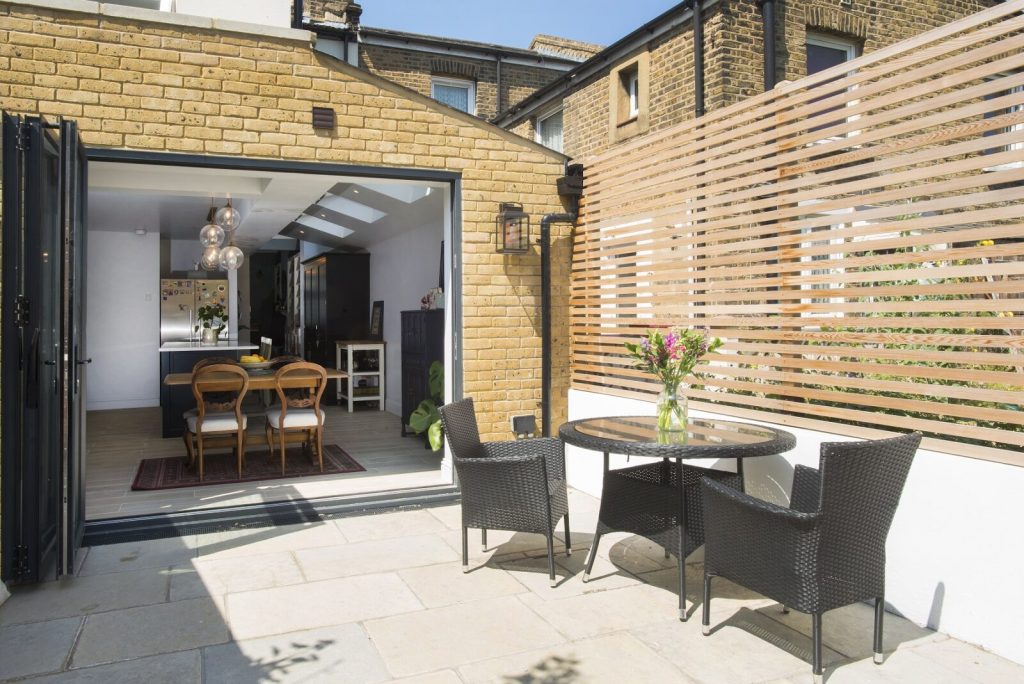
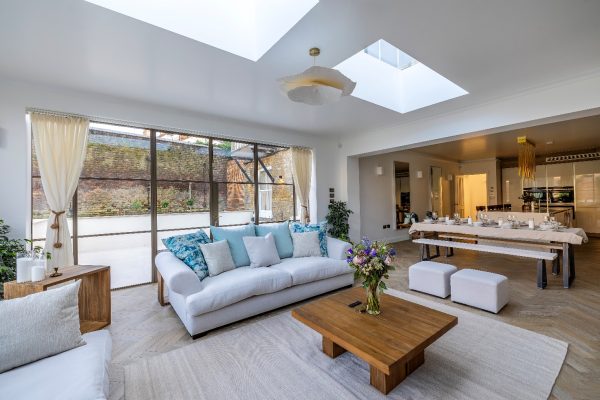
Inside, the ceiling rises well above the external wall height, so the room feels larger than the boundary suggests. Glazing set into the slope also pushes daylight deep into the middle of the house.
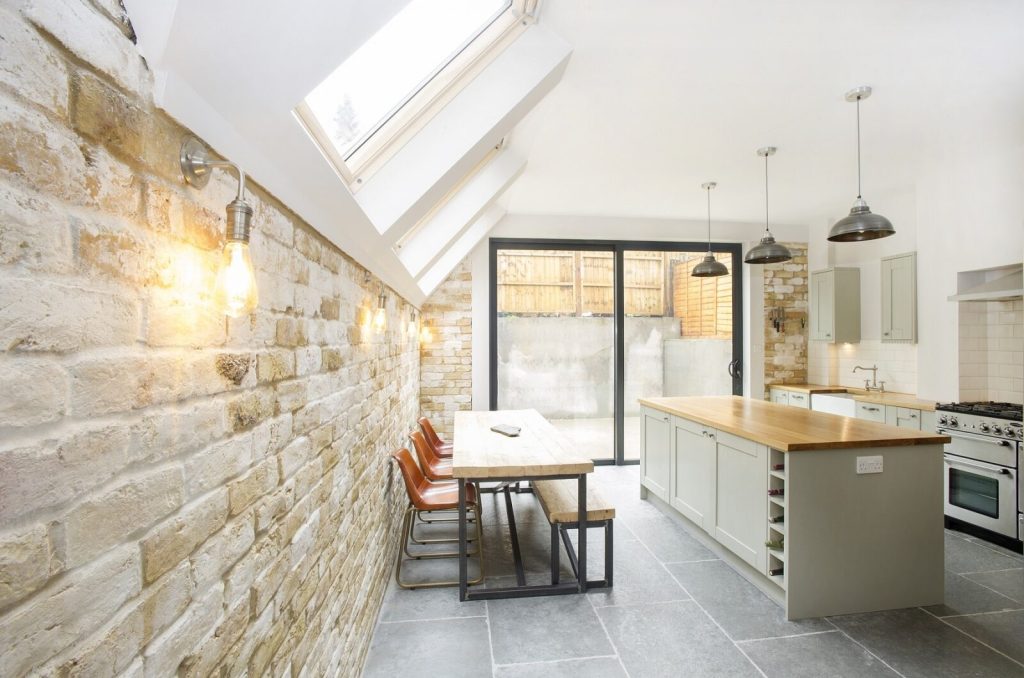
Apex roof when both sides are restricted
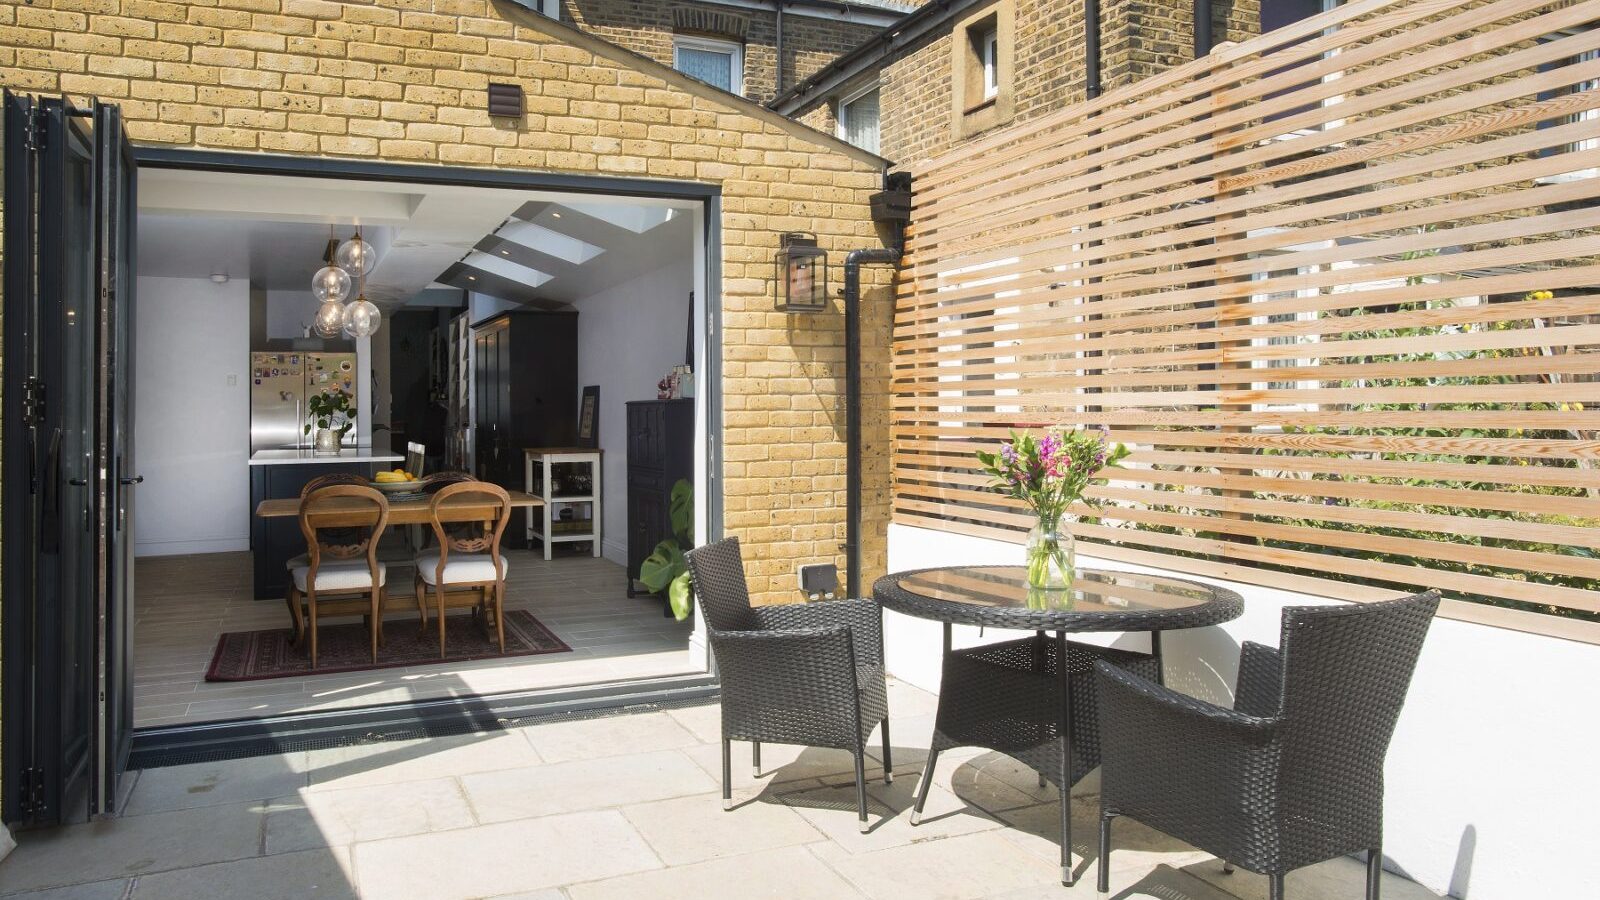
If you have height limits on both boundaries, an apex roof slopes up from each side to a central ridge. The ridge usually sits higher than a flat roof would, giving a tall, open space. Rooflights on both slopes and a glazed gable in the rear wall turn the restriction into a design feature.
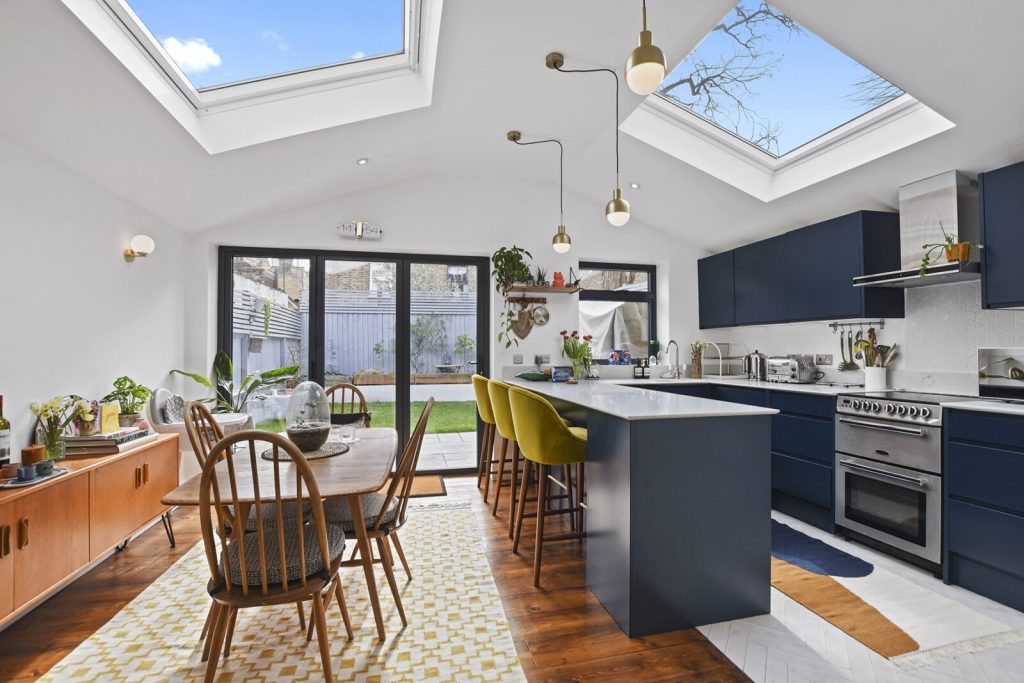
Courtyard to break up a long wall
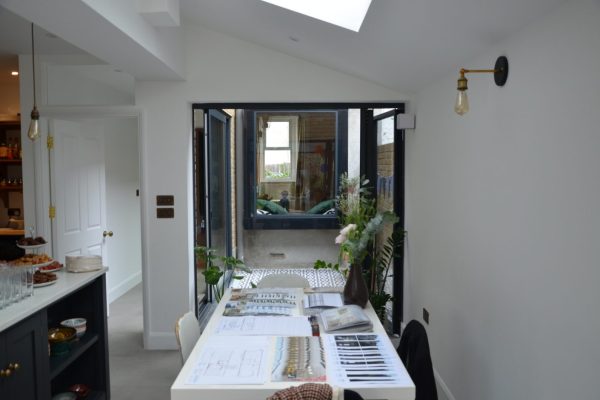
On a long side return, a small internal courtyard breaks up the boundary wall and pulls daylight into the centre of the house. It also gives you a sheltered outdoor spot, and shows the council you’ve reduced the impact on next door.
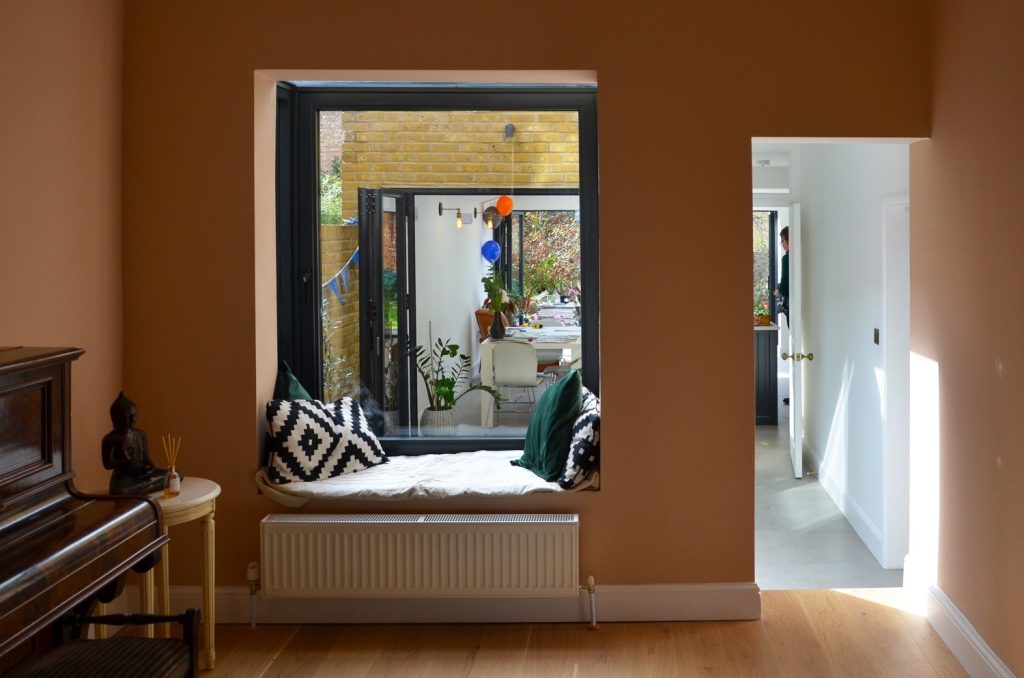
Roof options for a high boundary wall
A higher boundary wall lets you run a flat roof across the whole extension, with a flush, flat ceiling inside. That gives a clean, modern look and plenty of room for large rooflights. It suits side return extensions where the council accepts the extra height.
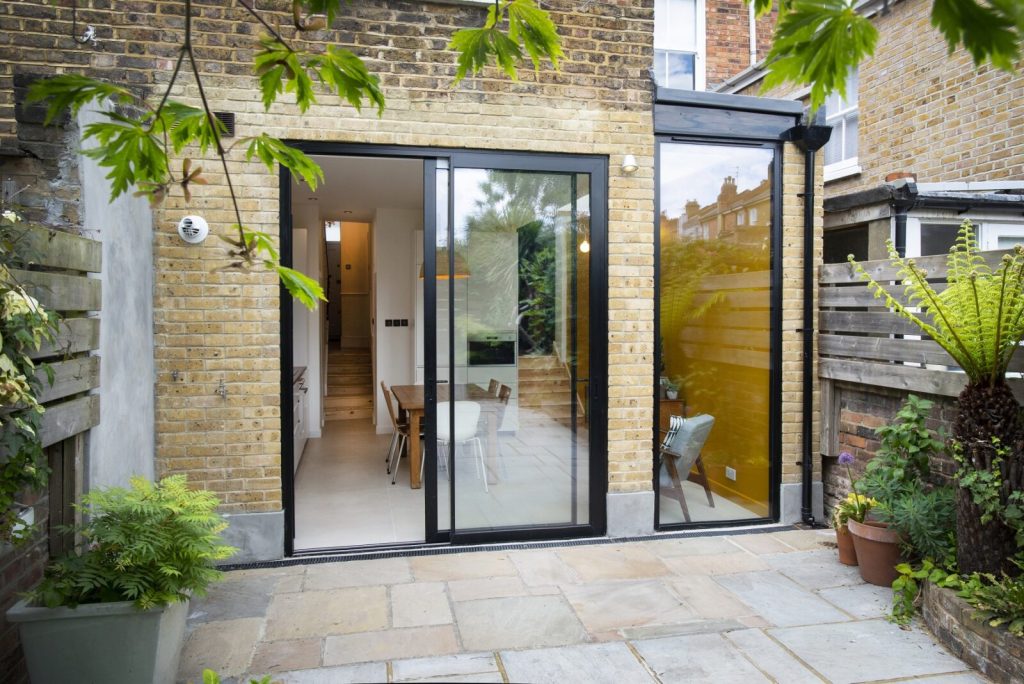
Going to the maximum height isn’t always wise. On wraparounds, or where the shared wall is long, a slightly lower wall can be the difference between approval and refusal. During design we weigh internal head height against the effect on your neighbour before anything is submitted.
Parapet or eaves: how should the roof meet the boundary?
There are two ways to finish the roof edge on a boundary. With a parapet, the wall rises a little above the roof and rainwater drains to a hidden gutter behind it. With eaves, the roof edge oversails the wall and carries an exposed gutter.
On a boundary, a parapet is usually the tidier choice because nothing hangs over your neighbour’s side. Eaves and gutters that project over the line sit above their land and need their agreement. Under permitted development, the parapet doesn’t count towards the 3 metre eaves limit. In a planning application, though, the council judges the whole wall your neighbour sees, parapet included.
The same height limits shape the wider roof decision. Our guide to flat vs pitched roof extensions compares cost, light and upkeep.
Do you need a party wall agreement for a boundary wall extension?
Usually, yes. The Party Wall etc. Act 1996 applies when you build a new wall on the boundary, work on an existing party wall or dig foundations close to your neighbour’s. Each needs written notice before work starts:
- New wall on the boundary line: at least one month’s notice. If your neighbour doesn’t agree within 14 days to a wall straddling the line, you build it wholly on your own land, though its footings can still project under theirs.
- Work to an existing party wall, such as cutting in a steel beam: at least two months’ notice.
- Excavation near a neighbour’s building: at least one month’s notice if you dig within 3 metres and below their foundations, or within 6 metres in some deeper cases.
If your neighbour doesn’t consent within 14 days of a party structure notice, a dispute is treated as having arisen and surveyors are appointed to settle it. Our party wall service prepares and serves the notices so they don’t hold up your start date.
Frequently asked questions
How high can a boundary wall be on an extension?
Under permitted development, eaves within 2 metres of the boundary can be up to 3 metres high. With planning permission, the limit depends on your council’s design guidance and the effect on your neighbour.
Will a low boundary wall make my extension feel cramped?
Not if the roof rises away from it. A pitched or apex roof lifts the ceiling well above the boundary wall height, and rooflights in the slope bring in extra light.
Can my neighbour stop me building on the boundary?
Not outright, but they have a say. They can comment on a planning application and must receive notice under the Party Wall Act. They can refuse a wall built across the line, in which case it goes wholly on your side. Other disagreements under the Act go to party wall surveyors rather than halting the project.
To find out which roof your boundary walls allow, book a free consultation with one of our architectural designers.