
Approved planning applications · October 2026
Extending in Hackney: what the council approves
Build Team has secured approval for 55 projects in Hackney: 39 loft conversions and 16 ground floor extensions, across 7 postcode districts. The median approved floor area is 31.8 m². Generally 2.5m is a safe rule of thumb to go by for Hackney.
What Hackney council is like to work with
This is a fantastic borough and lots of the existing properties have bundles of character. It's important to design a scheme which is in keeping with the area.
Extending to the side or extending to the rear are generally accepted but wraparound extensions are harder to get approved. It's not impossible and as long as we can find precedent in the area, it shouldn't be a problem.
Boundary wall height
Generally 2.5m is a safe rule of thumb to go by for Hackney.
Design considerations
Hackney has lots of roads on hills so it's important to create a design that's mindful of neighbouring properties. Hackney Council will look at factors such as overbearing character etc.
Guidance from Build Team's design team, based on applications we have submitted in this borough. Council policy changes: check the current local plan before you rely on it.
What has been approved in Hackney
| Type of project | Approved | Share |
|---|---|---|
| Loft conversions | 39 | 71% |
| Ground floor extensions | 16 | 29% |
| Houses / flats | 48 houses, 7 flats | |
| Median floor area | 31.8 m² (average 31.8 m²) | |
Postcode districts covered: E5, E8, E9, N1, N15, N16, N4
Build Team projects in Hackney
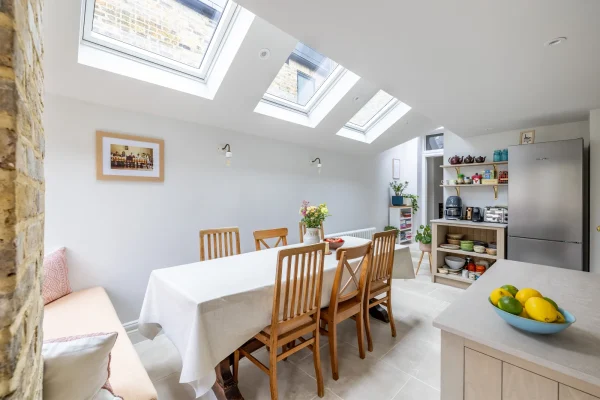
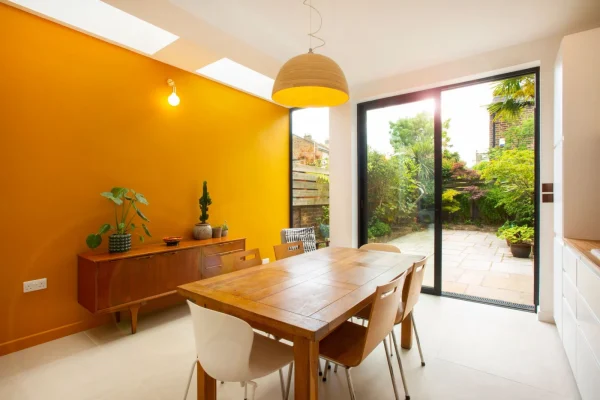
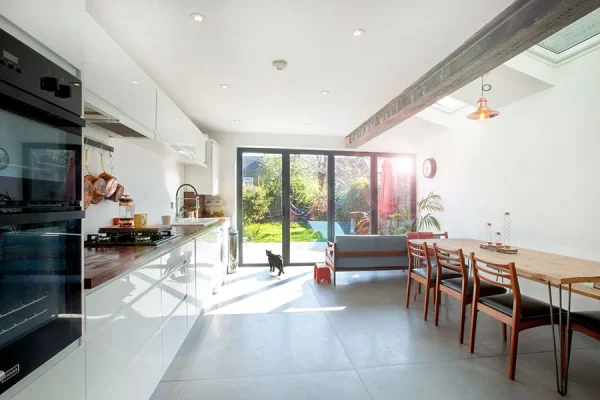
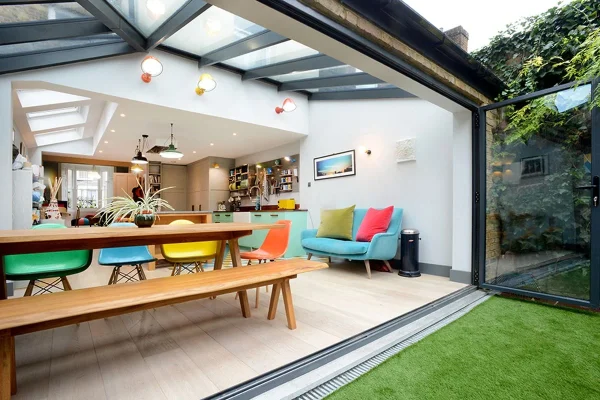
Our services in Hackney
- Loft conversions 39 approved here
- Side return extensions
- Rear extensions
- Wraparound extensions
- Kitchen extensions
- Party wall agreements
Not sure which fits your house? Compare all services and typical costs.
Planning an extension in Hackney?
We handle the application from survey to decision, and we know what this borough approves. Start with a free 30-minute consultation.
Book a free consultation