Converting a house into flats in England needs full planning permission, because using one house as two or more separate homes is a material change of use. The work also needs Building Regulations approval, with fire separation and sound insulation between the flats. In London, each flat must meet minimum space standards, and many boroughs only allow conversions of larger houses that keep a family-sized home. This guide covers planning, space standards, Building Regulations, utilities, council tax, CIL and leases.
Build Team’s core work is house extensions and loft conversions. We’ve written this from that side: the extra space a loft or rear extension adds is often what makes a conversion meet the standards.
Do you need planning permission to convert a house into flats?
Yes. Section 55(3)(a) of the Town and Country Planning Act 1990 says that using a single house as two or more separate dwellings is a material change of use. That means it counts as development and needs planning permission.
There is no permitted development right for splitting a house into self-contained flats. The Planning Portal is direct about it: to subdivide a house into multiple units, you must obtain planning permission. You apply with a full planning application, not the simpler householder application used for extensions on a single house.
The council will usually look at these points:
- whether the borough’s policies allow the loss of a family house in that location;
- whether each flat meets the space standards and gets enough daylight;
- private or shared outdoor space, and which flat gets the garden;
- bin and bike storage, and on-street parking pressure;
- noise and privacy for the neighbours and between the new flats;
- the design of any extension, dormer or new front door that the scheme needs.
Many councils offer paid pre-application advice. On a conversion it’s worth having, because borough policy decides whether the scheme is possible at all, not only how it should look.
How do London boroughs protect family homes?
Most London boroughs restrict house conversions to protect their stock of family-sized homes, usually defined as three bedrooms or more. The details sit in each borough’s Local Plan and supplementary planning guidance, so the rules differ from one council to the next.
The common tests are a minimum size for the original house and a requirement to keep at least one family-sized flat. Haringey is a clear example. Its guidance on converting houses to flats supports subdivision only where the gross original internal floor space is over 120 sqm. In its Family Housing Protection Zones, there must be no net loss of three-bedroom homes.
Note the word “original”. In planning it usually means the house as it stood on 1 July 1948, or as first built if it is newer. Where a borough uses that test, later extensions and loft conversions don’t help you pass the size threshold, even though they add space to the flats. Some councils also restrict conversions in particular streets or zones where many houses have already been split. Check your own borough’s Local Plan before you spend money on drawings.

What are the minimum space standards for flats?
Each new flat must meet the Nationally Described Space Standard. In London, Policy D6 of the London Plan applies it to conversions and changes of use as well as new builds. The figures are gross internal areas (GIA), including built-in storage.
| Flat type (bedrooms, bed spaces) | Minimum GIA, single storey | Minimum GIA, two storeys | Built-in storage |
|---|---|---|---|
| 1 bed, 1 person | 39 sqm (37 sqm with a shower room) | n/a | 1.0 sqm |
| 1 bed, 2 people | 50 sqm | 58 sqm | 1.5 sqm |
| 2 bed, 3 people | 61 sqm | 70 sqm | 2.0 sqm |
| 2 bed, 4 people | 70 sqm | 79 sqm | 2.0 sqm |
| 3 bed, 4 people | 74 sqm | 84 sqm | 2.5 sqm |
| 3 bed, 5 people | 86 sqm | 93 sqm | 2.5 sqm |
| 3 bed, 6 people | 95 sqm | 102 sqm | 2.5 sqm |
“Two storeys” applies to a maisonette, such as an upper flat that takes the first floor and the loft. The standard also sets room sizes:
- a single bedroom needs at least 7.5 sqm and a width of 2.15 m;
- a double or twin bedroom needs at least 11.5 sqm;
- one double bedroom must be at least 2.75 m wide, and any other doubles at least 2.55 m.
Ceiling height is where London is stricter. The national standard asks for 2.3 m over at least 75% of the GIA, but the London Plan asks for 2.5 m over at least 75% of each flat. The draft new London Plan, out for consultation until 15 October 2026, proposes lowering this to 2.4 m; until it’s adopted, design to 2.5 m.
Floor area with less than 1.5 m of headroom doesn’t count towards the GIA unless it’s used only for storage. That matters in a loft, where the sloping roof can cut the usable area well below the room’s footprint.
How many flats can a Victorian or Edwardian house make?
On a typical London terrace, the realistic aim is two flats, and only if the house is large enough to pass the borough’s size test. The usual arrangement is a family flat on the ground floor with the garden, and a flat or maisonette above.
The space standards make the arithmetic quick. A three-bedroom, five-person ground-floor flat needs at least 86 sqm. A two-bedroom, three-person flat above needs at least 61 sqm, or 70 sqm if it is a maisonette over two floors. Add the shared hallway and stair, which belong to neither flat.
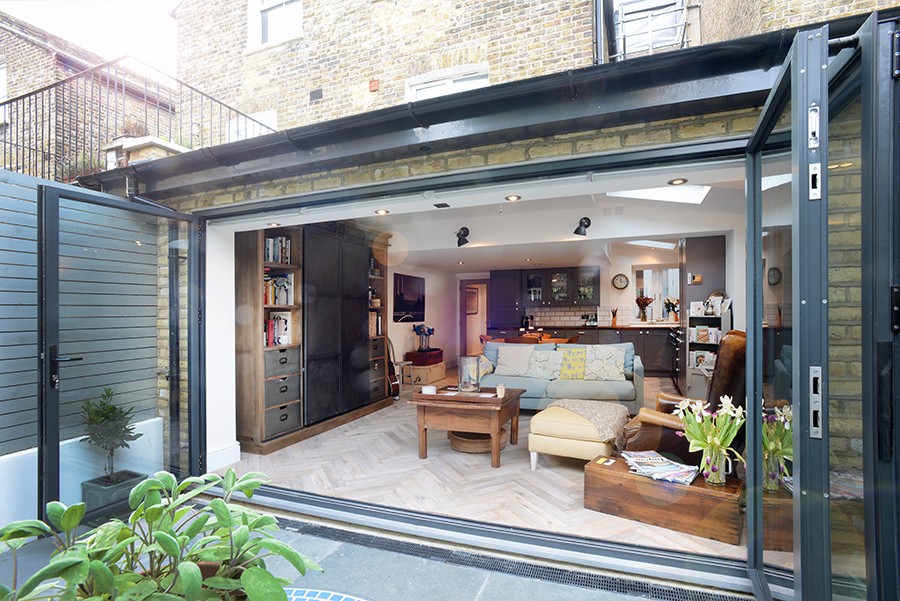
That’s why so many conversions include a rear extension and a loft conversion. A rear extension can give the ground-floor flat a proper kitchen and living space next to the garden. A loft conversion, often with a rear dormer or mansard, can add a bedroom to the upper flat. Both need their own planning consideration, and in some boroughs they won’t count towards the original-size threshold.
Which Building Regulations apply to a flat conversion?
Creating flats in a house is a material change of use under regulation 5 of the Building Regulations 2010. The building must then meet the requirements listed in regulation 6. They include fire safety (Part B), sound insulation (Part E), ventilation, drainage, energy efficiency, electrical safety and security.
You need Building Control approval as well as planning permission. The two are separate consents, as our guide to Building Regulations vs planning permission explains.
Fire separation (Part B)
Each flat must be separated from the others and from the shared stair by fire-resisting construction. In practice that means:
- compartment floors and walls between the flats;
- a protected escape route, through a protected entrance hall in each flat and a protected common stair;
- fire doorsets with self-closing devices on the flat entrances;
- smoke alarms in each flat.
Approved Document B Volume 1 includes a section on conversion to flats. It also allows some variation for existing buildings, based on an assessment of the risk in that building. Building Control will decide what your house needs, so agree the approach before work starts. The Planning Portal also notes that you may need to consult the Fire Service on escape routes.
Sound insulation (Part E)
Walls and floors between flats formed by a material change of use must meet minimum sound standards in Approved Document E. For walls, floors and stairs, airborne sound insulation must reach at least 43 dB (DnT,w + Ctr). For floors and stairs, impact sound must be no more than 64 dB (L’nT,w).
The work has to be proved by pre-completion sound testing, and any shortfall counts as a fail. The Robust Details route used on some new builds isn’t available for conversions. A Victorian timber floor between two flats normally needs treatment, such as an independent ceiling or a platform floor with absorbent material.
Layout helps too. Haringey’s guidance asks for rooms to be stacked vertically to limit noise between homes. In practice, that means bedrooms above bedrooms and living rooms above living rooms wherever the plan allows.
Separate utilities, council tax and VAT
Each flat normally gets its own electricity and gas supply and meter, so each household pays its own bills. New supplies, meters and service routes take time to arrange, so start early and include them in the budget. Plan where the meters and incoming services go during the design, not on site.
Council tax follows the physical layout. The Valuation Office Agency’s guidance on council tax bands and self-contained units says that any part of a building adapted as separate living accommodation must have its own band. The factors include its own access, its own facilities for sleeping and cooking, and its own washing facilities and toilet.
Building work that changes the number of dwellings can qualify for the reduced 5% rate of VAT under section 7 of HMRC VAT Notice 708. Not every item in the project qualifies, so check the details with your contractor and accountant before you sign a contract.
Do you pay CIL on a flat conversion?
Possibly. The Community Infrastructure Levy applies to development that creates one or more new dwellings, whatever their size. In London there are two charges: the borough’s own CIL, where it has one, and the Mayor’s CIL, which is mandatory and collected by the boroughs.
The CIL Regulations let you deduct floorspace in an existing building that has been in lawful use for a continuous six months within the three years before permission. A straight subdivision of an occupied house may therefore attract little or no charge. New floorspace from an extension or loft conversion can be chargeable.
CIL has strict forms and deadlines, and a commencement notice must be submitted before work starts. Missing a step can trigger surcharges, so ask the council’s CIL team about your scheme before you start on site.
Freehold, leasehold and selling the flats
If you plan to sell the flats separately, each one is normally sold on a long lease. You can keep the freehold, or the flat owners can share it. The leases set out who repairs and insures the roof, structure and shared hallway, and how costs are split.
Before you design anything, ask a solicitor to check your title for restrictive covenants that limit the house to a single dwelling. If you have a mortgage, you’ll need your lender’s consent to the conversion, and later buyers’ lenders will look closely at the leases.
Is converting a house into flats worth it?
It can be, but planning risk is the biggest unknown. The borough may simply not allow it, and every regulation above adds design work and cost before you see any return. Run three checks first: your borough’s conversion policy, the original floor area of the house, and whether the flats you want fit the space standards.
If you haven’t bought the house yet, a pre-purchase feasibility visit helps you understand what the property can take before you commit. If you already own it, allow plenty of time for the design phase. Two flats multiply everything: two kitchens, two bathrooms, two front doors and a stair that works for both.
Sometimes the better answer is to extend and keep one family house. We’ve worked on more than 1,750 London projects since 2007, and we can help you compare a single-home extension with the extra space a conversion would need. Book a free consultation to talk it through with one of our designers.