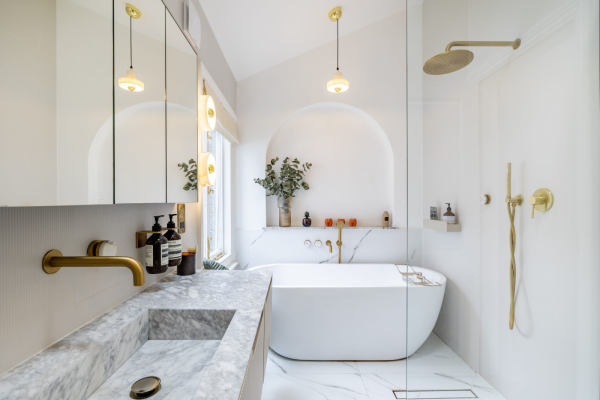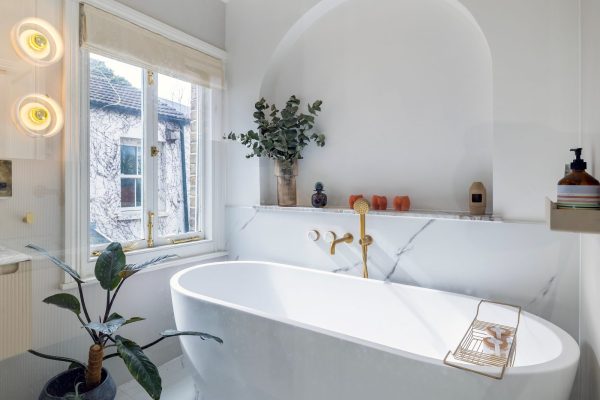
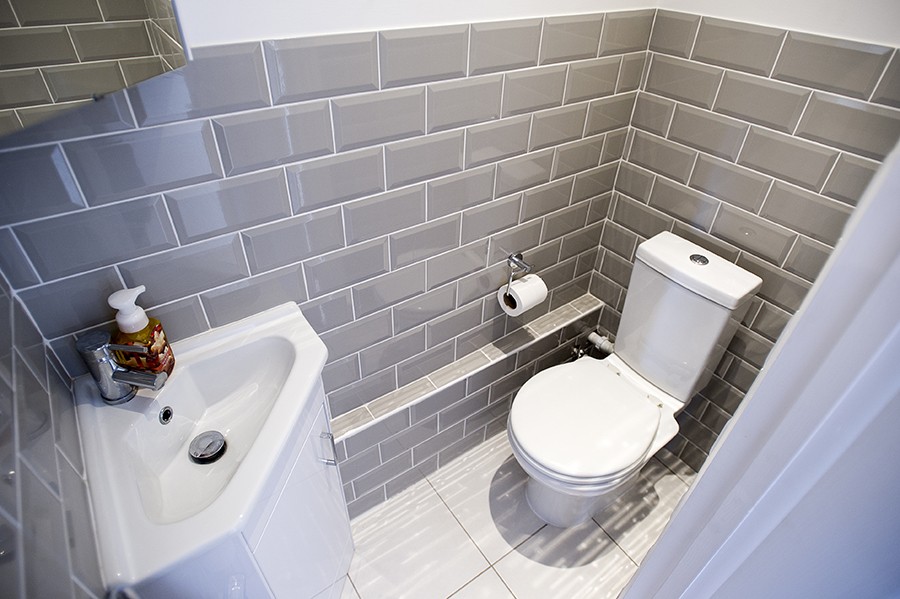
A small wet room fits a toilet, basin and shower into a space only slightly bigger than the smallest WC. It does this by dropping the shower tray and enclosure, waterproofing (tanking) the whole floor and lower walls, and laying the floor to fall to a drain. That makes it one of the most useful layouts for a box room, an outrigger or the eaves of a loft conversion. Four things decide whether it works: tanking, falls, extraction and electrical zones.
What is a wet room, and how is it different from a shower room?
A wet room is a bathroom where the shower is open to the rest of the room and the floor itself is the shower base. A shower room has a tray and an enclosure, so only that box gets wet. In a wet room, water reaches the floor and the walls near the shower, so the whole floor and the splash zone must be waterproof.
The trade-off is simple. A wet room loses the tray and the enclosure walls, so a tight room feels bigger and is easier to clean. In exchange it needs more work below the tiles: a tanked floor, a built-in fall and a drain set into the floor. In a very small room, the toilet roll and towel will get wet unless you add a fixed glass screen.
How small can a wet room with a toilet and sink be?
For a simple WC with just a toilet and a small basin, we work to a practical minimum of roughly 700mm wide by 1,500mm long. That leaves room to stand, turn and close the door once everything is fitted. It is a design rule of thumb, not a legal minimum, and it often fits under the stairs.
A wet room with a toilet and sink needs that WC footprint plus somewhere to stand under the shower. In practice the room only has to be slightly bigger than the smallest WC, because the shower area doubles as circulation space. The tighter the room, the more the toilet and basin sit in the spray, so plan a short fixed screen early.

Measure these before you commit to a layout:
- Clear width at the narrowest point, wall finish to wall finish.
- Standing space in front of the toilet and basin.
- Headroom where you will stand to shower, and where you will stand at the basin.
- The route from the room to the nearest soil stack.
- Where an extract duct can leave the building.
Which small wet room layouts work best?
Three layouts suit most small wet rooms in London houses. Each one keeps the shower furthest from the door, so you don’t step through the wet area to reach the toilet.
- Narrow strip: door at one end, basin and toilet along one wall, shower at the far end. This suits a long, thin box room or the back of an outrigger.
- Corner shower: in a squarer room, the shower takes one corner with a single fixed screen, and the toilet and basin sit on the opposite wall.
- Under the eaves: in a loft, the toilet sits under the slope and the shower and basin take the full-height part of the room.
Put the drain where the floor naturally falls, usually at the shower end or along the back wall. A linear channel drain against a wall needs a fall in one direction only. A central point drain needs the floor to fall from all sides, which is harder to tile neatly in a small room.
What does tanking a wet room involve?
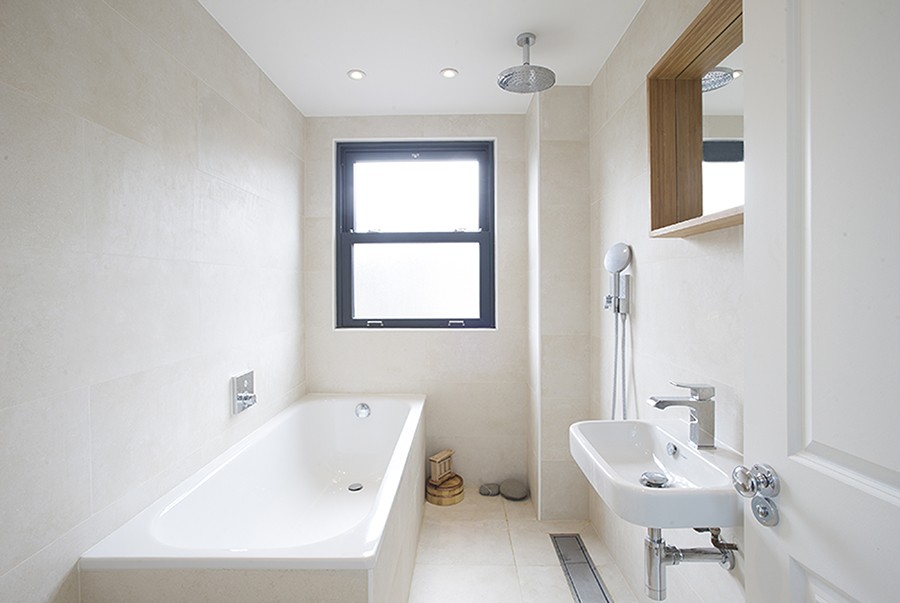
Tanking means waterproofing the floor and the walls around the shower before any tiles go on. It is usually a liquid membrane or a sheet and board system, with sealing tape at every corner and collars around pipes. The membrane must also bond to the drain body, because that joint is where most wet room leaks start.
In a wet room the whole floor is tanked, including the parts away from the shower. Walls in the spray zone are tanked to full height, and the rest are usually tanked to a skirting height. On a timber floor, the deck must be stiff enough not to flex, because movement cracks grout and tears membranes. Good installers test the drain and membrane before tiling starts.
A leak in a loft wet room can travel down through two storeys before anyone sees it. That is why the floor build-up should be treated as structure, not finishing, and agreed on the drawings rather than left to the tiler.
How do you create the fall to the drain?
The fall is built into the floor so water runs to the drain instead of pooling. It can be formed with a pre-made sloping former, or by shaping the timber or screed below the tiles. The drain and former manufacturer will set the minimum fall for their system, so follow their figures.
On a timber floor, the fall is usually made by dropping the deck between the joists at the shower end, or by building the rest of the floor up. Both affect heights. Dropping between joists needs the joists checked, and building up creates a step at the door. A level threshold is possible, but only if the floor is planned from the start.
A loft conversion makes this easier than an existing bathroom. The new floor joists go in as part of the build, so the drain position and fall can be designed into the structure before the floor is boarded.
What extraction does a small wet room need?
A bathroom needs mechanical extract ventilation under Approved Document F. The current guidance for dwellings sets an intermittent extract rate of 15 litres per second for a bathroom. A room with only a toilet needs 6 litres per second, or an openable window sized for purge ventilation instead.
Small wet rooms often have no window, which brings in two more rules. Where a room has no openable window, the intermittent fan should keep running for at least 15 minutes after the room is left. The door also needs a gap for replacement air, equivalent to a 10mm undercut in a 760mm wide door.
Adding a new bathroom to an existing house has its own guidance in Approved Document F. The options are intermittent extract plus a background ventilator of at least 5,000mm² equivalent area, continuous extract, or a single-room heat recovery unit. Note that Approved Document F calls any room with water use a “wet room”, including kitchens and utility rooms.
A 2026 edition of Approved Document F has been published and takes effect for most building work from 24 March 2027. Your designer should confirm which edition applies to your project. In a loft, plan the duct route early: out through the roof or a gable wall, as short and straight as possible.
Where can lights, sockets and switches go in a wet room?
Electrical work around a shower is controlled by Part P of the Building Regulations, and installations should be designed and installed to BS 7671, the wiring regulations. Approved Document P defines the space around a shower as a “special location”.
The special location runs from the floor to 2.25 metres high, or to the shower head if it is higher. With a shower tray, it extends 0.6 metres out from the tray edge. In a wet room with no tray, it extends 1.2 metres from the centre point of the shower head.
In a small wet room, the 1.2 metre radius can cover most of the room. That matters because any addition or alteration to circuits in a special location is notifiable building work, as are new circuits and consumer unit replacements. Approved Document P also notes that socket-outlets should not be within 3 metres of a bath or shower tray.
In practice, use a registered electrician who can self-certify the work, and fix the fan, lights, shaver point and heated towel rail positions on the drawings. Moving a downlight after tanking means cutting through a finished ceiling or wall.
How do you fit a wet room into a loft conversion?
Put the shower and basin where you can stand upright, and the toilet where you sit. Under a sloping roof, the full-height zone is near the ridge or inside a dormer. The low part under the eaves suits the toilet, because you only need full height in front of it.
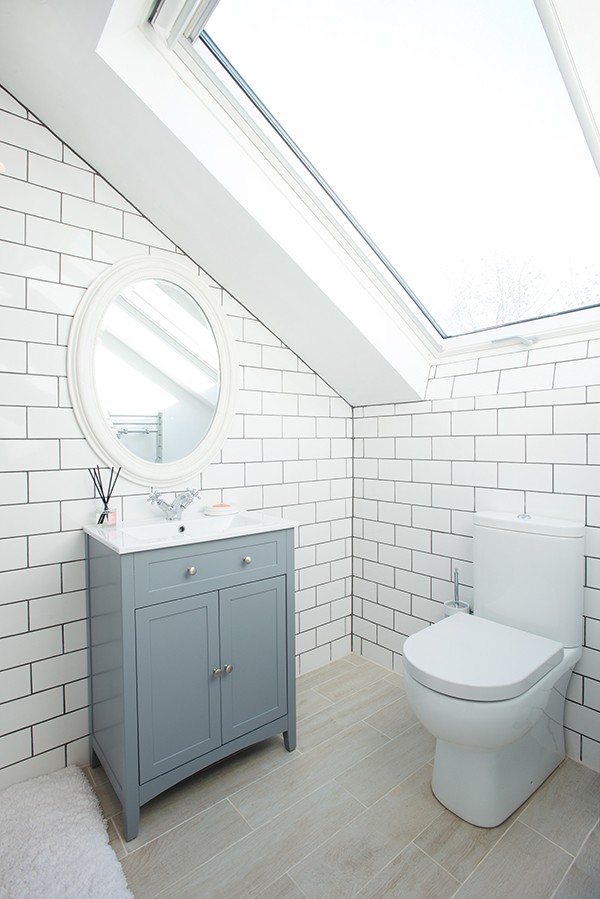
Placing the toilet under the eaves frees the full-height floor for the shower and the rest of the loft, which usually becomes a bedroom. On a London terrace the rear dormer usually has the most headroom, so it is often the best place for the shower. A small wet room also suits an en suite, because it takes less floor than a bathroom with a tray and enclosure.
Drainage decides the plan more than looks do. The cheapest route is to stack the loft bathroom over the bathroom below, so the toilet can drain by gravity into the existing soil stack. The type of loft also matters: a dormer gives far more standing room than a rooflight-only conversion. Our guide to loft conversion types compares them, and our loft bathroom design tips cover finishes and lighting.
A pumped macerator toilet can help where gravity drainage won’t reach. Approved Document G only allows one where the house also has a toilet that drains by gravity, so it suits a second bathroom, not the only one.
Where else does a small wet room fit in a London terrace?
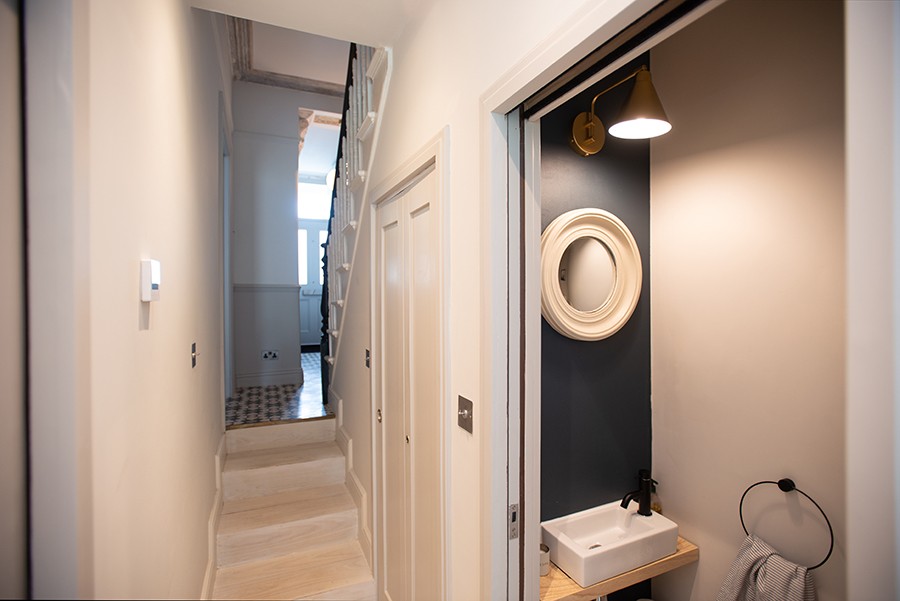
On Victorian and Edwardian terraces, the usual spots are the box room at the front, the end of the outrigger, a deep landing, or the space under the stairs. Each one works if it is close to a soil stack and has a route for an extract duct.
An under-stairs WC follows the same Approved Document G rules as any other. You need a basin in the room or in the space you pass through to reach it. A door must also separate it from any kitchen or food preparation area. Our guide to using the space under your stairs covers the headroom and plumbing in more detail.
Which fittings save the most space?
In a compact bathroom, the fittings matter as much as the floor area. These make the biggest difference:
- Short-projection toilets: some compact models stick out less from the wall, which helps in the smallest toilet rooms. Compare the projection figure as well as the width.
- Wall-hung toilets with concealed cisterns: the cistern goes into a boxed-in frame or stud wall. This tidies the room and leaves the floor clear for cleaning.
- Small or corner basins: a corner basin can save space and still be comfortable to use. Some are very small.
- Pocket doors: the door slides into a cavity in the stud wall, so you lose the space a door swing would take.
- A single fixed glass screen: it keeps the toilet and towels dry without closing in the room.
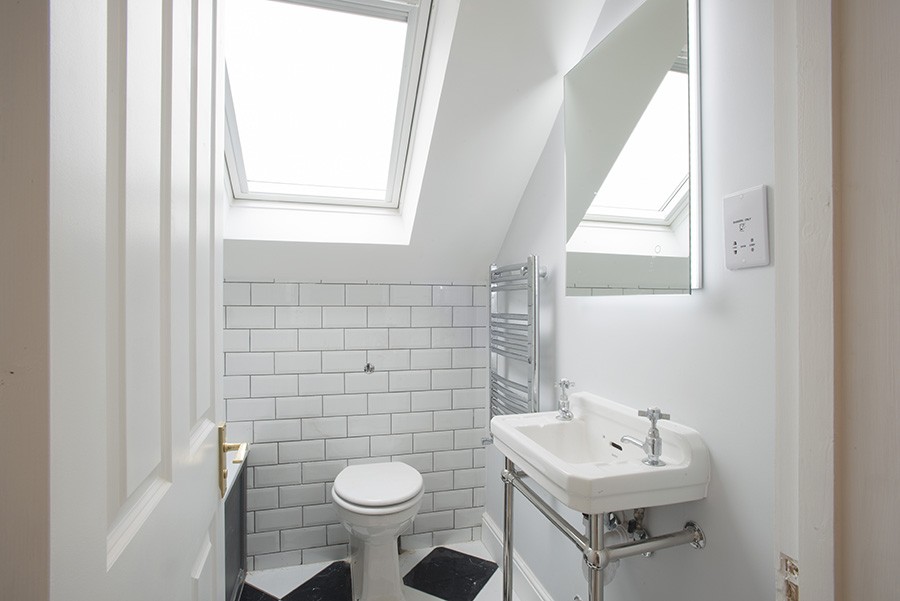
A concealed cistern needs depth behind the toilet, which can be awkward under a low slope. Under the eaves, a toilet with a visible cistern can sometimes sit further from the wall and give you more standing room in front. Decide this on the section drawing, not the floor plan.
Do you need planning permission or Building Regulations approval for a wet room?
A wet room inside your house doesn’t need planning permission. Works affecting only the interior are not development under section 55 of the Town and Country Planning Act 1990. A listed building is different: internal works need listed building consent. External changes, such as a new rooflight or vent terminal, are assessed separately from the interior work.
Building Regulations do apply. A new bathroom involves drainage, ventilation and usually electrical work in a special location, so it needs building control sign-off or registered installers who can self-certify their part. When the wet room is part of a loft conversion, it is covered by the loft’s Building Regulations application along with the structure, fire safety and stairs.
If you are planning a loft conversion or a small bathroom and want to see what will fit, book a free consultation with one of our architectural designers.