A flat roof is usually the cheaper, more contemporary choice for a ground floor extension and makes it easy to add rooflights and lanterns. A pitched roof costs more to build but lasts longer, needs less upkeep and often suits period houses and conservation areas better. On many London terraces the practical answer is a mono-pitch roof, or a mix of pitched and flat.
Flat roof or pitched roof: which is better for an extension?
Neither roof is better in every case. The right choice depends on the height you’re allowed, the look of the house, how much daylight you want and how much maintenance you’ll accept. Local council guidelines and the details of the existing property often narrow the options before personal taste comes in.
On a London terrace, three things usually decide it. The first two are the height of the boundary wall and the sill of the first-floor window above. The third is whether the house sits in a conservation area or under an Article 4 direction. Measure those first and the roof shape often chooses itself.
| Factor | Flat roof | Pitched roof |
|---|---|---|
| Build cost | Lower: fewer materials, quicker to build | Higher: more structure and roof covering |
| Lifespan | Good with a modern membrane | Longer, especially with clay tile or slate |
| Maintenance | Outlets and gutters need regular clearing | Largely sheds water and debris on its own |
| Daylight | Rooflights, lanterns and walk-on glass | Roof windows set into the slope |
| Inside feel | Flush ceiling level with the main house | Vaulted ceiling with extra volume |
| Best for | Modern designs, tight height limits, roof terraces | Period homes, conservation areas, low upkeep |
Flat roof extension: pros and cons
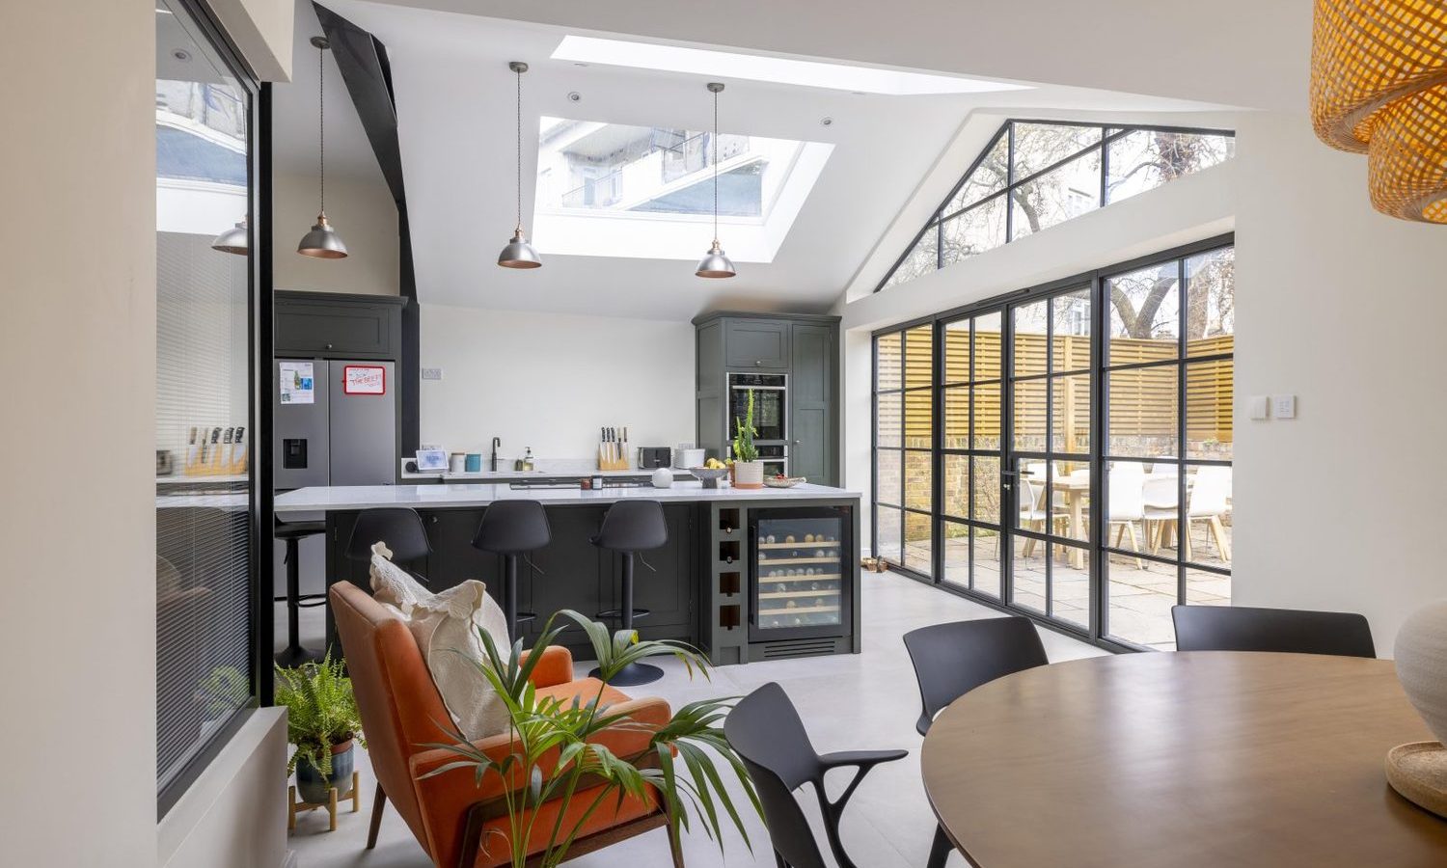
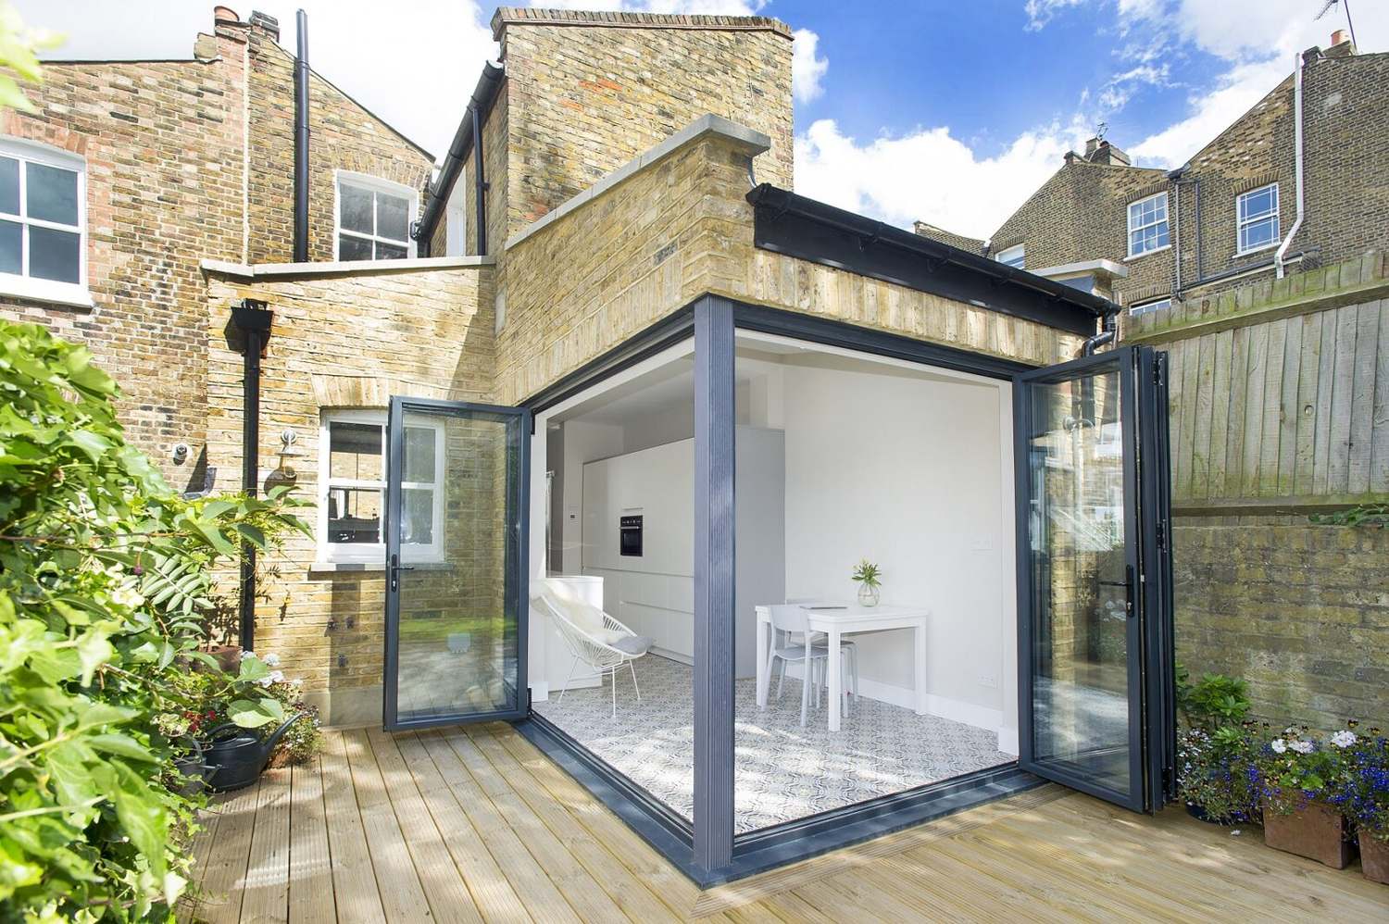
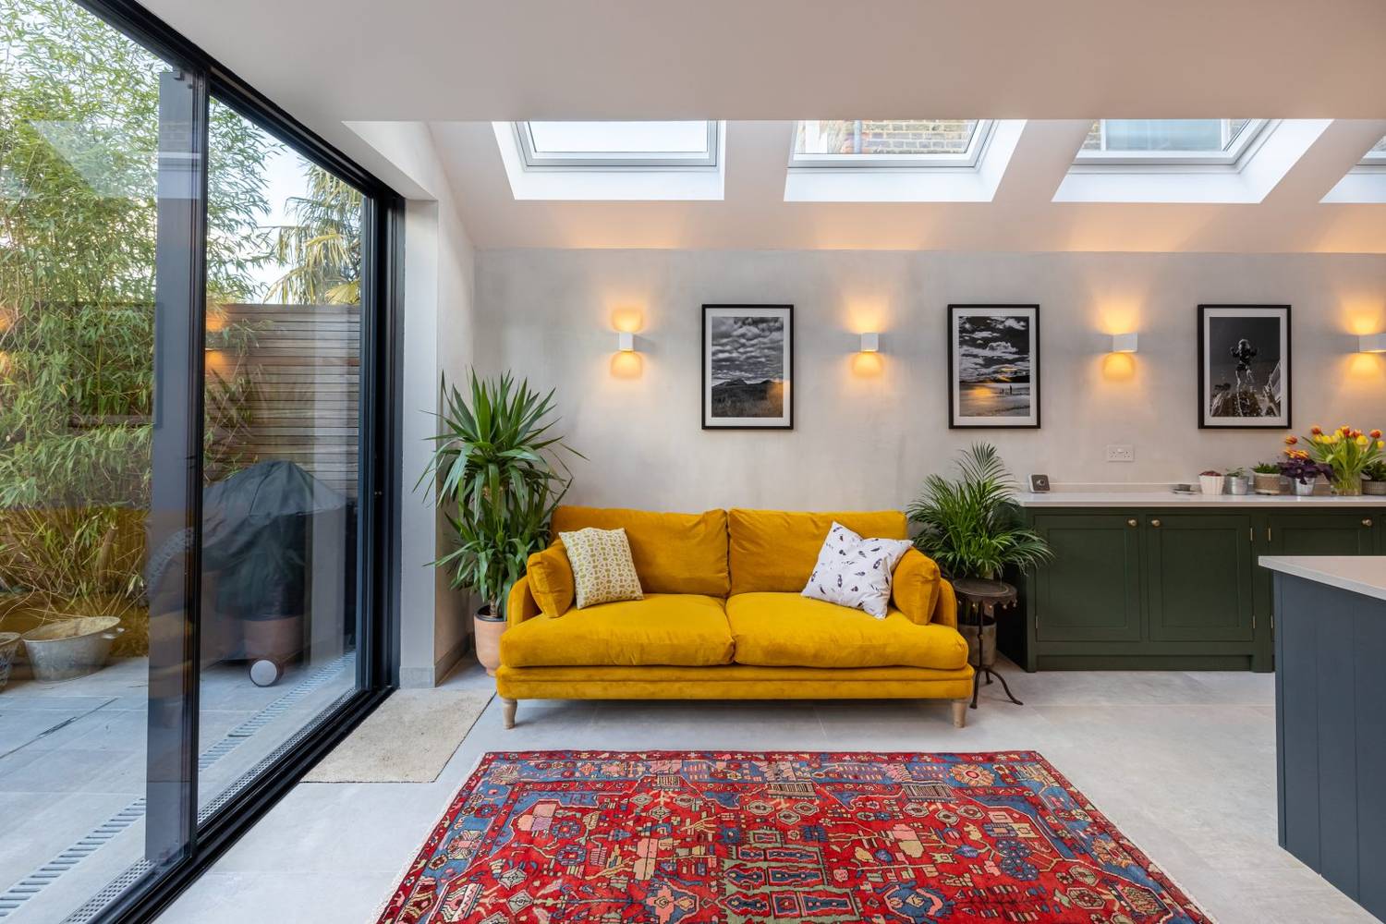
Flat roofs suit modern, clean-lined designs and cost less to build. They’re quicker to build and take rooflights, glazed lanterns and walk-on glass easily. A lantern works especially well over a defined zone, such as a dining table or seating area. Decide how you’ll use the room early in the design.
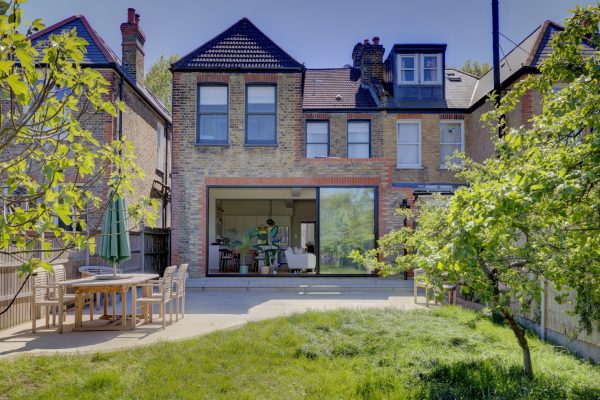
A flat roof can also become a green roof, or a terrace where the structure is designed for it. On a rear extension, a flat roof lets the new ceiling run level with the existing one, which gives good head height across the whole space.
The trade-offs are drainage and upkeep. A flat roof is never truly flat: it’s built with a slight fall so rainwater runs off, though you’ll barely notice it. Standing water shortens the life of a roof covering, so outlets and gutters need clearing regularly.
A parapet hides the roof edge and gives a crisp outline, but the water then leaves through outlets or a concealed box gutter. Those details need designing properly, with outlets you can actually reach to clear.
Do flat roofs leak, and which covering is best?
A well-designed flat roof shouldn’t leak. The poor reputation comes mostly from old felt roofs and badly planned drainage, not from flat roofs as such. Most problems trace back to a cheap installation rather than the roof type.
- Ponding: water sitting on the roof. A correctly designed fall and enough outlets prevent it.
- Covering: EPDM rubber is a single membrane that suits most extensions. GRP fibreglass is jointless and hard-wearing, so it suits a terrace or awkward shapes. Traditional felt is the cheapest and the shortest-lived.
- Construction: a warm roof, with the insulation above the structural deck, reduces the condensation risk of an older cold-roof design.
Pitched roof extension: pros and cons
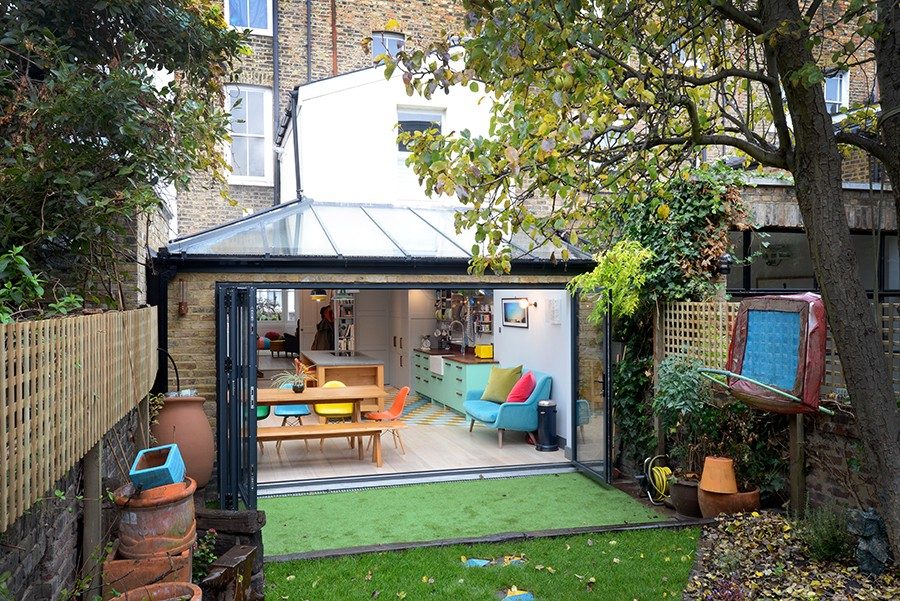
A pitched roof sheds rain and leaves naturally, lasts for decades and needs little maintenance. A pitch that’s equal on both sides usually matches the traditional exterior of a Victorian or Edwardian house, and planners often favour it for that reason. Inside, the slope allows a vaulted ceiling that makes a kitchen feel larger.
The downsides are cost and constraints. A pitched roof takes more structure and materials, and the angle and ridge height are limited by the existing house and the boundary walls. On a narrow rear return, or below first-floor windows, a full pitch often won’t fit.
The covering also limits how shallow the slope can be. Natural slate and most clay tiles need a reasonably steep pitch to stay watertight. A shallow lean-to under a first-floor window therefore often ends up in standing-seam metal or a tile made for low pitches.
A pitched roof doesn’t have to look traditional. An asymmetric pitch adds architectural interest, and zinc or timber cladding on the roof, or even the walls, makes a clear contemporary statement. It also separates the old and new parts of the house visually.
Check the planning route before you fall for the material. Under Permitted Development, materials must look similar to the existing house, and government guidance says a pitched roof should be clad in tiles that look like the original. A zinc or timber-clad roof therefore usually needs a planning application. In a conservation area, timber cladding takes the extension out of Permitted Development altogether.
Pitched roof single-storey extension: how high can it be?
Under Permitted Development in England, a single-storey rear extension can’t exceed 4 metres in height. Where any part comes within 2 metres of a boundary, the eaves can’t be higher than 3 metres. The ridge and eaves also can’t be higher than those of the existing house.
Roof shape matters here. Government guidance defines the eaves as the point where the lowest part of a roof slope, or a flat roof, meets the outside wall. A flat roof close to the boundary therefore tops out at 3 metres. A parapet can rise above that, but it counts towards the 4-metre overall height.
A pitched or mono-pitch roof can keep its eaves at 3 metres beside the boundary and rise towards 4 metres away from it. That extra height is why sloping roofs are so common on side returns and single-storey rear extensions. Side extensions under Permitted Development are limited to a single storey, 4 metres high and half the width of the original house.
Height is only one test. On a terraced or semi-detached house, a single-storey rear extension can project 3 metres beyond the original rear wall. Outside conservation areas, the prior approval process allows up to 6 metres. If you rely on Permitted Development, a Lawful Development Certificate from the council confirms it in writing, which helps when you come to sell.
In a conservation area, every side extension needs planning permission, and planners often expect the roof to suit the character of the house. Read our guide to Permitted Development for London extensions and our conservation area extension guide, or check the limits on the Planning Portal.
Pitched roof kitchen extension in a side return: the mono-pitch
Most side return kitchen extensions use a mono-pitch, also called a lean-to or pent roof. It has a single slope that starts low at the boundary wall and rises towards the house. Council guidelines usually cap the height of the boundary wall, so angling the roof upwards is the best way to gain head height inside.
The slope can be finished in slate to match the main roof, or in metal or timber depending on the pitch. Opening roof windows bring in fresh air, while fixed-pane architectural rooflights give a sleeker, minimal finish. A mono-pitch also drains better than a flat roof and fits neatly under existing first-floor windows. See how it works on our side return extensions.
Because a side return roof usually bears on or against the boundary wall, the work normally needs notices under the Party Wall etc. Act 1996. Agree where the gutter goes at the same time, so it drains within your own boundary. Our party wall service explains the process.
Can you mix roof types or use a glass roof?
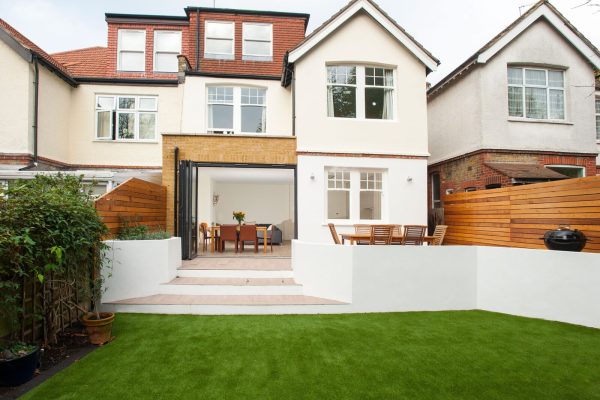
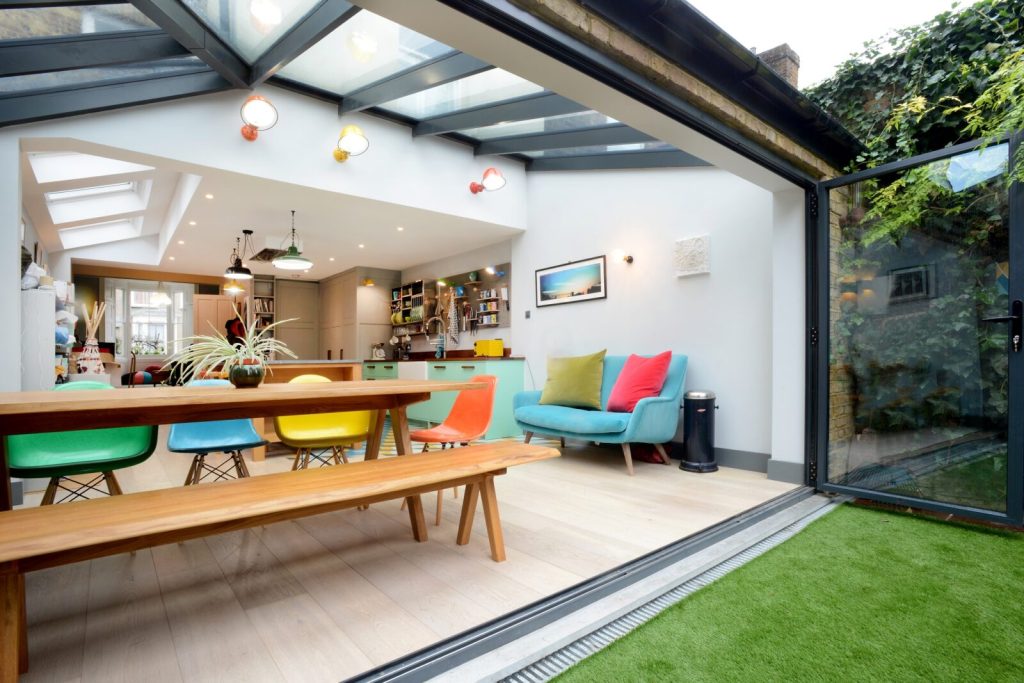
Yes, and on Victorian terraces it’s often the best answer. A common layout is a pitched or mono-pitch roof along the side return, which sits comfortably against the lower boundary wall and the neighbours. A flat roof over the rear section then keeps a level ceiling and good head height across the back of the room.
All-glass roofs are most often used along the side return, where they bring in the most light and mark a clear line between the original house and the new space. They can also cover the end of a wraparound extension to make it feel lighter. Glass roofs need careful design for heat gain and glare, so discuss shading and glazing specification early.
Which roof lasts longer and costs less to maintain?
A pitched roof lasts longer and needs less upkeep, particularly with clay tiles or natural slate. Modern EPDM and GRP flat roofs have narrowed the gap considerably compared with old felt. A flat roof still needs its outlets and gutters checking regularly, while a pitched roof is close to fit-and-forget.
The higher upfront cost of a pitched roof is partly recovered through lower maintenance and a longer gap before replacement. Exact costs depend on size, structure, covering and glazing, so price your own layout rather than relying on a rule of thumb.
What do Building Regulations require for the roof?
Both roof types can be very energy efficient. Under Approved Document L, a new roof on an extension to an existing home should reach a U-value of 0.15 W/m²K, whether it’s flat or pitched. Your designer and Building Control will confirm the build-up, insulation thickness and ventilation.
Rooflights have their own limit of 2.2 W/m²K in the same guidance. A flat roof also needs a drainage design that Building Control will check, and a walk-on roof or terrace needs a structure and guarding designed for people. A green roof adds weight from the soil and planting, so the structure has to be designed for it from the start.
What to ask your designer before choosing
- How high can each roof shape go on my plot without a planning application?
- Will a pitched roof fit under my first-floor windows, or do I need a mono-pitch?
- Which covering do you specify for a flat roof, and how is the fall designed?
- Where will rooflights or a lantern go, and how will the room avoid overheating?
- What maintenance will the roof need in its first ten years?
Frequently asked questions
Is a flat roof cheaper than a pitched roof for an extension?
Yes. A flat roof uses fewer materials and is quicker to build, so it usually costs less. The final difference depends on the size of the extension, the covering and how much glazing goes into the roof.
Do I need planning permission for a pitched roof extension?
Not always. A single-storey rear extension can be Permitted Development if it stays within the depth limits and is no more than 4 metres high. The eaves must stay at 3 metres or lower within 2 metres of a boundary, and the materials must look like the existing house. An Article 4 direction can remove these rights, and conservation areas add extra limits.
Can you walk on a flat roof extension?
Only if it’s designed for it. The structure, covering and edge protection must be specified for people, and using it as a terrace usually needs planning permission. Raise it at the design stage, not after the build.
What is a mono-pitch roof?
A mono-pitch, or lean-to, roof has a single slope. It’s the usual choice for side return extensions because it keeps the boundary wall low while giving extra head height towards the house.
Book a free consultation to see which roof works for your home.