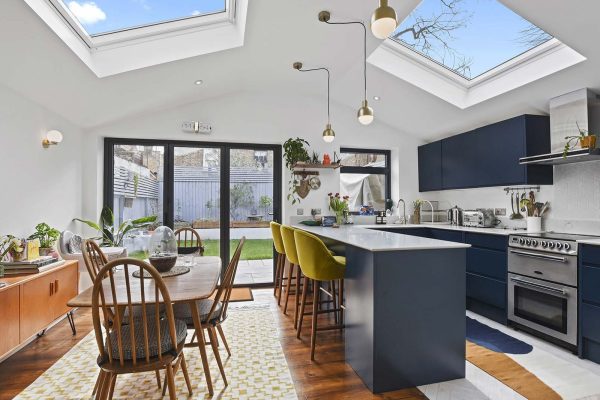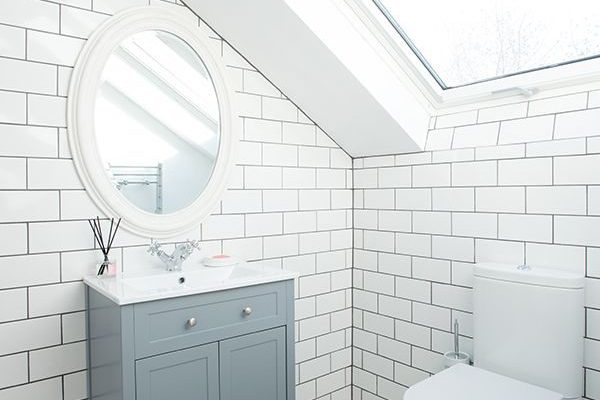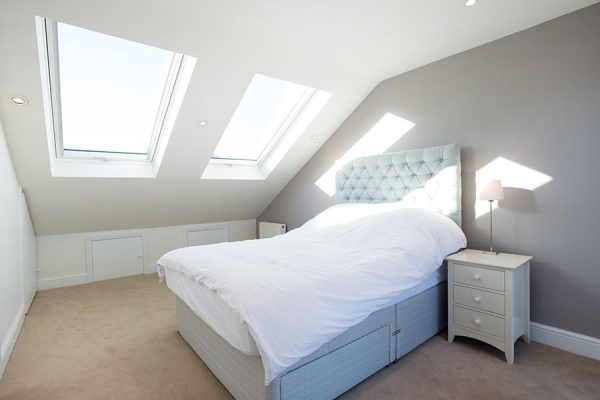
Loft conversions are a fantastic way to add an additional bedroom, bathroom, study or playroom and make effective use of a space that generally goes unused. When designing your loft conversion, it is important to consider the lighting design early in the process; the right roof lighting or windows can really help to enhance the space and make your loft a great area for natural light penetration.
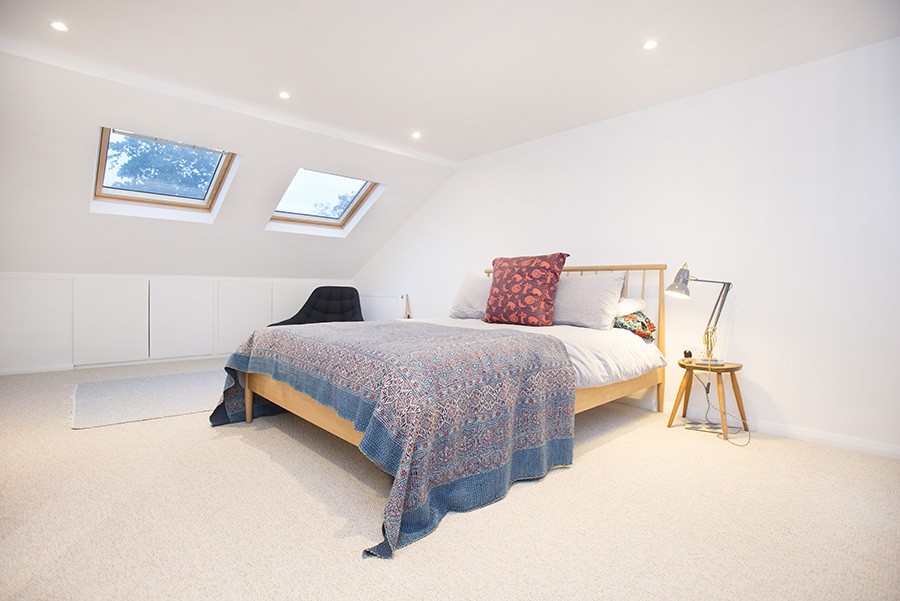
Effective and Cost Efficient
Velux windows are a tried and tested method that bring a brilliant amount of light into an existing roof slope. These are great on the front of the property because they’re unobtrusive. There’s the additional benefit that they’re operable and can also act as great ventilation during the summer months. Velux windows come as off-the-shelf standard sizes which make them pretty easy to install and they have an abundance of extra features to choose from such as a thermal coating or built-in blinds.
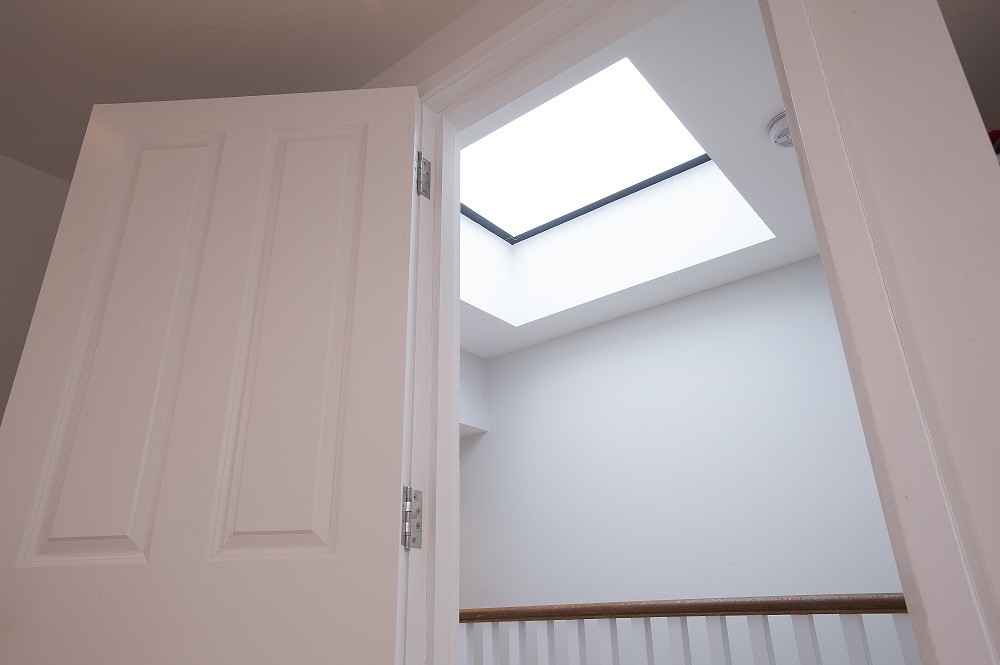
The Architectural Statement Option
A trick we like to use at Build Team consists of a flat roof skylight above the staircase or landings. These panes of glazing look impressive above the hallway, bring in tons of light and are almost frameless from the inside. They make a brilliant architectural statement and are incredibly practical too. Of course, you can use these kinds of skylights wherever you have a flat roof, so you’re not limited to the staircases either.
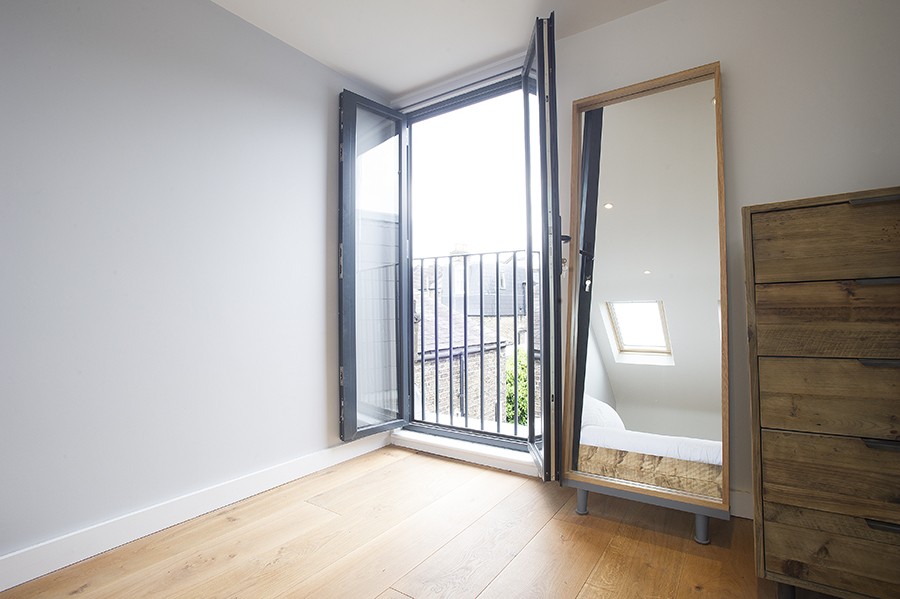
The Romantic Option
One hugely popular design feature in a loft is a Juliette balcony. They provide great views into the garden and beyond, and help to add even more natural light and ventilation into your home. Creating a balcony space specifically for working, exercising or relaxing will help to make the most of everything this design feature has to offer.
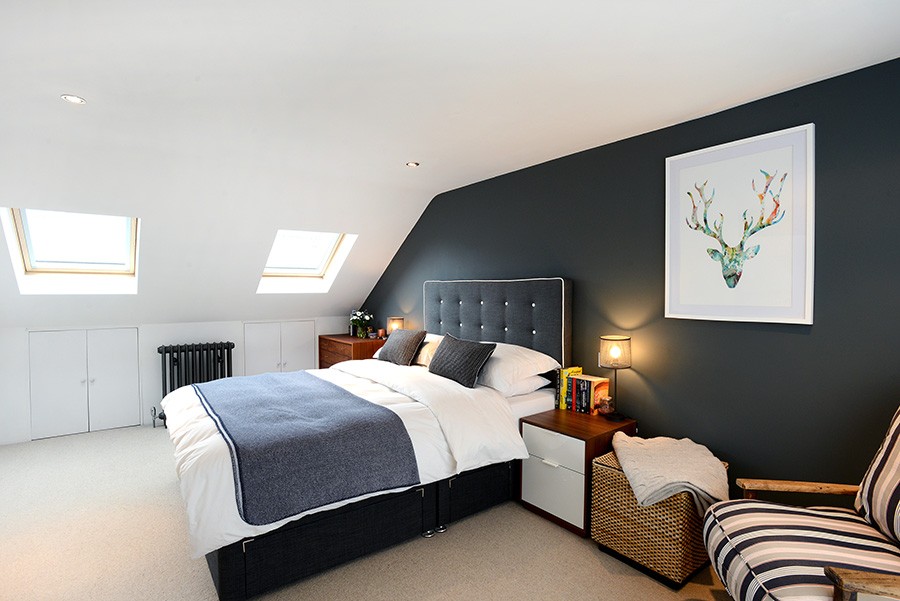
Colour Happy
Your interior décor will make a huge impact on the atmosphere of your loft. Because of the positioning, you’re likely to get lots of natural light in the space no-matter what you do. Using natural, muted tones and off-whites will help tie the room together and continue to give it that bright and airy feeling that you’re looking for. Painting the floor in a light hue will also help to reflect more light than a plain wooden floor might, plus dark colours on a feature wall will stand out very well too. It’d be best to avoid bright colours as during summer these might become a bit overpowering.
Build Team have a special Design Phase offer for homeowners wishing to undertake both a Ground Floor Extension and Loft Conversion. We undertake all of the necessary Planning, Building Regulation Drawings and Structural Engineering calculations for the Ground Floor and Loft Conversion for a fixed fee of £5,995 + VAT.
If you are considering a loft extension – give us a call and book a site visit. Our team would be happy to help and talk through any questions you have. To book your site visit, get in touch with our team today on 0207 495 6561.