The main alternatives to bifold doors are sliding doors, slide-and-turn doors, French doors, steel-framed Crittall-style doors, pivot doors and a large fixed window paired with a single door. Sliding doors are the closest match, giving wide openings with slimmer frames and no stacked panels. French doors suit period homes and smaller openings, while fixed glazing gives the most light for the least frame.
Why look for an alternative to bifold doors?
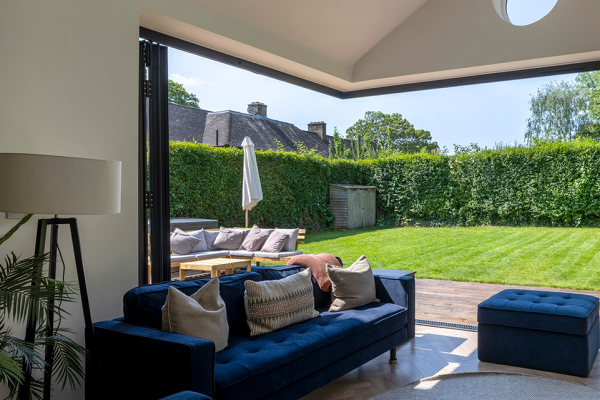
Bifold doors are still one of the most popular choices for London extensions. Several panels fold and slide along a track, so a whole wall can open to the garden. Many designs include a single traffic door, so you can step outside without folding the whole set back.
Bifolds do have trade-offs. Every panel has its own frame, so when the doors are closed you look out through several vertical frames. The folded panels need space to stack, either inside or on the patio. Tracks need regular cleaning to clear leaves and grit, and heat loss through many frames and seals can be higher than through other glazing.
Bifold doors are at their best fully open on a summer day. If you’ll mostly look through the glass rather than fold it right back, an alternative may suit you better.
Sliding doors: the closest alternative to bifold doors
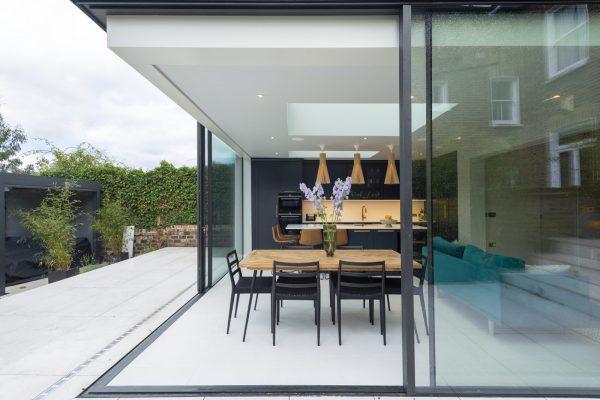
Sliding doors are large glass panels that glide past one another on a track. They allow much bigger panes than bifolds, so there are fewer frames in the view. Some systems are so slim that the frames almost disappear. Sliding doors also take up no room inside or outside when open, which helps in a small garden.
The main drawback is the opening width. A two-panel slider only opens half the width, because one panel slides behind the other. Stacking doors run on a wider track with three or more panels, so they open further. The track is more visible, and one panel usually stays fixed.
On large, heavy panes, ask for a lift-and-slide mechanism. Turning the handle lifts the panel off its seals so it glides easily, then drops it back to seal tightly when closed. A three-track system opens two-thirds of the width. A corner slider with no post can open two sides of a wraparound extension.
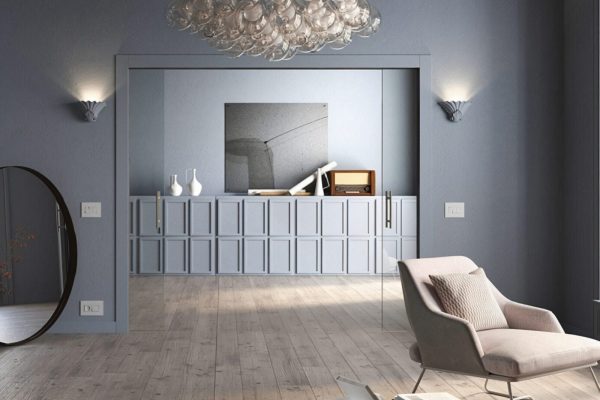
Sliding doors can also be designed as pocket doors that slide into a cavity in the wall, leaving the opening fully clear. Our guide to pocket doors in extensions covers how they’re built.
French doors: the traditional option
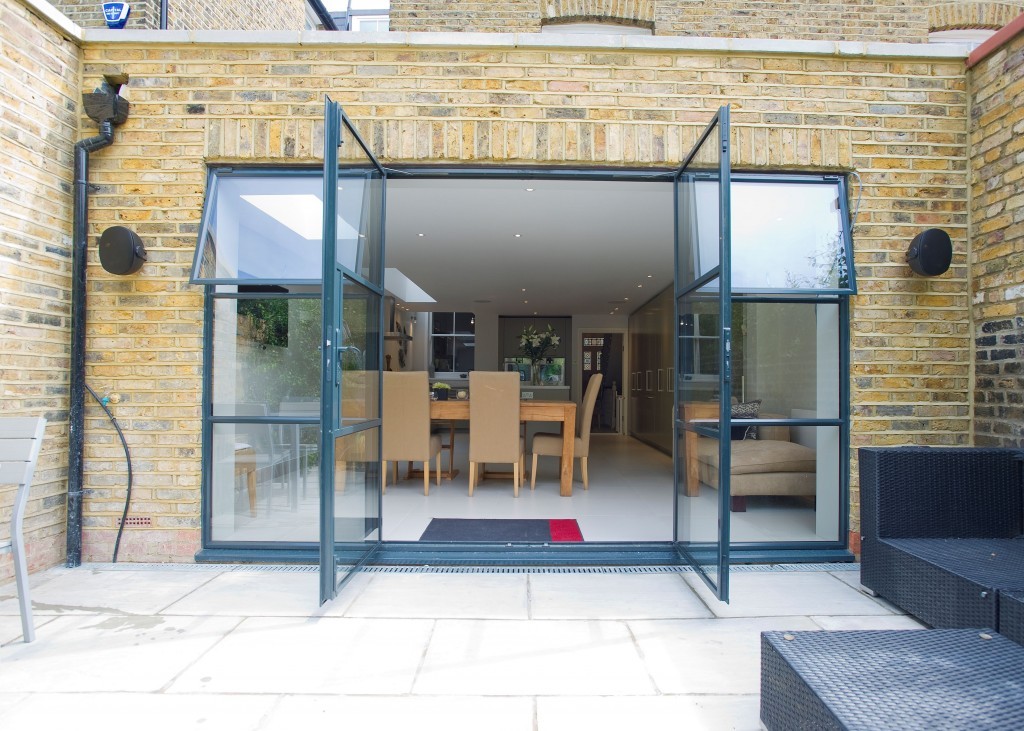
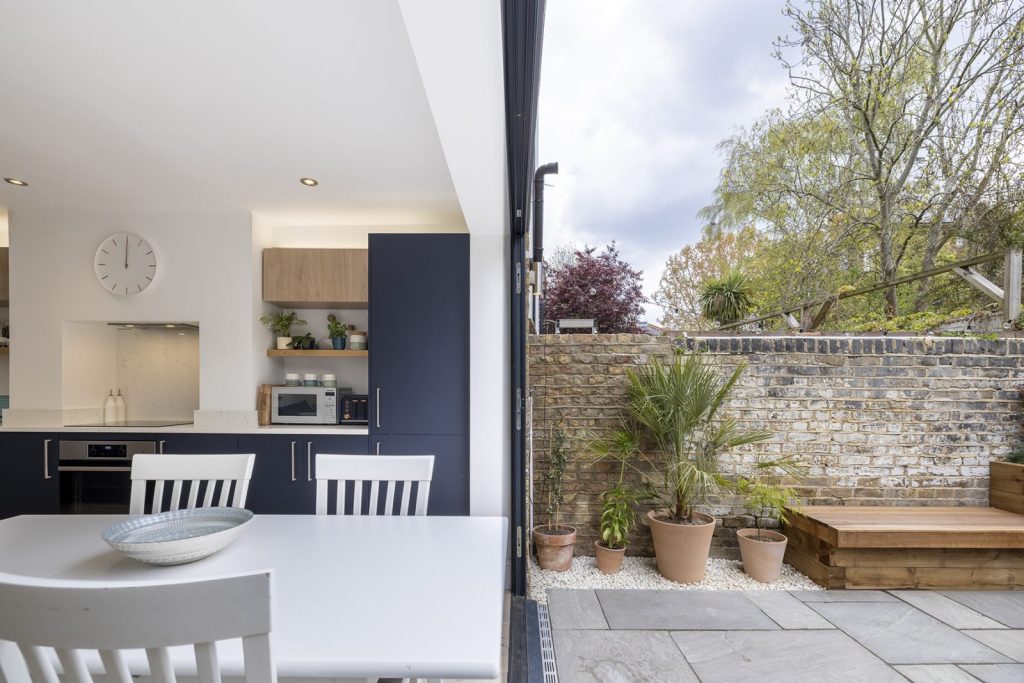
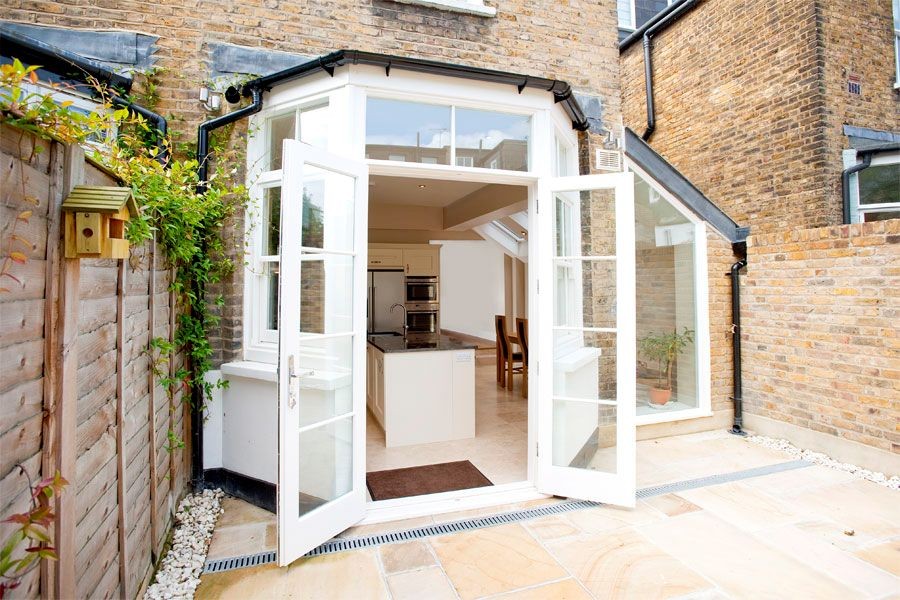
French doors are a pair of glazed doors hinged at the sides, opening inwards or outwards. They’re a good choice if you want to keep the period feel of a Victorian or Edwardian house. Timber frames can be painted to match the rest of your windows, while aluminium frames give a slimmer, low-maintenance alternative.
French doors work well in narrower openings, where bifolds or sliders would have too few panels to make sense. They need clear space to swing open, which can limit where you put furniture or plants. Fixed glazed side panels either side widen the view without needing a bigger opening. Good multi-point locks keep them secure.
Slide-and-turn doors: bifold opening, slider looks
Slide-and-turn doors look like a row of sliding panels when closed but open almost as wide as bifolds. Each panel slides along the track, then turns and parks at the end of the opening. Because the panels aren’t hinged together, the joints between them are slimmer than on most bifolds. They’re less common, so check the supplier’s installed examples and how deep the parked panels sit.
Crittall-style steel doors
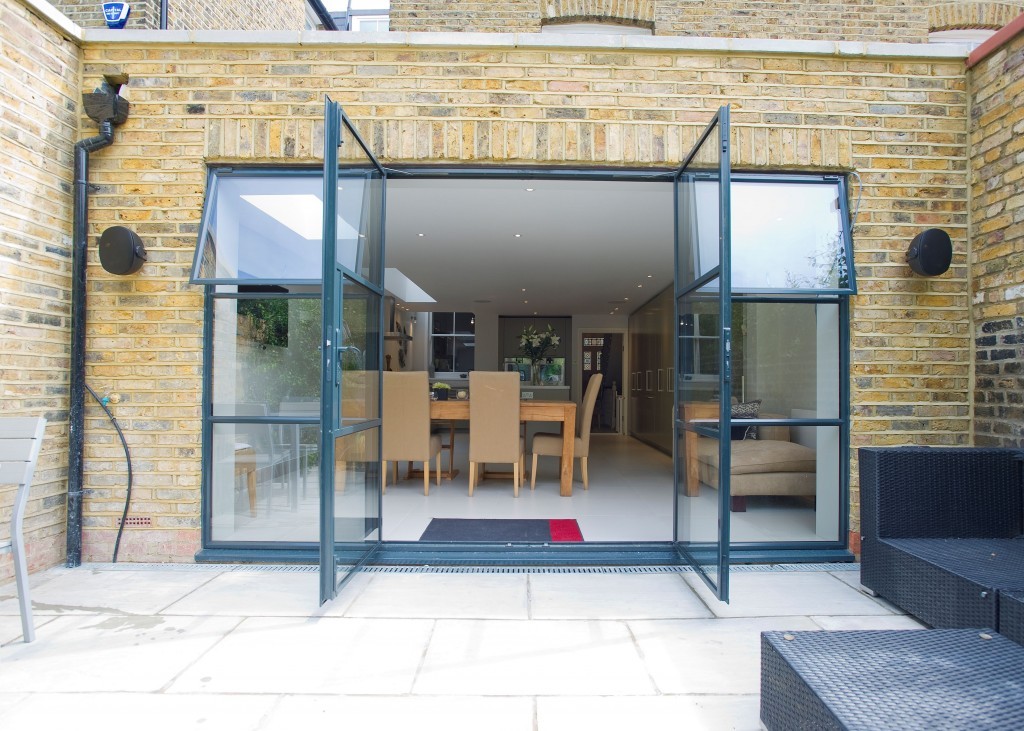
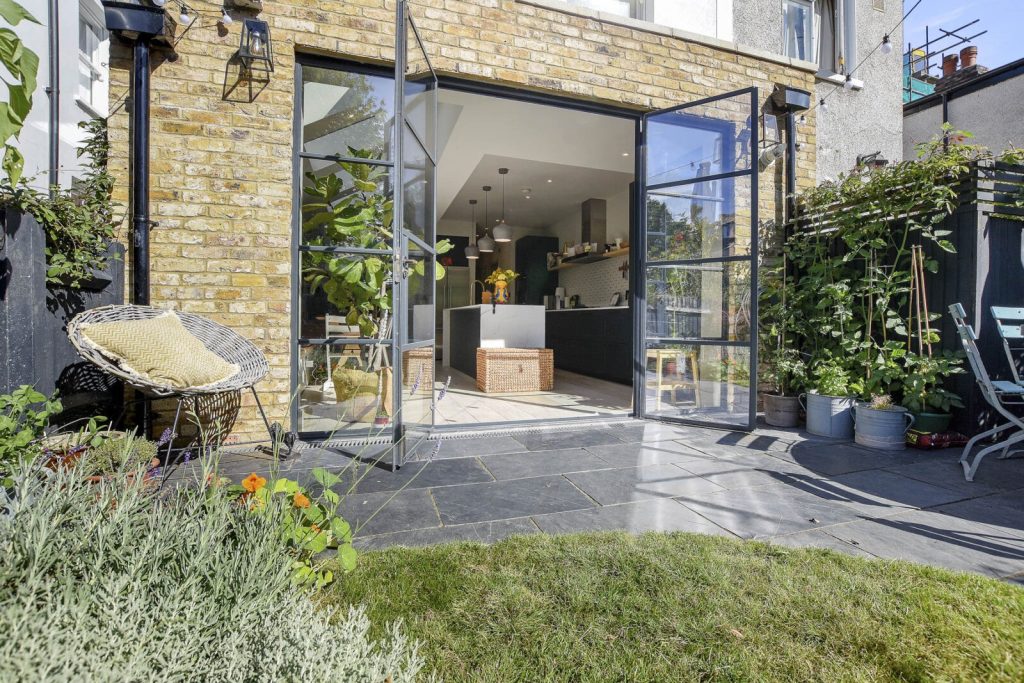
Crittall-style doors have slim steel frames divided into grids of glass. The name comes from Crittall, the British steel window maker, but it’s now used loosely for any slim gridded glazing. The look suits both modern and period extensions. They can be hinged, sliding or folding, and matching side panels can create a full glazed screen.
Steel frames are durable and give a distinctive, slim profile. They generally cost more than aluminium or uPVC, are heavy enough to need specialist fitting, and the glazing bars break up the view more than a plain sliding door. If you choose steel, ask for a thermally broken system and its U-value, since older-style frames lost a lot of heat. Many ‘Crittall-style’ doors are aluminium with applied glazing bars: cheaper, but with slightly chunkier frames.
Fixed glazing with a single door
A large fixed pane, sometimes called a picture window or glazed screen, lets in the most light for the least frame. Because it doesn’t open, you’ll need a separate door to reach the garden. Many side return designs pair a wide fixed pane with a single hinged or pivot door.
Full-height fixed glazing, or a curtain wall, makes a dramatic rear elevation. It needs specialist design and installation, and a large expanse of glass can gain heat in summer and lose it in winter. Plan for shading, ventilation and privacy from the start.
Pivot doors and other options
- Pivot doors: a single large door that turns on a pivot set in from the edge. It suits a wide entrance to the garden alongside fixed glazing. A very large pivot door is heavy to swing and catches the wind, so it works best in a sheltered spot.
- Stable doors: split horizontally so the top half opens for air while the bottom stays shut. They’re practical for a utility room or kitchen with young children or pets.
- Sash windows: a good match for period houses and conservation areas, but you’ll still need a separate door for garden access.
How do the options compare?
| Option | Best for | Main trade-off |
|---|---|---|
| Bifold doors | Opening a whole wall in summer | Many frames when closed, panels need stacking space |
| Sliding doors | Big panes, slim frames, small gardens | Opens only part of the width unless pocketed |
| French doors | Period homes, narrower openings | Need clear space to swing open |
| Crittall-style steel | Industrial or heritage look | Higher cost, heavy, glazing bars break the view |
| Slide-and-turn doors | Near-full opening with slim joints | Fewer suppliers, panels park at one end |
| Pivot doors | One wide door beside fixed glazing | Heavy to swing, needs a sheltered spot |
| Fixed glazing and door | Most light and the cleanest view | Only the door opens |
What about energy efficiency and Building Regulations?
Any new door in an extension must meet Building Regulations, whichever style you choose. Under Approved Document L, a door that’s more than 60% glazed should reach a U-value of 1.4 W/m²K or a Doorset Energy Rating of Band C. Your designer and Building Control will check that the whole extension meets Part L.
Large areas of glass also affect how much glazing the extension can have overall. If the design goes beyond the standard allowance, the designer has to show by calculation that the extension still performs well enough. Triple glazing improves insulation, but the panes are heavier and need sturdier frames. For road noise, acoustic laminated glass usually does more than a third pane. Our guide to choosing glazing for your extension covers specifications in more detail.
Glass in and around doors must also meet the safety glazing rules in Approved Document K. In practice, fully glazed doors and the panels beside them use toughened or laminated glass.
Do you need a level threshold?
A level threshold means the door track sits flush with the floor, with the inside and outside surfaces at the same height. It makes the step to the garden easier for older relatives, buggies and small children. It needs a drainage channel outside the doors so rain doesn’t reach the floor, so plan it at the design stage.
How to choose the right doors for your extension
Start with how you’ll use the space. Ask yourself how often you’ll open the doors fully, and how much room you have on the patio. Think about which view you want from the kitchen table, and whether the doors will be your main route to the garden.
Choose the door system before the structural engineer sizes the steel beam over the opening. Wide bifold and sliding doors only run smoothly if the beam above barely deflects, and each manufacturer sets its own limit. Changing the doors after the steel is ordered can mean a deeper beam or a narrower opening.
Then match the style to the house. Slim aluminium sliders suit a contemporary side return extension, while painted timber French doors keep the character of a period home. In a conservation area, the planners may have views on materials, so read our conservation area extension guide first.
Frequently asked questions
What is the best alternative to bifold doors?
For most extensions, sliding doors are the best alternative. They give larger panes and slimmer frames, need no space to stack, and are simpler to operate. French doors are better for narrow openings and period houses.
Are sliding doors better than bifold doors?
Sliding doors are better if you’ll mostly keep the doors closed, because the view has fewer frames. Bifolds are better if you want to open an entire wall to the garden in summer.
Do French doors suit a modern extension?
Yes, in slim aluminium or steel frames they can look contemporary. They work best for smaller openings, often with fixed glazed panels either side to widen the view.
Book a free consultation to talk through the doors that suit your extension.