This is a question asked frequently by prospective clients keen to take advantage of any benefits and cost savings which can be gained by carrying out their build with their neighbour.
We have a lot of experience working on “double” builds and we have recognised the main areas in which clients are likely to benefit from collaborating with a neighbour within the design and build stages.
During the Design stage, clients are likely to benefit in regards to planning and party wall matters. Clients can benefit from a joint planning application, and many London boroughs are more willing to be slightly more flexible with the wall height astride the boundary. This means they are more likely to agree to an increased wall height as some common concerns, such as loss of light, are less of an issue.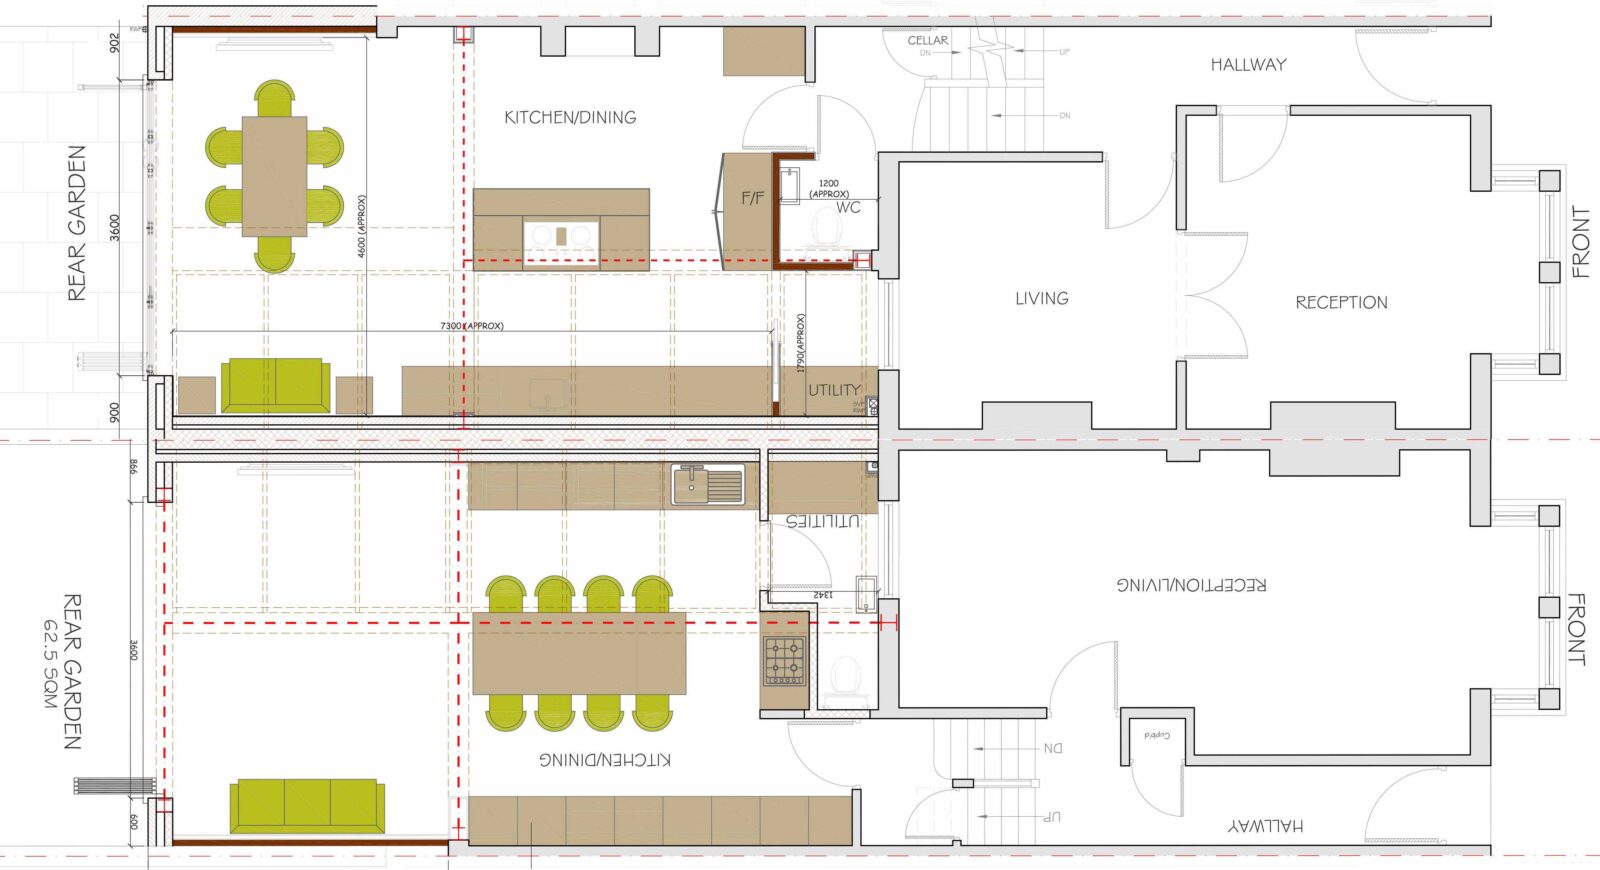
The party wall process is known on occasion to be quite difficult and lengthy, and can even postpone the build stage in some cases if not dealt with promptly. When collaborating with a neighbour there are less likely to be problems with party wall matters as both neighbours will most likely agree on a shared party wall to maximise the space for their side returns. They will also have a shared interest in saving time and keeping the process simple.
There are also cost savings to be had in regards to party wall, as a shared party wall means the cost is shared between the neighbours. Further to this, there is less likely to be a need to put in place a full Party Wall Award which would incur further costs.
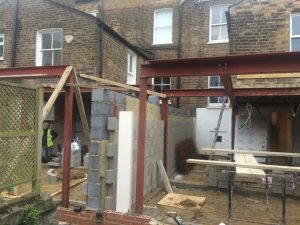
During the Build stage there can be savings for the neighbours with regards to materials and waste removal costs, as well as the cost of landscaping work following the build.
Finally, drainage work for two simultaneous side return builds can be carried out more efficiently.
The benefits of collaborating with your neighbour depend on the how you want to collaborate. Some neighbours chose to collaborate for the Design Phase only, and then carry out the build separately, whilst others carry out the whole process together. Nevertheless, whichever way you decide on, there are clear savings to both time and money.
If you and your neighbour are considering a Side Return Extension it might be an idea to discuss this and see if you could do it together.