Our latest project is a great example of a clever solution to overcome the Lambeth SPD policy on wraparound extensions.
Lambeth, like some of the other London 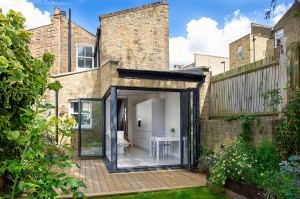 boroughs such as Brent, have a policy against granting planning permission for wraparound extension designs, as they believe they negatively affect the light entering neighbouring homes and impact on the original architecture of the property.
The clients on this project opted not to apply for planning permission for wraparound extension which would likely be rejected. Instead, they asked Build Team to come up with a clever solution which would maximise the space available, and create a scheme which was more likely to have planning granted without any issues.
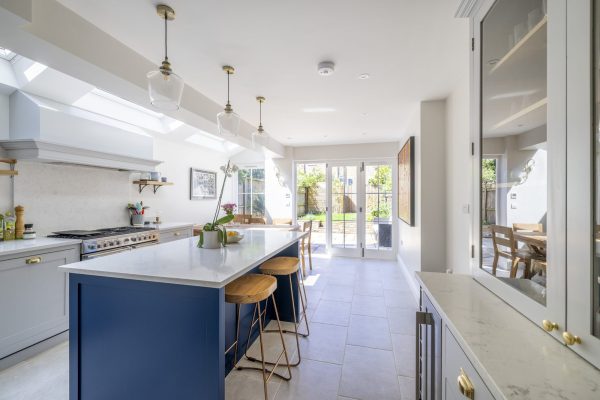
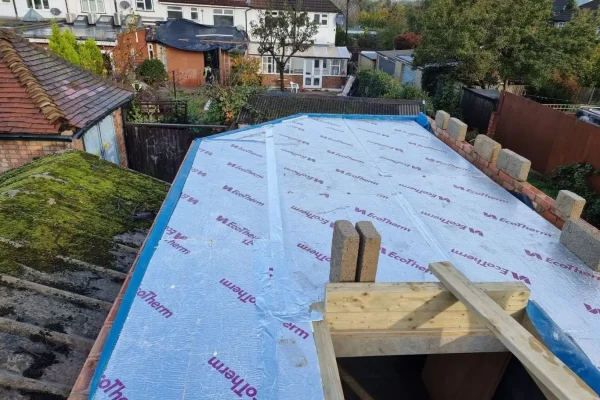
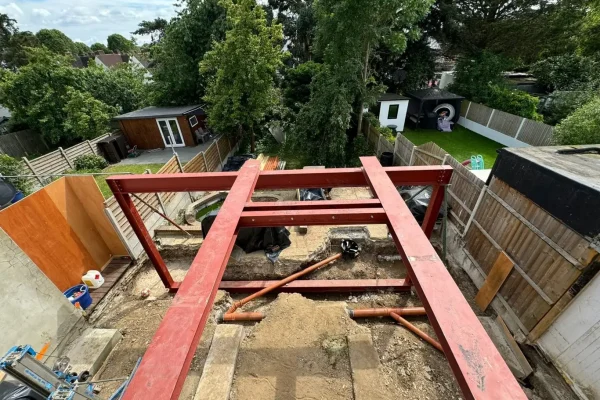
In response to the brief, we designed this scheme which extended into the side return- making full use of the dark and wasted space- as well as at the rear of the property. This gave rise to a larger kitchen and a separate dining area.
 Opting to extend into both the side return and at the rear is a great option where a wraparound extension is likely to be rejected, as it ensures you are fully utilising the space available without having to go through the long appeal process following a rejection. Depending on the layout of your home this type of extension can positively impact the size of your home in different ways; in this case the original kitchen has been extended to create a bigger, light and bright kitchen space and extra dining area.
We are often asked by clients how a height differential between the front and the back of the house can affect the scheme, and how this can be resolved to join the two spaces together naturally. This particular scheme provides a great example of how our design team can tackle a height differential and connect the old space with the new.
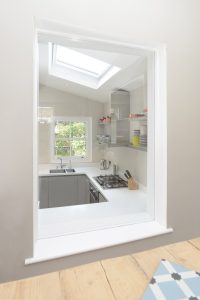
For this particular project, there is a step down into the kitchen space from the front of the house; a large single glass window was installed between the kitchen and the front living room to create a visual connection between the two spaces. This window helps to connect the new space with the old, whilst also keeping them separate so food smells do not travel from the kitchen into the living room.
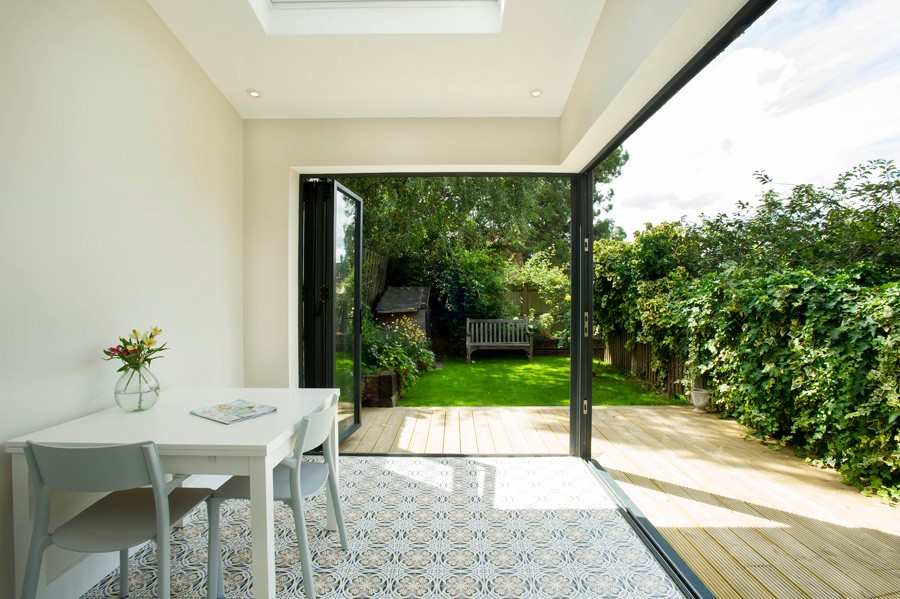
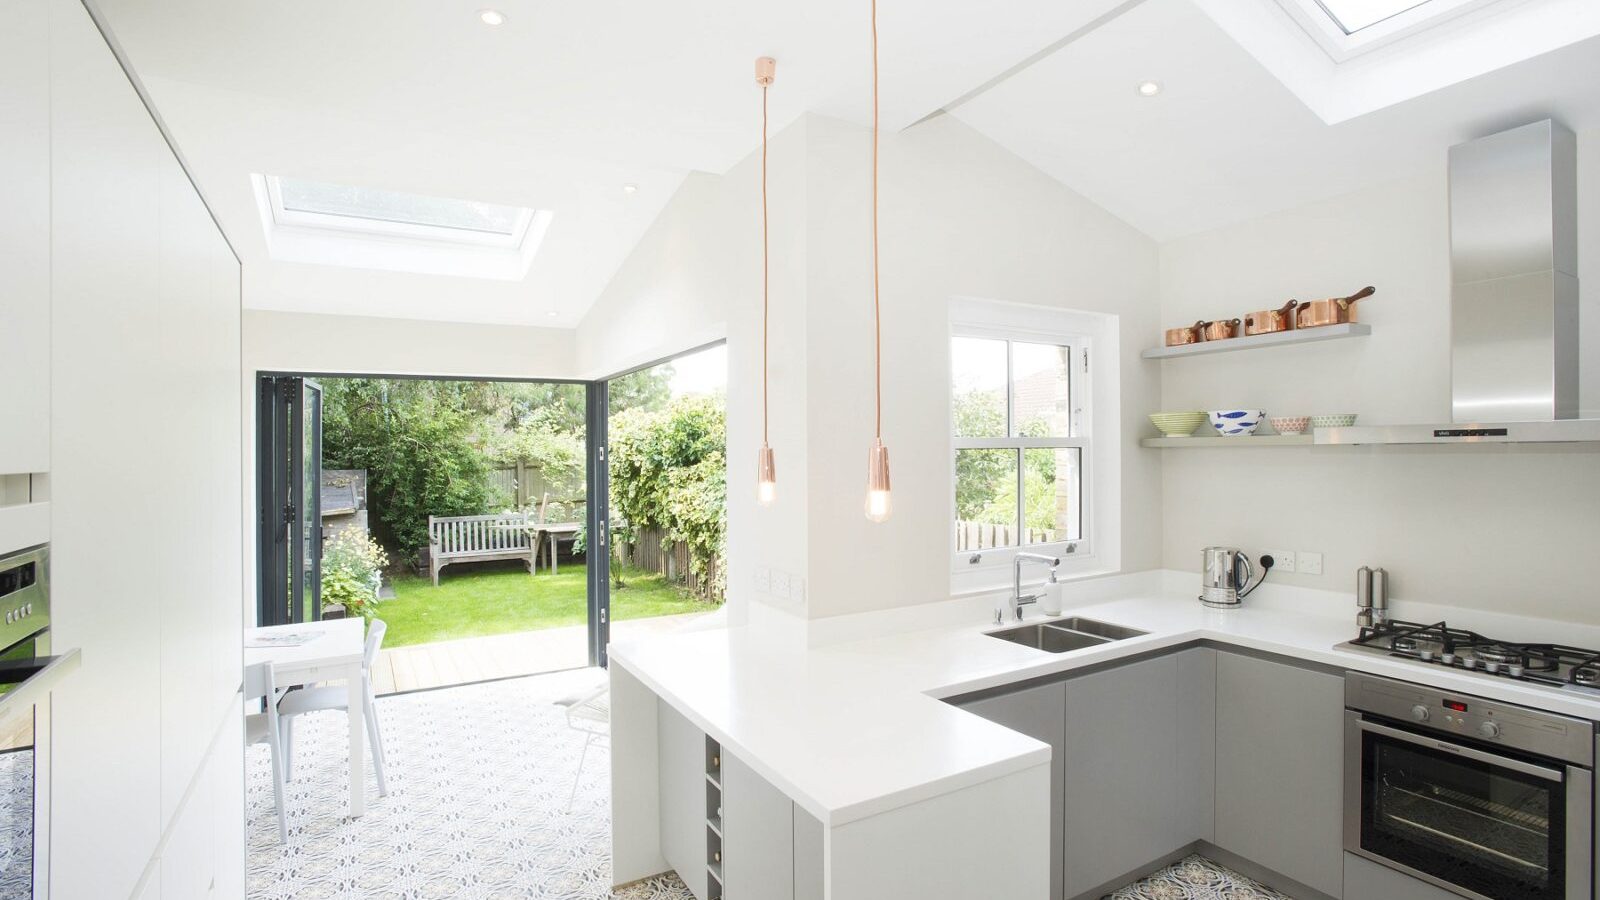
In order to maximise the light entering the new space, we created a corner opening at the rear section of the extension, and installed two sets of aluminium bi-fold doors which can be pulled back to give a wide opening into the garden. Further to this, to make the opening as clear and clean-cut as we could, our door specialist constructed a very slim bespoke insulated aluminium frame for where the bi-fold doors meet. Two large Velux skylights were also installed in both the side infill and rear extension, further enhancing the amount of natural light entering the new space.
The project was made complete with a bespoke German kitchen and a unique porcelain tile design. Check out the gallery for more images of the completed project.