Rear dormer
Usually permitted development
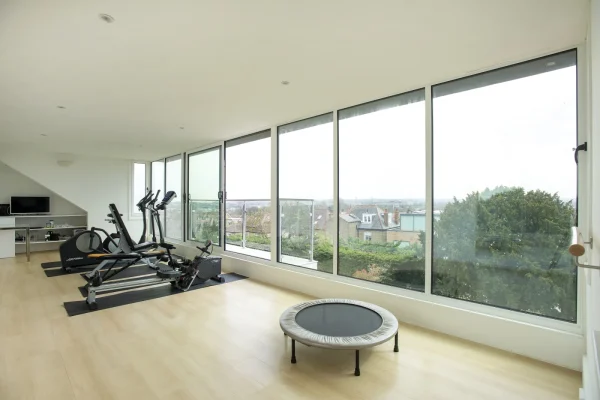
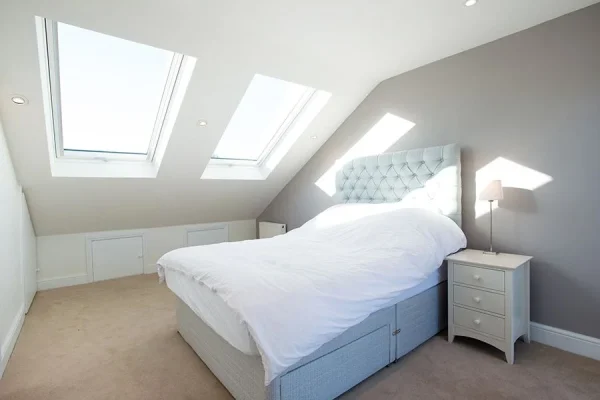
The most common loft on a terrace: a box dormer across the back roof slope adds a full-height room and often a bathroom.
Check planning for a rear dormer →Build Team has secured planning approval for 106 loft conversions in Wandsworth, from Battersea (SW11) to Tooting (SW17). One team designs your loft, handles planning or the Lawful Development Certificate, and builds it.
Book a free design consultation Get an instant quote
Updated · Approvals from our Design & Planning Database
The short answer
Most loft conversions on Wandsworth houses are permitted development, so no planning application is needed, as long as the extra roof space stays within 40 m³ on a terraced house (50 m³ on a semi or detached house) and nothing faces the road. Flats, conservation areas and streets under an Article 4 direction need full planning permission. We recommend a Lawful Development Certificate either way.
Most homes here are Victorian and Edwardian terraces. The roof shape and your street decide what you can build without a planning application.
Usually permitted development
The most common loft on a terrace: a box dormer across the back roof slope adds a full-height room and often a bathroom.
Check planning for a rear dormer →Usually permitted development
For end-of-terrace and semi-detached houses with a sloping side roof: the hip becomes a vertical gable, often with a rear dormer.
Check planning for a hip-to-gable →Needs planning permission
Rebuilds the rear roof at a steep angle for the most space. Popular on Wandsworth terraces where neighbours already have one.
Check planning for a mansard →Permitted development
Rooflights in the existing slope, no change to the roof shape. The quickest and lowest-cost option where head height allows.
Check planning for a rooflight →Our work in Wandsworth
Real Build Team projects in the borough. Each project page has the full photo set, the floor area and the planning route.
From our Design & Planning Database
Build Team has secured approval for 164 projects in Wandsworth: 106 loft conversions and 58 ground floor extensions. Our design team finds the council flexible and works with it often. On extensions near the river it usually asks for a Flood Risk Assessment.
From our design team
“Fantastic Council who have shown flexibility in their policies. We work with them frequently and know their policies very well.”
How it works
30 minutes at home or online. We look at your roof, your street and what you want from the space.
Measured survey, drawings and the planning application or Lawful Development Certificate. Fixed fee from £2,995.
Structural design, building control and party wall notices, then our team builds it.
Building control sign-off, with a 3-year structural guarantee plus 2 years' defects liability.
We price lofts the same way across London. The table shows what each type costs with us; the free design consultation turns it into a figure for your house.
| Option | From | To | Per m² | Includes |
|---|---|---|---|---|
| Velux / rooflight (20 m²), all-in | £60,000 | £75,000 | £3,000–£3,750 | Roof shape unchanged, rooflights, floor strengthened, stairs, en suite |
| Rear dormer (25 m²), all-in | £75,000 | £95,000 | £3,000–£3,800 | Flat-roof dormer to the rear, full-height room, en suite |
| Hip-to-gable or L-shaped dormer (28 m²), all-in | £90,000 | £110,000 | £3,200–£4,000 | Gable end built up, larger footprint, often two rooms |
| Mansard (30 m²), all-in | £110,000 | £150,000 | £3,700–£5,000 | Roof rebuilt at 72°, maximum space, planning application |
Build Team London prices, updated May 2026. All prices include VAT unless stated. What each price includes.
Around five months from the first design meeting to handover. Design and Building Regulations take about 10 weeks, with a Lawful Development Certificate running alongside (up to 8 weeks); a full planning application takes 8 weeks from validation. The build takes 8–12 weeks and most of it happens from the scaffolding outside, so you can usually stay in the house.
House tour in Wandsworth
Saturday 28 November, 9am – 1pm. A finished Build Team project in Balham. Walk round it in person and put your questions to the team who designed and built it.
Book a free placeWhat clients say
“As evidenced by my star rating, I could not be more pleased with how the project has panned out.”
Usually not for a house: most rear dormers and hip-to-gable lofts are permitted development within 40 m³ (terrace) or 50 m³ (semi or detached). Flats, conservation areas, Article 4 streets and mansards need planning permission. A Lawful Development Certificate confirms in writing that your loft is permitted development.
With Build Team, from £60,000 for a rooflight loft to £150,000 for a mansard, including VAT (May 2026 prices). A rear dormer, the most common loft on a terrace, costs £75,000–£95,000. The design fee is fixed, from £2,995.
Around five months from the first design meeting to handover: about 10 weeks for design, Building Regulations and the Lawful Development Certificate (or 8 weeks for a planning application), then 8–12 weeks on site.
On a terrace or semi, almost always: the steel beams usually sit in the party wall. Notices go to your neighbours at least one month before work starts, and we prepare them as part of the build.
Yes, on most dormer and hip-to-gable lofts. We plan the stair, the head height and the drainage route at the design stage.
It adds a bedroom without losing garden space, and you stay in the area. To compare it with buying a bigger house nearby, our move or extend calculator works out stamp duty, fees and build cost side by side.
Book a free 30-minute design consultation. We will tell you what your roof allows and what it is likely to cost. Or call us on 020 7495 6561.
Book a free design consultation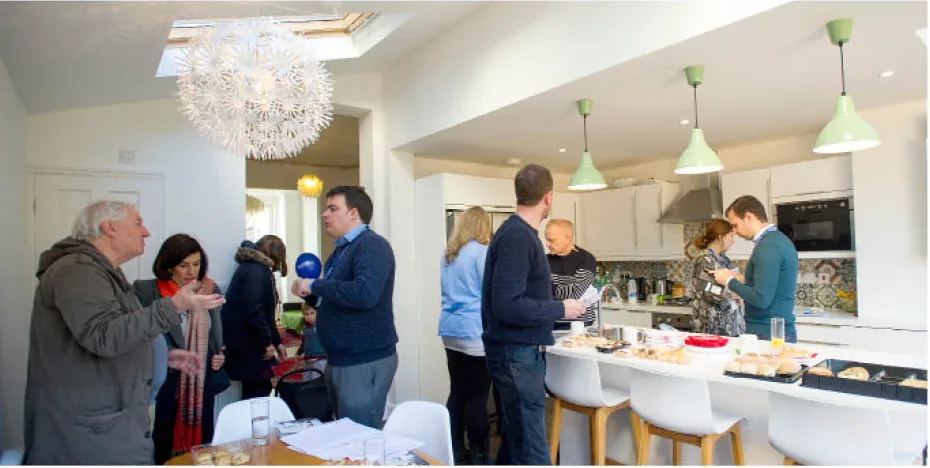
Have a question?
Book a free, 30-minute, no-obligation consultation with our team.
Get started today