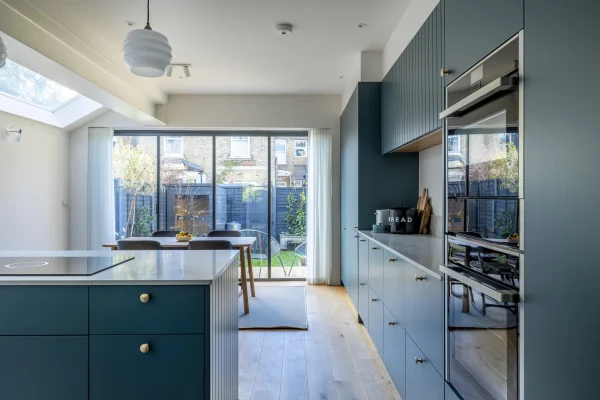
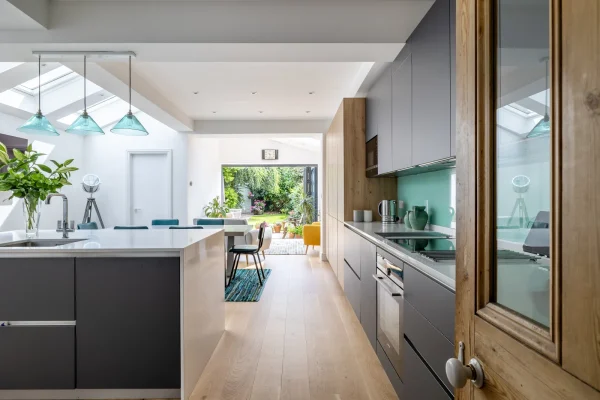
Side return
Usually permitted development
Fills the side alley of a terraced or semi-detached house to widen the kitchen. Not permitted development in a conservation area or on a listed building.
Check planning for a side return →Build Team has secured planning approval for 48 projects in Ealing, 12 of them ground floor extensions, from Acton (W3) to West Ealing (W13). One team designs your side return, rear or wraparound extension, handles planning or the Lawful Development Certificate, and builds it. Prices start at £75,000 including VAT, the same across London.
Book a free design consultation Get an instant quote
Updated · Approvals from our Design & Planning Database
The short answer
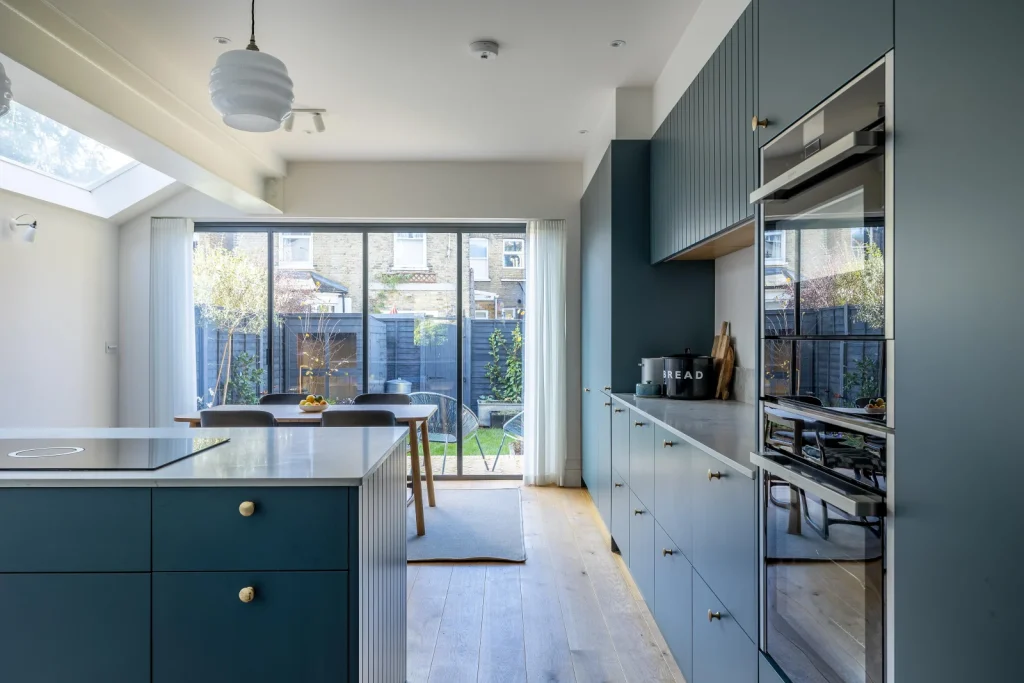
Most single-storey rear extensions on houses are permitted development: up to 3 m deep on a terraced or semi-detached house and 4 m on a detached one, or 6 m and 8 m with prior approval. Side returns are usually permitted development too, except in conservation areas. Wraparounds, two-storey extensions, flats and listed buildings need planning permission. If you apply, Ealing's guide usually accepts a single-storey rear extension up to 3 m deep and 3 m high on an unextended house.
Ealing's Victorian and Edwardian terraces in Ealing, Acton and Hanwell suit side returns and rear extensions. Our design team finds wraparounds possible here, but they need precedents on the street.
Usually permitted development
Fills the side alley of a terraced or semi-detached house to widen the kitchen. Not permitted development in a conservation area or on a listed building.
Check planning for a side return →Permitted development up to 3 m (4 m detached)
Extends the back wall into the garden. Up to 6 m (8 m detached) with prior approval from the council; beyond that, or where the council's guide sets a lower depth, a planning application.
Check planning for a rear extension →Needs planning permission
Side return and rear extension together in an L-shape, for the largest kitchen and living space.
Check planning for a wraparound →Our work in Ealing
Real Build Team projects in the borough. Each project page has the full photo set, the floor area and the planning route.
From our Design & Planning Database
Build Team has secured approval for 48 projects in Ealing: 36 loft conversions and 12 ground floor extensions. Our design team finds Ealing an easy-going council whose case officers will discuss a scheme and negotiate; boundary walls of 2–2.5 m are generally allowed.
From our design team
“This is an easy going Council with accommodating Case Officers. They are happy to discuss the scheme with our Design Team and negotiate on certain points.”
How it works
30 minutes at home or online. We look at your roof, your street and what you want from the space.
Measured survey, drawings and the planning application or Lawful Development Certificate. Fixed fee from £3,995.
Structural design, building control and party wall notices, then our team builds it.
Building control sign-off, with a 3-year structural guarantee plus 2 years' defects liability.
Our ground floor prices are the same across London and include VAT, design, fees, party wall and contingency. When you compare quotes, check that each one covers the same things.
| Option | From | To | Per m² | Includes |
|---|---|---|---|---|
| Side return (10–18 m²), all-in | £80,000 | £140,000 | £6,500–£8,500 | Fills the side alleyway; keeps the garden |
| Rear extension (15–25 m²), all-in | £75,000 | £150,000 | £4,200–£6,500 | Extends the back wall into the garden |
| Wraparound (20–35 m²), all-in | £130,000 | £250,000 | £5,500–£7,500 | Side and rear together; largest footprint |
| Shell only (any shape), build cost | £40,000 | £160,000 | £2,500–£5,000 | Structure, roof, glazing, first-fix services; before fees, VAT, kitchen |
Build Team London prices, updated May 2026. All prices include VAT unless stated. What each price includes.
Six to eight months from the first design meeting to handover. Design and planning take 12–14 weeks (a Lawful Development Certificate or a full planning application), then Building Regulations drawings, structural calculations and party wall notices. The build takes 12–20 weeks with a named Build Manager on site.
Most single-storey rear extensions on houses are permitted development: up to 3 m deep on a terraced or semi-detached house and 4 m on a detached one, or 6 m and 8 m with prior approval. Side returns are usually permitted development too, except in conservation areas. Wraparounds, two-storey extensions, flats and listed buildings need planning permission. A Lawful Development Certificate confirms in writing that your extension is permitted development.
Yes, with planning permission. Our design team finds Ealing open to wraparounds where similar extensions already exist on the street, so we look for precedents before we design.
With Build Team (May 2026 prices, all-in including VAT): a side return costs £80,000–£140,000, a rear extension £75,000–£150,000 and a wraparound £130,000–£250,000. These prices include design, professional fees, party wall costs, contingency and VAT; many online cost guides quote build cost before VAT, so add 20% to compare like with like. The free design consultation turns this into a figure for your house.
Under permitted development, a single-storey rear extension on a terraced or semi-detached house can go up to 3 m beyond the original rear wall (4 m on a detached house) without a planning application. It can be no higher than 4 m, the eaves no higher than 3 m within 2 m of a boundary, and extensions together cannot cover more than half the garden. With prior approval from the council the limits rise to 6 m and 8 m. The rules do not apply to flats, and side extensions lose them in conservation areas.
Six to eight months from the first design meeting to handover: 12–14 weeks for design and planning, then 12–20 weeks on site.
The fees are set nationally: from 1 April 2026 a householder planning application in England costs £548, prior approval for a larger rear extension £249 and a Lawful Development Certificate for a proposed extension £274.
Usually, on a terrace or semi. Under the Party Wall etc. Act 1996, notice goes to your neighbours at least one month before digging foundations close to their house, and two months before work on the party wall itself. We prepare the notices as part of the build.
Always, even when no planning application is needed. Building Control checks the structure, foundations, insulation, drainage and fire safety. We prepare the drawings and structural calculations in the design phase.
Book a free 30-minute design consultation. We will tell you what your house allows and what it is likely to cost. Or call us on 020 7495 6561.
Book a free design consultation
Have a question?
Book a free, 30-minute, no-obligation consultation with our team.
Get started today